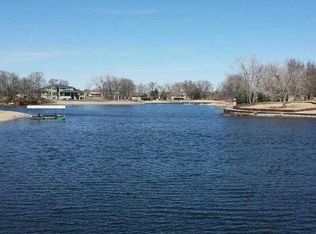
Experience luxury living in this custom-built estate in the desirable Villa Springs Lake community, where no expense was spared. Just shy of 3 acres, this zero-entry home has breathtaking Platte River views & minutes from Omaha on paved roads with low taxes. It features a gourmet custom kitchen, formal dining room, servery, office, spacious family room, 3 fireplaces, 3 bedrooms which includes a luxurious primary suite (Potential 4th bedroom if needed on the top level of home where a bonus room is currently), 3 baths, and an oversized 3-car garage. Enjoy year-round comfort with dual geothermal systems. Relax on the full-length paver patio complete with a fireplace and fire pit. A massive detached 3-car garage has a full commercial kitchen & abundant space for entertaining or storing recreational vehicles. Lake access offers boating, skiing, and fishing, or enjoy air boating and fishing on the river. See the DOC section in the MLS for a complete list of exceptional features. AMA
For sale
$1,795,000
12611 Cottonwood Ln, Springfield, NE 68059
3beds
4,481sqft
:
Get pre-qualified$12,287/mo
Single Family Residence
Built in 2012
2.9 Acres Lot
$1,671,800 Zestimate®
$401/sqft
$83/mo HOA
What's special
Zero-entry homeGourmet custom kitchenBreathtaking platte river viewsSpacious family roomFormal dining roomLuxurious primary suite
- 109 days |
- 738 |
- 25 |
Zillow last checked:
Listing updated:
Listed by:
Pam Mertz 402-630-8430,
Nebraska Realty
Source: GPRMLS,MLS#: 22610560
Facts & features
Interior
Bedrooms & bathrooms
- Bedrooms: 3
- Bathrooms: 4
- Full bathrooms: 2
- 1/2 bathrooms: 1
- Main level bathrooms: 2
Primary bedroom
- Features: Wall/Wall Carpeting, Window Covering, Ceiling Fan(s), Walk-In Closet(s), Whirlpool
- Level: Main
Bedroom 2
- Features: Wall/Wall Carpeting, Window Covering, 9'+ Ceiling, Walk-In Closet(s)
- Level: Second
Bedroom 3
- Features: Wall/Wall Carpeting, Window Covering, 9'+ Ceiling, Walk-In Closet(s), Steam/Sauna
- Level: Second
Primary bathroom
- Features: 3/4, 1/2, Whirlpool, Double Sinks
Dining room
- Features: 9'+ Ceiling, Engineered Wood
- Level: Main
Family room
- Features: Wall/Wall Carpeting, 9'+ Ceiling, Wet Bar
- Level: Second
Great room
- Features: Fireplace, 9'+ Ceiling, Ceiling Fans, Engineered Wood
- Level: Main
Kitchen
- Features: 9'+ Ceiling, Dining Area, Pantry, Engineered Wood
- Level: Main
Living room
- Features: Fireplace, Cath./Vaulted Ceiling, Engineered Wood, Exterior Door
- Level: Main
Office
- Features: Wall/Wall Carpeting, Window Covering, Fireplace, 9'+ Ceiling
- Level: Main
Heating
- Electric, Propane, Geothermal
Cooling
- Other
Appliances
- Included: Humidifier, Water Purifier, Range, Oven, Ice Maker, Refrigerator, Water Softener, Washer, Dishwasher, Dryer, Disposal, Microwave, Double Oven, Wine Refrigerator, Convection Oven, Cooktop
- Laundry: 9'+ Ceiling, Engineered Wood
Features
- Wet Bar, High Ceilings, 2nd Kitchen, Ceiling Fan(s), Formal Dining Room, Garage Floor Drain, Zero Step Entry
- Flooring: Carpet, Ceramic Tile, Stone
- Doors: Sliding Doors
- Windows: Window Coverings
- Has basement: No
- Number of fireplaces: 4
- Fireplace features: Office, Living Room, Direct-Vent Gas Fire
Interior area
- Total structure area: 4,481
- Total interior livable area: 4,481 sqft
- Finished area above ground: 4,481
- Finished area below ground: 0
Video & virtual tour
Property
Parking
- Total spaces: 6
- Parking features: Attached, Garage Door Opener
- Attached garage spaces: 6
Features
- Levels: One and One Half
- Patio & porch: Porch, Patio, Covered Patio
- Exterior features: Storm Cellar, Sprinkler System, Lighting, Drain Tile, Lake Use, Recreational, Zero Step Entry
- Spa features: Whirlpool
- Fencing: Other
- On waterfront: Yes
- Waterfront features: River Front, Waterfront
Lot
- Size: 2.9 Acres
- Dimensions: 77.5 x 628.8 x 299.4 x 501.3
- Features: Over 1 up to 5 Acres, Subdivided, Level, Wooded, Paved, Common Area, Private Roadway
Details
- Parcel number: 011587144
- Other equipment: Satellite Dish
Construction
Type & style
- Home type: SingleFamily
- Architectural style: Traditional
- Property subtype: Single Family Residence
Materials
- Stone, Cement Siding
- Foundation: Slab
- Roof: Composition,Concrete
Condition
- Not New and NOT a Model
- New construction: No
- Year built: 2012
Utilities & green energy
- Sewer: Septic Tank
- Water: Well
- Utilities for property: Cable Available, Electricity Available, Propane
Community & HOA
Community
- Security: Security System
- Subdivision: Villa Springs Replat 3
HOA
- Has HOA: Yes
- Services included: Lake, Trash
- HOA fee: $1,000 annually
- HOA name: Villa Springs Replat 3
Location
- Region: Springfield
Financial & listing details
- Price per square foot: $401/sqft
- Tax assessed value: $18,300
- Annual tax amount: $7,624
- Date on market: 4/20/2026
- Listing terms: VA Loan,Conventional,Cash
- Ownership: Fee Simple
- Electric utility on property: Yes
- Road surface type: Paved
Estimated market value
$1,671,800
$1.59M - $1.76M
$3,740/mo
Price history
| Date | Event | Price |
|---|---|---|
| 4/20/2026 | Listed for sale | $1,795,000+5883.3%$401/sqft |
Source:  GPRMLS #22610560 Report a problem GPRMLS #22610560 Report a problem | ||
| 7/20/2004 | Sold | $30,000$7/sqft |
Source: Agent Provided Report a problem | ||
Public tax history
| Year | Property taxes | Tax assessment |
|---|---|---|
| 2025 | $134 +1.2% | $18,300 |
| 2024 | $133 -32.4% | $18,300 |
| 2023 | $196 -8.6% | $18,300 +1.7% |
| 2022 | $215 -10.3% | $18,000 |
| 2021 | $239 +11.2% | $18,000 +20% |
| 2020 | $215 -2.8% | $15,000 |
| 2019 | $221 | $15,000 |
| 2018 | $221 -1.5% | $15,000 |
| 2017 | $225 -1.9% | $15,000 |
| 2016 | $229 | $15,000 |
| 2015 | $229 -1.1% | $15,000 |
| 2014 | $232 | $15,000 |
| 2012 | $232 +2.2% | $15,000 |
| 2011 | $227 +0.8% | $15,000 |
| 2010 | $225 +3.1% | $15,000 |
| 2009 | $218 -0.7% | $15,000 |
| 2008 | $219 -4.3% | $15,000 |
| 2007 | $229 +0.1% | $15,000 |
| 2006 | $229 +2373% | $15,000 |
| 2005 | $9 | $15,000 +2400% |
| 2004 | $9 +0.4% | $600 |
| 2003 | $9 -0.4% | $600 |
| 2002 | $9 +26.2% | $600 +20% |
| 2001 | $7 +5.8% | $500 +3.1% |
| 2000 | $7 | $485 |
| 1999 | -- | $485 |
Find assessor info on the county website
Monthly payment
Est. payment
Payment breakdown
Explore the cost of this home by adjusting the details. Changes won't be saved.Climate risks
Neighborhood: 68059
Nearby schools
GreatSchools rating
- 7/10Springfield Elementary SchoolGrades: PK-6Distance: 2.3 mi
- 8/10Platteview Central Jr Hi SchoolGrades: 7-8Distance: 3.3 mi
- 9/10Platteview Senior High SchoolGrades: 9-12Distance: 3.3 mi
Schools provided by the listing agent
- Elementary: Springfield
- Middle: Platteview Central
- High: Platteview
- District: Springfield Platteview
Source: GPRMLS. This data may not be complete. We recommend contacting the local school district to confirm school assignments for this home.
- $1,339,5003 bd2 ba4.4k sqft12611 Cottonwood Ln, Springfield, NE 68059Off Market
- $632,8004 bd3 ba2.1k sqft12608 Cottonwood Ln, Springfield, NE 68059Off Market
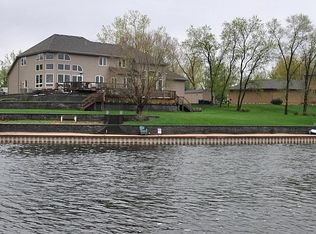
- $1,027,6005 bd5 ba5.1k sqft12612 Cottonwood Ln, Springfield, NE 68059Off Market
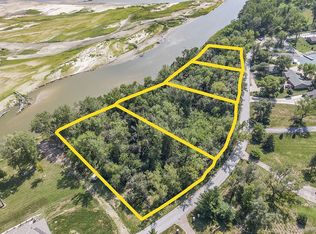
- $--3.5 acresVilla Spgs #103-106, Springfield, NE 68059Off Market
- $795,8003 bd3 ba5.1k sqft12702 Cottonwood Ln, Springfield, NE 68059Off Market
- $728,4003 bd2 ba4.2k sqft12604 Cottonwood Ln, Springfield, NE 68059Off Market
- $299,9993.05 acresLots 103 106 Villa Spgs, Springfield, NE 68059Lot/Land
- $1,449,0004 bd5 ba4.2k sqft12706 Cottonwood Ln, Springfield, NE 68059For Sale By Owner
A local agent can set up tours, give advice and negotiate with sellers.
A local lender can help you make sure your offer is ready when you are.
Similar homes
- $1,750,0006 bd5 ba5k sqft19970 S 172nd Plaza Cir, Springfield, NE 68059For Sale
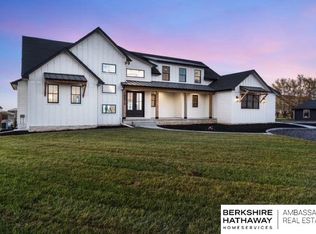
 MLS ID #22622529, Joe O'Donnell, BHHS Ambassador Real Estate. GPRMLS
 - $1,449,0004 bd5 ba4.2k sqft12706 Cottonwood Ln, Springfield, NE 68059For Sale By Owner
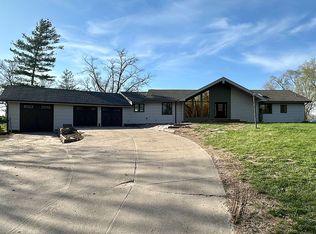
- $1,200,0004 bd7 ba5.2k sqft19820 S 174th Plz, Springfield, NE 68059For Sale
 MLS ID #22614634, Jim Marriott, Realty ONE Group Sterling. GPRMLS
 - $1,600,0004 bd4 ba3.7k sqft14020 W Sand Hill Rd, Louisville, NE 68037For Sale
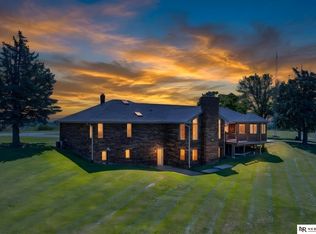 MLS ID #22617451, Terri Scholting, Nebraska Realty. GPRMLS
 - $1,149,9975 bd5 ba4k sqft15525 Riha Cir, Springfield, NE 68059New ConstructionMLS ID #22611565, Liz Hagestad, BHHS Ambassador Real Estate. GPRMLS
- $950,0004 bd4 ba5.6k sqft36941 N Timber Ridge Rd, Louisville, NE 68037For SaleMLS ID #22622257, Elaine Milroy, BHHS Ambassador Real Estate. GPRMLS
- $930,0004 bd5 ba3.9k sqft14107 W Sand Hill Rd, Louisville, NE 68037For SaleMLS ID #22613659, Terri Scholting, Nebraska Realty. GPRMLS
- $1,450,0005 bd5 ba5.4k sqft5252 S 238th St, Elkhorn, NE 68022For SaleMLS ID #22621903, AJ Chedel, NextHome Signature Real Estate. GPRMLS
- $1,550,0005 bd8 ba6k sqft1586 Avignon Cir, Yutan, NE 68073For SaleMLS ID #22621405, Kelly Kirk, BHHS Ambassador Real Estate. GPRMLS
- $999,9003 bd4 ba3.9k sqft14102 S 65th St, Papillion, NE 68133For SaleMLS ID #22621059, Shelly Anderson, BHHS Ambassador Real Estate. GPRMLS
- $1,249,0003 bd3 ba4.6k sqft16260 Sage St, Omaha, NE 68136For SaleMLS ID #22617362, Susan Hawkins, Nebraska Realty. GPRMLS
- $2,200,0004 bd4 ba3.6k sqft451 County Road B, Ashland, NE 68003For SaleMLS ID #22610709, Teresa Elliott, NextHome Signature Real Estate. GPRMLS
- $1,200,0003 bd4 ba2.9k sqft15858 S Highway 31, Gretna, NE 68028For Sale By Owner
- $1,950,0004 bd5 ba6.1k sqft2344 S 182nd Cir, Omaha, NE 68130For SaleMLS ID #22612156, Roxanne Dooley, BHHS Ambassador Real Estate. GPRMLS
- $975,0005 bd4 ba3.9k sqft16378 Cheyenne Rd, Omaha, NE 68136For SaleMLS ID #22614112, Todd Moss, Real Broker NE, LLC. GPRMLS
- $1,799,0005 bd3 ba5.6k sqft22106 Hackberry Cir, Gretna, NE 68028New ConstructionMLS ID #22613987, Jayden Liu, BHHS Ambassador Real Estate. GPRMLS
- $1,950,0006 bd7 ba5.7k sqft306 S 93rd Ave, Omaha, NE 68114For SaleMLS ID #22608424, Kelly Kontz, BHHS Ambassador Real Estate. GPRMLS
- $1,375,0005 bd7 ba6.1k sqft7986 84th St, Nehawka, NE 68413For SaleMLS ID #22614304, Dani Schram, BHHS Ambassador Real Estate. GPRMLS
- $1,999,9996 bd5 ba5.4k sqft22569 Crestline Cir, Gretna, NE 68028New ConstructionMLS ID #22613183, Jessica Linden, Better Homes and Gardens R.E.. GPRMLS
- $2,050,0006 bd5 ba6.2k sqft503 Ridgewood Ave, Omaha, NE 68114For SaleMLS ID #22617324, Michael Burke, BHHS Ambassador Real Estate. GPRMLS
