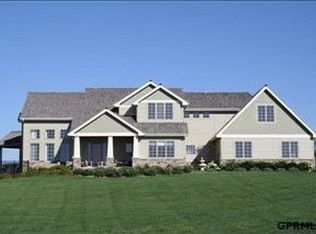
Motivated seller! This pre-inspected home sits in the exclusive, gated community of Estates Provence in Yutan, just 15 minutes from West Omaha, with stunning Platte River Valley views from every room. On 3 acres, the property features 5 bedrooms, 8 bathrooms, a 4-car garage, 3 fireplaces, and just over 6,000 square feet. The large private deck offers panoramic views of the river valley, wildlife, and scenery. The gourmet kitchen includes a Thermador range, multiple workspaces and sinks, incredible storage and counter space, and a walk-in pantry. The primary suite features an amazing view, his-and-her custom bathrooms, and walk-in closets. The walk-out basement is designed for entertaining, with a wine room, game area, fitness room, and sauna. New Pella windows and a lifetime cement roof add peace of mind, with plenty of storage throughout. This meticulously maintained home has been thoughtfully designed with attention to detail and high-quality finishes!
Pending
Price cut: $75K (9/2)
$1,425,000
1586 Avignon Cir, Yutan, NE 68073
5beds
6,008sqft
Single Family Residence
Built in 2005
3.03 Acres Lot
$1,353,900 Zestimate®
$237/sqft
$13/mo HOA
What's special
Game areaLifetime cement roofPlenty of storage throughoutWine roomFitness roomGourmet kitchenMultiple workspaces and sinks
- 66 days
- 1,249
- 44
Zillow last checked:
Listing updated:
Listed by:
Kelly Kirk 402-680-4153,
BHHS Ambassador Real Estate,
Fred Tichauer 402-679-3914,
BHHS Ambassador Real Estate
Source: GPRMLS,MLS#: 22623674
Facts & features
Interior
Bedrooms & bathrooms
- Bedrooms: 5
- Bathrooms: 8
- Full bathrooms: 1
- 3/4 bathrooms: 4
- 1/2 bathrooms: 2
- Main level bathrooms: 4
Primary bedroom
- Features: Wall/Wall Carpeting, Cath./Vaulted Ceiling, Ceiling Fan(s), Walk-In Closet(s), Cedar Closet(s)
- Level: Main
- Area: 345.3
- Dimensions: 23.02 x 15
Bedroom 2
- Features: Wall/Wall Carpeting, Window Covering, Ceiling Fan(s), Walk-In Closet(s)
- Level: Second
- Area: 247
- Dimensions: 19 x 13
Bedroom 3
- Features: Wall/Wall Carpeting, Window Covering, Walk-In Closet(s), Egress Window
- Level: Basement
- Area: 183.6
- Dimensions: 14.08 x 13.04
Bedroom 4
- Features: Wall/Wall Carpeting, Window Covering, Walk-In Closet(s), Egress Window
- Level: Basement
- Area: 197.14
- Dimensions: 15.06 x 13.09
Bedroom 5
- Features: Wall/Wall Carpeting, Window Covering, Walk-In Closet(s), Egress Window
- Level: Basement
- Area: 211.04
- Dimensions: 15.01 x 14.06
Primary bathroom
- Features: Full, Shower, Whirlpool
Dining room
- Features: Ceramic Tile Floor, Cath./Vaulted Ceiling
- Level: Main
- Area: 193.92
- Dimensions: 16.04 x 12.09
Family room
- Features: Wall/Wall Carpeting, Fireplace, 9'+ Ceiling, Wet Bar
- Level: Main
- Area: 239.35
- Dimensions: 17.06 x 14.03
Kitchen
- Features: Ceramic Tile Floor, 9'+ Ceiling, Dining Area, Pantry
- Level: Main
- Area: 221.39
- Dimensions: 17.03 x 13
Living room
- Features: Wall/Wall Carpeting, Fireplace, Cath./Vaulted Ceiling, Exterior Door
- Level: Main
- Area: 324.36
- Dimensions: 18.02 x 18
Basement
- Area: 3067
Office
- Features: Window Covering, Cath./Vaulted Ceiling, Ceiling Fan(s), Engineered Wood
- Level: Main
- Area: 169.26
- Dimensions: 14 x 12.09
Heating
- Electric, Zoned, Geothermal
Cooling
- None
Appliances
- Included: Humidifier, Range, Refrigerator, Water Softener, Dishwasher, Disposal, Microwave, Warming Drawer
- Laundry: Ceramic Tile Floor, 9'+ Ceiling
Features
- Central Vacuum, Wet Bar, High Ceilings, Exercise Room, Ceiling Fan(s), Pantry
- Flooring: Carpet, Ceramic Tile
- Windows: Egress Window, LL Daylight Windows
- Basement: Daylight,Egress,Walk-Out Access,Partially Finished
- Number of fireplaces: 3
- Fireplace features: Recreation Room, Family Room, Living Room, Direct-Vent Gas Fire
Interior area
- Total structure area: 6,008
- Total interior livable area: 6,008 sqft
- Finished area above ground: 3,464
- Finished area below ground: 2,544
Property
Parking
- Total spaces: 4
- Parking features: Garage - Attached, Open
- Attached garage spaces: 4
- Has uncovered spaces: Yes
Features
- Patio & porch: Porch, Patio, Covered Deck
- Exterior features: Sprinkler System
- Spa features: Whirlpool
- Fencing: None
Lot
- Size: 3.03 Acres
- Dimensions: 3.03 Acres
- Features: Over 1 up to 5 Acres, Subdivided
Details
- Parcel number: 003898109
- Other equipment: Intercom
Construction
Type & style
- Home type: SingleFamily
- Architectural style: Ranch
- Property subtype: Single Family Residence
Materials
- Stone, Cement Siding
- Foundation: Concrete Perimeter
- Roof: Metal
Condition
- Not New and NOT a Model
- New construction: No
- Year built: 2005
Utilities & green energy
- Sewer: Other
- Utilities for property: Electricity Available, Natural Gas Available
Community & HOA
Community
- Security: Security System
- Subdivision: Estates Provence
HOA
- Has HOA: Yes
- HOA fee: $150 annually
Location
- Region: Yutan
Financial & listing details
- Price per square foot: $237/sqft
- Tax assessed value: $893,801
- Annual tax amount: $12,303
- Date on market: 8/18/2026
- Listing terms: Conventional
- Ownership: Fee Simple
- Electric utility on property: Yes
Estimated market value
$1,353,900
$1.29M - $1.42M
$4,228/mo
Price history
| Date | Event | Price |
|---|---|---|
| 10/16/2026 | Pending sale | $1,425,000$237/sqft |
Source:  GPRMLS #22623674 Report a problem GPRMLS #22623674 Report a problem | ||
| 9/2/2026 | Price change | $1,425,000-5%$237/sqft |
Source: GPRMLS #22623674 Report a problem | ||
| 8/26/2026 | Price change | $1,500,000-3.2%$250/sqft |
Source: GPRMLS #22623674 Report a problem | ||
| 7/27/2026 | Listed for sale | $1,550,000+108.3%$258/sqft |
Source: GPRMLS #22621405 Report a problem | ||
| 4/30/2010 | Sold | $744,000$124/sqft |
Source: GPRMLS #20910014 Report a problem | ||
| 3/30/2010 | Price change | $744,000-6.9%$124/sqft |
Source: DEEB Realty #20910014 Report a problem | ||
| 3/14/2010 | Listed for sale | $799,000$133/sqft |
Source: DEEB #20910014 Report a problem | ||
Public tax history
| Year | Property taxes | Tax assessment |
|---|---|---|
| 2025 | $15,524 +32.1% | $893,801 +4.5% |
| 2024 | $11,756 -20.3% | $855,488 +8.9% |
| 2023 | $14,747 -1.3% | $785,839 |
| 2022 | $14,942 +11.3% | $785,839 +24.1% |
| 2021 | $13,421 -5.2% | $633,260 |
| 2020 | $14,156 -1% | $633,260 |
| 2018 | $14,296 +4% | $633,260 |
| 2017 | $13,748 +39% | $633,260 +15.8% |
| 2016 | $9,892 +9.3% | $546,650 |
| 2015 | $9,049 -0.8% | $546,650 |
| 2014 | $9,121 -13.8% | $546,650 |
| 2012 | $10,583 +4% | $546,650 |
| 2011 | $10,171 | $546,650 |
| 2010 | -- | $546,650 |
Find assessor info on the county website
Monthly payment
Est. payment
Payment breakdown
Explore the cost of this home by adjusting the details. Changes won't be saved.Climate risks
Neighborhood: 68073
Nearby schools
Schools provided by the listing agent
- Elementary: Yutan
- Middle: Yutan
- High: Yutan
- District: Yutan
Source: GPRMLS. This data may not be complete. We recommend contacting the local school district to confirm school assignments for this home.

Similar homes
- $1,750,0008 bd8 ba5.9k sqft1520 Provencal Cir, Yutan, NE 68073For Sale

 MLS ID #22622172, Tony Terp, Milford Real Estate. GPRMLS
 - $1,199,5004 bd4 ba3.4k sqft5512 N 284th Cir, Valley, NE 68064For Sale
 MLS ID #22625125, Ken Bartholomew, BHHS Ambassador Real Estate. GPRMLS
 - $1,200,0006 bd5 ba5.8k sqft910 S 220th St, Elkhorn, NE 68022For Sale
 MLS ID #22624228, Sarah Lynch, Better Homes and Gardens R.E.. GPRMLS
 - $1,490,0004 bd5 ba4.5k sqft2826 E Bristolwood Dr, Fremont, NE 68025For Sale
 MLS ID #22630157, Marlin Brabec, BHGRE Don Peterson & Associate. GPRMLS
 - $1,999,0005 bd5 ba7.7k sqft21025 Roundup Rd, Elkhorn, NE 68022For SaleMLS ID #22630226, Deb Cizek, BHHS Ambassador Real Estate. GPRMLS
- $875,0005 bd3 ba3.2k sqft418 Karloff Cir, Yutan, NE 68073New ConstructionMLS ID #22618958, Grace Stanzel, BHHS Ambassador Real Estate. GPRMLS
- $1,499,9004 bd4 ba3.6k sqft28426 Laurel Circle Valley NE, Valley, NE 68064For SaleMLS ID #22628526, Nic Luhrs, BHHS Ambassador Real Estate. GPRMLS
- $1,290,0004 bd4 ba4.3k sqft21068 Valley Cir, Elkhorn, NE 68022For SaleMLS ID #22624225, Jenn Haeg, Better Homes and Gardens R.E.. GPRMLS
- $1,400,0006 bd4 ba5k sqft3513 S 221st St, Elkhorn, NE 68022New ConstructionMLS ID #22626212, Eric Carraher, Meraki Realty Group. GPRMLS
- $1,335,0005 bd4 ba4.4k sqft3538 S 210th Ave, Elkhorn, NE 68022New ConstructionMLS ID #22629557, Johnathan O'Gorman, Better Homes and Gardens R.E.. GPRMLS
- $999,9995 bd5 ba5.8k sqft3855 S 179th Ter, Omaha, NE 68130For SaleMLS ID #22628896, Krista Krahling, Keller Williams Greater Omaha. GPRMLS
- $1,265,0004 bd6 ba6.2k sqft754 N 164th St, Omaha, NE 68118For SaleMLS ID #22626388, Jacquelyn Alexander, BHHS Ambassador Real Estate. GPRMLS
- $1,695,0007 bd7 ba6.3k sqft20709 Cedar Heights Cir, Springfield, NE 68059For SaleMLS ID #22624931, Dani Schram, BHHS Ambassador Real Estate. GPRMLS
- $1,700,0005 bd5 ba4.5k sqft18603 Hazelnut Cir, Gretna, NE 68028For SaleMLS ID #22629978, Kim Smock, BHHS Ambassador Real Estate. GPRMLS
- $824,9005 bd3 ba4.2k sqft20791 Ruff Rd, Gretna, NE 68028For SaleMLS ID #22629484, Landon Hilderbrand, Better Homes and Gardens R.E.. GPRMLS
- $1,165,0005 bd5 ba4k sqft21225 Joseph St, Elkhorn, NE 68022For SaleMLS ID #22628789, Shawn Hovey, BHHS Ambassador Real Estate. GPRMLS
- $1,100,0004 bd4 ba4.4k sqft17227 Cattle Gate Ln, Kennard, NE 68034For SaleMLS ID #22626484, Nancy Heim-Berg, BHHS Ambassador Real Estate. GPRMLS
- $800,0005 bd5 ba5.1k sqft2035 S 181st Cir, Omaha, NE 68130For SaleMLS ID #22625533, Kirk Meisinger, Keller Williams Greater Omaha. GPRMLS
- $730,0004 bd3 ba3.6k sqft17219 Howard Plz, Omaha, NE 68118For SaleMLS ID #22630467, Camilla Knapp, Keller Williams Greater Omaha. GPRMLS
