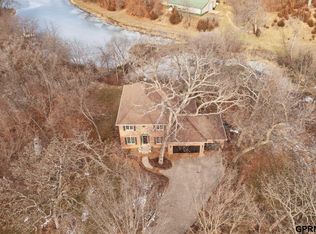
Luxury meets country living on this extraordinary 5.4+ acre Papillion estate! This stunning 1.5-story home offers the perfect blend of elegance, privacy, and endless possibilities. A wraparound porch welcomes you to a property designed for both relaxation and entertaining. Inside, enjoy soaring ceilings, walls of windows, Brazilian hardwood floors, a dramatic fireplace, and a chef's kitchen featuring premium appliances, double ovens, warming oven, and beautiful tin ceiling detail. The finished lower level offers a huge rec room, bar, full bath, and abundant storage. Above the attached garage is a versatile private studio perfect for photography, music, yoga, office, or creative space. The impressive 40x60 outbuilding includes concrete floors, electricity, NEW $80k Solar Panels and wood-burning stove—ideal for hobbies, business use, car enthusiasts, or additional storage. Enjoy a private creek, shooting range, cropland, fruit trees,
For sale
$999,900
14102 S 65th St, Papillion, NE 68133
3beds
3,902sqft
:
Get pre-qualified$7,053/mo
Single Family Residence
Built in 2009
5.41 Acres Lot
$961,700 Zestimate®
$256/sqft
$-- HOA
What's special
- 14 days |
- 2,841 |
- 126 |
Likely to sell faster than
Zillow last checked:
Listing updated:
Listed by:
Shelly Anderson 402-612-5410,
BHHS Ambassador Real Estate
Source: GPRMLS,MLS#: 22621059
Facts & features
Interior
Bedrooms & bathrooms
- Bedrooms: 3
- Bathrooms: 4
- Full bathrooms: 2
- 1/2 bathrooms: 2
- Main level bathrooms: 2
Primary bedroom
- Features: Window Covering, 9'+ Ceiling, Ceiling Fan(s), Walk-In Closet(s), Engineered Wood
- Level: Main
Bedroom 2
- Features: Wall/Wall Carpeting, Window Covering, Ceiling Fan(s), Walk-In Closet(s)
- Level: Second
Bedroom 3
- Features: Wall/Wall Carpeting, Window Covering, Ceiling Fan(s), Walk-In Closet(s)
- Level: Second
Primary bathroom
- Features: Full, Shower, Whirlpool, Double Sinks
Kitchen
- Features: Window Covering, 9'+ Ceiling, Engineered Wood, Exterior Door
- Level: Main
Living room
- Features: Window Covering, Fireplace, 9'+ Ceiling, Engineered Wood
- Level: Main
Basement
- Area: 1957
Heating
- Propane, Solar, Forced Air, Heat Pump, Other
Cooling
- Central Air
Appliances
- Included: Range, Refrigerator, Washer, Dishwasher, Dryer, Microwave, Double Oven, Warming Drawer, Cooktop
- Laundry: Engineered Wood
Features
- High Ceilings, Ceiling Fan(s)
- Flooring: Carpet
- Windows: Window Coverings
- Basement: Egress,Full,Finished
- Number of fireplaces: 1
- Fireplace features: Living Room, Gas Log
Interior area
- Total structure area: 3,902
- Total interior livable area: 3,902 sqft
- Finished area above ground: 2,764
- Finished area below ground: 1,138
Property
Parking
- Total spaces: 6
- Parking features: Garage - Attached, Open
- Attached garage spaces: 6
- Has uncovered spaces: Yes
Features
- Levels: One and One Half
- Patio & porch: Porch, Patio, Covered Patio
- Exterior features: Horse Permitted, Recreational
- Fencing: Other
- Waterfront features: Stream
Lot
- Size: 5.41 Acres
- Dimensions: 5.41 AC
- Features: Over 5 up to 10 Acres, Level, Pond on Lot, Wooded
Details
- Additional structures: Outbuilding
- Parcel number: 011097787
- Horses can be raised: Yes
Construction
Type & style
- Home type: SingleFamily
- Property subtype: Single Family Residence
Materials
- Masonite, Brick/Other
- Foundation: Block
- Roof: Composition
Condition
- Not New and NOT a Model
- New construction: No
- Year built: 2009
Utilities & green energy
- Sewer: Septic Tank
- Water: Rural Water, Well
- Utilities for property: Cable Available, Electricity Available, Propane, Water Available, Other
Community & HOA
Community
- Subdivision: Robb's Country Estates
HOA
- Has HOA: No
Location
- Region: Papillion
Financial & listing details
- Price per square foot: $256/sqft
- Tax assessed value: $830,917
- Annual tax amount: $6,916
- Date on market: 7/31/2026
- Listing terms: VA Loan,FHA,Conventional,Cash
- Ownership: Fee Simple
- Electric utility on property: Yes
Estimated market value
$961,700
$914,000 - $1.01M
$3,593/mo
Price history
| Date | Event | Price |
|---|---|---|
| 7/31/2026 | Listed for sale | $999,900+2840.9%$256/sqft |
Source:  GPRMLS #22621059 Report a problem GPRMLS #22621059 Report a problem | ||
| 5/6/2008 | Sold | $34,000$9/sqft |
Source: Public Record Report a problem | ||
Public tax history
| Year | Property taxes | Tax assessment |
|---|---|---|
| 2025 | $6,917 +8.4% | $830,917 +9% |
| 2024 | $6,378 -16.8% | $762,279 +0.7% |
| 2023 | $7,664 +6.6% | $756,703 +33.1% |
| 2022 | $7,190 +8.4% | $568,658 |
| 2021 | $6,634 +3.7% | $568,658 +34% |
| 2020 | $6,396 -1.9% | $424,523 +0.2% |
| 2019 | $6,522 +4.2% | $423,810 +4.2% |
| 2018 | $6,257 0% | $406,600 +1.4% |
| 2017 | $6,258 +0.8% | $401,081 +2.5% |
| 2016 | $6,211 | $391,333 -5.1% |
| 2015 | $6,211 -7% | $412,167 -1.2% |
| 2014 | $6,682 | $417,070 +3.4% |
| 2012 | $6,682 +7.5% | $403,505 +1.6% |
| 2011 | $6,214 +220.5% | $397,019 +1.2% |
| 2010 | $1,939 +3.5% | $392,356 +218.9% |
| 2009 | $1,873 +275.8% | $123,034 +0% |
| 2008 | $498 -4.1% | $123,033 +271.4% |
| 2007 | $519 +0.3% | $33,123 |
| 2006 | $518 +11.6% | $33,123 |
| 2005 | $464 | $33,123 +12.4% |
| 2004 | $464 +0.5% | $29,463 |
| 2003 | $462 +1% | $29,463 |
| 2002 | $457 +6% | $29,463 |
| 2001 | $431 +73% | $29,463 +69.1% |
| 2000 | $249 | $17,419 |
| 1999 | -- | $17,419 |
Find assessor info on the county website
Monthly payment
Est. payment
Payment breakdown
Explore the cost of this home by adjusting the details. Changes won't be saved.Climate risks
Neighborhood: 68133
Nearby schools
GreatSchools rating
- 8/10Westmont Elementary SchoolGrades: PK-6Distance: 6.3 mi
- 8/10Platteview Central Jr Hi SchoolGrades: 7-8Distance: 3.5 mi
- 9/10Platteview Senior High SchoolGrades: 9-12Distance: 3.5 mi
Schools provided by the listing agent
- Elementary: Westmont
- Middle: Platteview Central
- High: Platteview
- District: Springfield Platteview
Source: GPRMLS. This data may not be complete. We recommend contacting the local school district to confirm school assignments for this home.
- $4,3401.8 acresRobb Cir, Papillion, NE 68133Off Market
- $5,6121.84 acresRobb Cir, Papillion, NE 68133Off Market
- $598,7003 bd3 ba2.1k sqft14101 S 65th St, Papillion, NE 68133Off Market
- $20,520-- bd-- ba-- sqft14102 S 65th St S, Papillion, NE 68133Off Market
- $423,0003 bd2 ba3.1k sqft6509 Fairview Rd, Papillion, NE 68133Off Market
- $604,9001 bd2 ba3.5k sqft14203 S 65th St, Papillion, NE 68133Off Market
- $558,3002 bd2 ba3.5k sqft14211 S 65th St, Papillion, NE 68133Off Market
- $491,8003 bd2 ba3.1k sqft14003 S 65th St, Papillion, NE 68133Off Market
A local agent can set up tours, give advice and negotiate with sellers.
Similar homes
- $799,0004 bd4 ba4.1k sqft19719 Raven Dr, Louisville, NE 68037For Sale
 MLS ID #22622308, Tyler Weaver, NextHome Signature Real Estate. GPRMLS
 - $950,0004 bd4 ba5.6k sqft36941 N Timber Ridge Rd, Louisville, NE 68037For Sale
 MLS ID #22622257, Elaine Milroy, BHHS Ambassador Real Estate. GPRMLS
 - $875,0004 bd3 ba2.1k sqft10705 Schram Rd, Papillion, NE 68046For Sale By Owner
- $690,0004 bd5 ba4.6k sqft12619 S 81st Ave, Papillion, NE 68046For Sale
 MLS ID #22618658, Marla Alberts, BHHS Ambassador Real Estate. GPRMLS
 - $975,0003 bd3 ba3.5k sqft620 N 65th St, Omaha, NE 68132For SaleMLS ID #22617654, Megan Owens, BHHS Ambassador Real Estate. GPRMLS
- $540,0004 bd4 ba3.4k sqft1410 Hardwood Dr, Papillion, NE 68046For SaleMLS ID #22621451, Silvia Poutre, Better Homes and Gardens R.E.. GPRMLS
- $530,0004 bd5 ba4.5k sqft13501 S 22nd St, Bellevue, NE 68123For SaleMLS ID #22622301, Nathan Hanson, BHHS Ambassador Real Estate. GPRMLS
- $575,0005 bd3 ba3k sqft12068 S 79th St, Papillion, NE 68046For SaleMLS ID #22621919, Becky Miralles, Better Homes and Gardens R.E.. GPRMLS
- $1,249,0003 bd3 ba4.6k sqft16260 Sage St, Omaha, NE 68136For SaleMLS ID #22617362, Susan Hawkins, Nebraska Realty. GPRMLS
- $619,9004 bd3 ba3.4k sqft10218 Spyglass Dr, Omaha, NE 68136For SaleMLS ID #22622436, Chris McCain, NP Dodge RE Sales Inc 148Dodge. GPRMLS
- $699,0006 bd3 ba4.2k sqft12577 Oakridge Ct, Council Bluffs, IA 51503For SaleMLS ID #26-1630, Jennie Davis (Felos), Square Deal Real Estate. SWIAR
- $727,5005 bd4 ba4k sqft21820 Hawley Rd, Glenwood, IA 51534For SaleMLS ID #26-1631, Emily Swinford, Square Deal Real Estate. SWIAR
- $639,0005 bd5 ba4.2k sqft4004 Birchwood Dr, Bellevue, NE 68123For SaleMLS ID #22613049, Sallie Elliott, BHHS Ambassador Real Estate. GPRMLS
- $930,0004 bd5 ba3.9k sqft14107 W Sand Hill Rd, Louisville, NE 68037For SaleMLS ID #22613659, Terri Scholting, Nebraska Realty. GPRMLS
- $899,9005 bd5 ba5.4k sqft3855 S 177th Ave, Omaha, NE 68130For SaleMLS ID #22620030, Shari Grimes, BHHS Ambassador Real Estate. GPRMLS
- $925,0004 bd4 ba3.5k sqft3415 S 184th Ave, Omaha, NE 68130For SaleMLS ID #22613557, Michael Maley, BHHS Ambassador Real Estate. GPRMLS
- $849,5004 bd3 ba2.7k sqft1606 Camp Gifford Rd, Bellevue, NE 68005For SaleMLS ID #22612649, Vickie Jenkins, BHHS Ambassador Real Estate. GPRMLS
- $750,0004 bd4 ba5k sqft19719 Sterling Ct, Plattsmouth, NE 68048For SaleMLS ID #22611301, Jenna Friesen, BHHS Ambassador Real Estate. GPRMLS
- $1,200,0004 bd7 ba5.2k sqft19820 S 174th Plz, Springfield, NE 68059For SaleMLS ID #22614634, Jim Marriott, Realty ONE Group Sterling. GPRMLS
- $890,0006 bd5 ba3.3k sqft3865 Martha St, Omaha, NE 68105For SaleMLS ID #22621577, Itzel Gonzalez, BHHS Ambassador Real Estate. GPRMLS
