Lake living at its finest in Valley Shores! This beautifully designed 1.5-story home features 4 bedrooms, 4 bathrooms, 2 laundry areas, Pella windows with integrated blinds, and 10-foot ceilings on the main level with luxury finishes and fresh interior paint. The primary suite offers a private retreat with deck access, sitting room, expansive walk-in closet with custom pull-outs, and scenic lake views. The kitchen blends style and function with a gas cooktop, double ovens, luxury refrigerator, French pantry, walk-in pantry, and abundant storage. Enjoy the great room with 18-foot ceilings, a sunroom, or entertain in the outdoor kitchen area with access to a private floating dock. The heated 4-car garage includes drains, hot/cold water, and a 220V outlet. Updates include HVAC (2025), Decra roof and garage doors (2026), plus geothermal-ready plumbing. Experience exceptional lake living in a home designed for comfort, style, and entertaining. AMA
For sale
$1,179,000
28001 Heron Cir, Valley, NE 68064
4beds
4,045sqft
:
Get pre-qualified$8,256/mo
Single Family Residence
Built in 2010
0.48 Acres Lot
$1,129,900 Zestimate®
$291/sqft
$54/mo HOA
What's special
Decra roofLuxury finishesGarage doorsScenic lake viewsAbundant storageOutdoor kitchen areaFresh interior paint
- 35 days |
- 1,026 |
- 30 |
Zillow last checked:
Listing updated:
Listed by:
Kori Krause 402-679-0007,
NP Dodge RE Sales Inc 148Dodge
Source: GPRMLS,MLS#: 22617105
Facts & features
Interior
Bedrooms & bathrooms
- Bedrooms: 4
- Bathrooms: 4
- Full bathrooms: 2
- 3/4 bathrooms: 2
- Main level bathrooms: 2
Primary bedroom
- Features: Wall/Wall Carpeting, Window Covering, 9'+ Ceiling, Ceiling Fan(s), Walk-In Closet(s), Exterior Door
- Level: Main
- Area: 316.71
- Dimensions: 20.7 x 15.3
Bedroom 2
- Features: Wall/Wall Carpeting, Window Covering, 9'+ Ceiling
- Level: Main
- Area: 131.3
- Dimensions: 13 x 10.1
Bedroom 3
- Features: Wall/Wall Carpeting, Window Covering
- Level: Second
- Area: 154.94
- Dimensions: 12.7 x 12.2
Bedroom 4
- Features: Wall/Wall Carpeting, Window Covering, Walk-In Closet(s)
- Level: Second
- Area: 181.61
- Dimensions: 14.3 x 12.7
Primary bathroom
- Features: Full
Family room
- Features: Ceramic Tile Floor, Window Covering, Cath./Vaulted Ceiling
- Level: Main
- Area: 320.38
- Dimensions: 19.3 x 16.6
Great room
- Features: Wall/Wall Carpeting, Window Covering, Ceiling Fans, Balcony/Deck
- Level: Second
Kitchen
- Features: Wood Floor, Window Covering, Cath./Vaulted Ceiling, 9'+ Ceiling, Dining Area, Pantry, Balcony/Deck
- Level: Main
- Area: 369.6
- Dimensions: 24 x 15.4
Living room
- Features: Wall/Wall Carpeting, Window Covering, Fireplace, 9'+ Ceiling, Balcony/Deck
- Level: Main
- Area: 318.62
- Dimensions: 17.9 x 17.8
Basement
- Area: 3078
Office
- Features: Wall/Wall Carpeting, 9'+ Ceiling, Exterior Door
- Level: Main
- Area: 220.42
- Dimensions: 20.6 x 10.7
Heating
- Natural Gas, Water Source, Forced Air, Geothermal
Cooling
- Central Air, Whole House Fan
Appliances
- Included: Oven, Ice Maker, Refrigerator, Washer, Dishwasher, Dryer, Disposal, Microwave, Double Oven, Cooktop
- Laundry: Ceramic Tile Floor, Window Covering
Features
- High Ceilings, Exercise Room, Ceiling Fan(s), Garage Floor Drain, Pantry
- Flooring: Carpet, Ceramic Tile
- Windows: Window Coverings
- Basement: Walk-Up Access,Unfinished
- Number of fireplaces: 1
- Fireplace features: Living Room, Electric
Interior area
- Total structure area: 4,045
- Total interior livable area: 4,045 sqft
- Finished area above ground: 3,945
- Finished area below ground: 100
Video & virtual tour
Property
Parking
- Total spaces: 4
- Parking features: Attached, Garage Door Opener
- Attached garage spaces: 4
Features
- Levels: One and One Half
- Patio & porch: Porch, Patio, Deck
- Exterior features: Sprinkler System, Lake Use
- Fencing: Chain Link
- On waterfront: Yes
- Waterfront features: Lake Front, Waterfront
Lot
- Size: 0.48 Acres
- Dimensions: 160 x 205.33 x 56 x 160
- Features: Over 1/4 up to 1/2 Acre, City Lot, Cul-De-Sac, Subdivided, Public Sidewalk
Details
- Parcel number: 2344720969
- Other equipment: Sump Pump
Construction
Type & style
- Home type: SingleFamily
- Architectural style: Traditional
- Property subtype: Single Family Residence
Materials
- Stone, Stucco
- Foundation: Concrete Perimeter
- Roof: Metal
Condition
- Not New and NOT a Model
- New construction: No
- Year built: 2010
Utilities & green energy
- Sewer: Public Sewer
- Water: Public
- Utilities for property: Cable Available, Electricity Available, Natural Gas Available, Water Available, Sewer Available
Community & HOA
Community
- Subdivision: Valley Shores
HOA
- Has HOA: Yes
- Services included: Common Area Maintenance
- HOA fee: $650 annually
- HOA name: Valley Shores HOA
Location
- Region: Valley
Financial & listing details
- Price per square foot: $291/sqft
- Tax assessed value: $941,600
- Annual tax amount: $12,833
- Date on market: 6/18/2026
- Listing terms: VA Loan,FHA,Conventional,Cash
- Ownership: Fee Simple
- Electric utility on property: Yes
Estimated market value
$1,129,900
$1.07M - $1.19M
$3,642/mo
Price history
| Date | Event | Price |
|---|---|---|
| 6/18/2026 | Listed for sale | $1,179,000-4.5%$291/sqft |
Source:  GPRMLS #22617105 Report a problem GPRMLS #22617105 Report a problem | ||
| 6/18/2026 | Listing removed | $1,235,000$305/sqft |
Source: GPRMLS #22608821 Report a problem | ||
| 5/5/2026 | Price change | $1,235,000-14.8%$305/sqft |
Source: GPRMLS #22608821 Report a problem | ||
| 4/5/2026 | Listed for sale | $1,450,000$358/sqft |
Source: GPRMLS #22608821 Report a problem | ||
| 2/22/2026 | Listing removed | -- |
Source: Owner Report a problem | ||
| 12/8/2025 | Listed for sale | $1,450,000$358/sqft |
Source: Owner Report a problem | ||
Public tax history
| Year | Property taxes | Tax assessment |
|---|---|---|
| 2025 | $12,834 +6.2% | $941,600 +4.3% |
| 2024 | $12,089 -16.4% | $902,500 |
| 2023 | $14,467 +22.3% | $902,500 +35.3% |
| 2022 | $11,827 +4.3% | $666,800 |
| 2021 | $11,343 -5.8% | $666,800 -1.2% |
| 2020 | $12,037 -10.3% | $675,000 +0.6% |
| 2019 | $13,419 +11.9% | $670,700 +11.7% |
| 2018 | $11,991 -5.6% | $600,200 |
| 2017 | $12,706 | $600,200 -5.3% |
| 2016 | $12,706 +1% | $634,100 +2% |
| 2015 | $12,581 | $621,600 +2.6% |
| 2014 | -- | $605,900 |
| 2013 | -- | $605,900 |
| 2012 | -- | $605,900 +4.6% |
| 2011 | -- | $579,500 +87.5% |
| 2009 | $6,562 | $309,100 +845.3% |
| 2008 | -- | $32,700 |
| 2005 | -- | -- |
| 2004 | -- | $4,300 |
Find assessor info on the county website
Monthly payment
Est. payment
Payment breakdown
Explore the cost of this home by adjusting the details. Changes won't be saved.Climate risks
Neighborhood: 68064
Nearby schools
GreatSchools rating
- 7/10Douglas Co West Elementary SchoolGrades: PK-5Distance: 1.5 mi
- 5/10Douglas Co West Middle SchoolGrades: 6-8Distance: 1.4 mi
- 9/10Douglas County West High SchoolGrades: 9-12Distance: 1.4 mi
Schools provided by the listing agent
- Elementary: Douglas County West
- Middle: Douglas County West
- High: Douglas County West
- District: Douglas County West
Source: GPRMLS. This data may not be complete. We recommend contacting the local school district to confirm school assignments for this home.
- $738,7002 bd2 ba1.8k sqft28007 Heron Cir, Valley, NE 68064Off Market

- $778,1004 bd4 ba3.2k sqft28007 Heron Dr, Valley, NE 68064Off Market
- $737,3003 bd2 ba2.4k sqft28006 Heron Cir, Valley, NE 68064Off Market
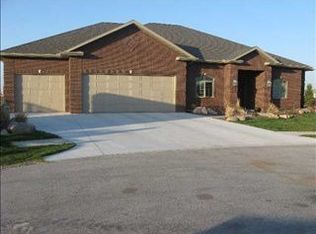
- $945,6004 bd5 ba4.4k sqft28012 Heron Cir, Valley, NE 68064Off Market
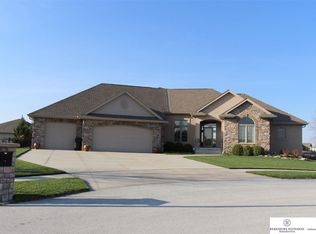
- $1,011,9004 bd3 ba2.9k sqft28015 Heron Cir, Valley, NE 68064Off Market
- $917,4004 bd4 ba3.2k sqft28018 Heron Cir, Valley, NE 68064Off Market
- $859,0004 bd4 ba2.8k sqft7505 N 281st Ave, Valley, NE 68064Off Market
- $795,0003 bd3 ba2k sqft7415 N 281st Ave, Valley, NE 68064Sold
A local agent can set up tours, give advice and negotiate with sellers.
A local lender can help you make sure your offer is ready when you are.
Similar homes
- $1,290,0003 bd3 ba3.5k sqft6020 N 280th Cir, Valley, NE 68064For Sale
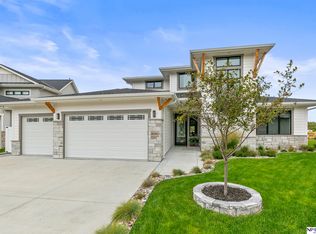
 MLS ID #22609108, Kori Krause, NP Dodge RE Sales Inc 148Dodge. GPRMLS
 - $650,0005 bd4 ba3.7k sqft7402 N 281st Ave, Valley, NE 68064For Sale
 MLS ID #22615516, Rachel Skradski Luhrs, BHHS Ambassador Real Estate. GPRMLS
 - $1,050,0003 bd2 ba2k sqft28401 Laurel Cir, Valley, NE 68064For Sale
 MLS ID #22619517, Michael Campagna, Coldwell Banker NHS RE. GPRMLS
 - $1,050,0004 bd4 ba3k sqft28502 Jessie Cir, Valley, NE 68064For Sale
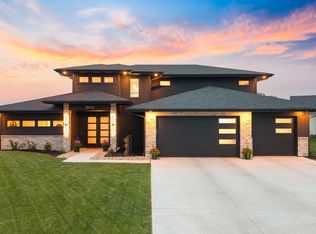 MLS ID #22618076, Angel Nicolai, BHHS Ambassador Real Estate. GPRMLS
 - $1,186,0006 bd5 ba4.7k sqft2007 S 211th St, Elkhorn, NE 68022For SaleMLS ID #22620797, Mike Bjork, BHHS Ambassador Real Estate. GPRMLS
- $900,0005 bd5 ba4.8k sqft20612 Ellison Ave, Elkhorn, NE 68022For SaleMLS ID #22620809, Courtney Olson, BHHS Ambassador Real Estate. GPRMLS
- $1,325,0004 bd5 ba5.1k sqft22106 Quail Cir, Elkhorn, NE 68022For SaleMLS ID #22617018, Tony Terp, Milford Real Estate. GPRMLS
- $1,090,0005 bd4 ba4.5k sqft5702 S 239th St, Elkhorn, NE 68022For SaleMLS ID #22618040, Nico Marasco, BHHS Ambassador Real Estate. GPRMLS
- $975,0004 bd4 ba4.6k sqft21925 Quail Ridge Cir, Elkhorn, NE 68022For SaleMLS ID #22619148, Casey Snyder, Better Homes and Gardens R.E.. GPRMLS
- $815,0003 bd3 ba2.2k sqft6026 N 280th Circle Valley NE, Valley, NE 68064New ConstructionMLS ID #22611908, Dale Wimer, BHHS Ambassador Real Estate. GPRMLS
- $1,290,0004 bd4 ba4.3k sqft21068 Valley Cir, Elkhorn, NE 68022For SaleMLS ID #22609501, Jenn Haeg, Better Homes and Gardens R.E.. GPRMLS
- $1,299,0005 bd5 ba5.7k sqft17808 S Reflection Ave, Bennington, NE 68007For SaleMLS ID #22611212, Jennifer Vacek, Better Homes and Gardens R.E.. GPRMLS
- $985,0005 bd4 ba3.8k sqft2005 S 208th St, Elkhorn, NE 68022For SaleMLS ID #22618858, Russell Brown, BHHS Ambassador Real Estate. GPRMLS
- $1,600,0006 bd5 ba4.5k sqft127 N 248th Cir, Waterloo, NE 68069For SaleMLS ID #22617002, Julie Dunbar, BHHS Ambassador Real Estate. GPRMLS
- $925,0004 bd3 ba3.7k sqft5823 S 238th St, Elkhorn, NE 68022For SaleMLS ID #22612746, Mark Wehner II, BHHS Ambassador Real Estate. GPRMLS
- $885,8755 bd2 ba3.5k sqft408 Hillside Ave, Yutan, NE 68073For SaleMLS ID #22616915, Rachel Skradski Luhrs, BHHS Ambassador Real Estate. GPRMLS
- $1,285,0005 bd6 ba5.7k sqft13707 Cuming St, Omaha, NE 68154For SaleMLS ID #22610936, Lori Paul, BHHS Ambassador Real Estate. GPRMLS
- $939,9005 bd5 ba4.6k sqft21874 Martha St, Elkhorn, NE 68022For SaleMLS ID #22615543, Kari McCoy, BHHS Ambassador Real Estate. GPRMLS
- $795,0005 bd3 ba3.4k sqft15339 Gilder Ave, Bennington, NE 68007For SaleMLS ID #22619088, Cindy Kinzey, BHHS Ambassador Real Estate. GPRMLS
- $925,0004 bd4 ba3.5k sqft3415 S 184th Ave, Omaha, NE 68130For SaleMLS ID #22613557, Michael Maley, BHHS Ambassador Real Estate. GPRMLS
