Welcome to paradise nestled on an expansive three quarter acre lot. This stunning 6,400 sq. ft. residence redefines the meaning of upscale living, offering a harmonious blend of high-end finishes and breathtaking views. 10' ceilings and 8' doors that add a touch of grandeur throughout. The kitchen boasts magnificent cabinetry, granite tops and a spacious island. The open concept design seamlessly flows into the expansive living space. Six bedrooms each featuring it's own ensuite bath is perfect for family and guests, The walkout covered patio is a private oasis, for morning coffee. The six car heated garages provide ample parking and easy access, Recreational activities, water sports, and shopping, all just minutes from your doorstep. Schedule a private tour of this remarkable property.
For sale
Price cut: $125K (10/12)
$1,650,000
3224 Bryan Shore Dr, Fremont, NE 68025
6beds
6,491sqft
Single Family Residence
Built in 2023
0.76 Acres Lot
$1,561,200 Zestimate®
$254/sqft
$71/mo HOA
What's special
- 62 days
- 722
- 34
Zillow last checked:
Listing updated:
Listed by:
TJ Bird 402-719-6344,
NP Dodge RE Sales Inc Fremont,
AshleyNicole Fowler 402-719-8777,
NP Dodge RE Sales Inc Fremont
Source: GPRMLS,MLS#: 22624130
Facts & features
Interior
Bedrooms & bathrooms
- Bedrooms: 6
- Bathrooms: 8
- Full bathrooms: 1
- 3/4 bathrooms: 6
- 1/2 bathrooms: 1
- Main level bathrooms: 2
Primary bedroom
- Features: Wall/Wall Carpeting, Ceiling Fan(s)
- Level: Main
- Area: 235.42
- Dimensions: 15.8 x 14.9
Bedroom 2
- Features: Wall/Wall Carpeting, Ceiling Fan(s)
- Level: Second
- Area: 171.6
- Dimensions: 13.2 x 13
Bedroom 3
- Features: Wall/Wall Carpeting, Ceiling Fan(s)
- Level: Second
- Area: 182
- Dimensions: 14 x 13
Bedroom 4
- Features: Wall/Wall Carpeting, Ceiling Fan(s)
- Level: Second
- Area: 182
- Dimensions: 14 x 13
Bedroom 5
- Features: Wall/Wall Carpeting, Ceiling Fan(s)
- Level: Second
- Area: 169.4
- Dimensions: 14 x 12.1
Great room
- Features: Luxury Vinyl Plank
- Level: Second
Kitchen
- Features: Luxury Vinyl Plank
- Level: Main
- Area: 286
- Dimensions: 22 x 13
Basement
- Area: 2718
Office
- Features: Luxury Vinyl Plank
- Level: Main
- Area: 138.6
- Dimensions: 12.6 x 11
Heating
- Natural Gas, Forced Air, Other
Cooling
- Central Air
Appliances
- Included: Humidifier, Range, Oven, Refrigerator, Water Softener, Freezer, Dishwasher, Disposal, Microwave, Cooktop
Features
- Ceiling Fan(s), Garage Floor Drain, Pantry
- Flooring: Carpet, Luxury Vinyl, Plank
- Basement: Walk-Out Access,Finished
- Number of fireplaces: 1
- Fireplace features: Direct-Vent Gas Fire
Interior area
- Total structure area: 6,491
- Total interior livable area: 6,491 sqft
- Finished area above ground: 4,079
- Finished area below ground: 2,412
Video & virtual tour
Property
Parking
- Total spaces: 6
- Parking features: Garage - Attached, Open
- Attached garage spaces: 6
- Has uncovered spaces: Yes
Features
- Levels: Two
- Patio & porch: Porch, Patio, Covered Deck, Deck, Covered Patio
- Exterior features: Storm Cellar, Sprinkler System, Lighting, Lake Use
- Has spa: Yes
- Spa features: Hot Tub/Spa
- Fencing: None
- On waterfront: Yes
- Waterfront features: Lake Front
Lot
- Size: 0.76 Acres
- Dimensions: 33,106 sq ft
- Features: Over 1/2 up to 1 Acre, City Lot, Curb and Gutter, Level, Paved
Details
- Parcel number: 270139865
- Other equipment: Sump Pump
Construction
Type & style
- Home type: SingleFamily
- Property subtype: Single Family Residence
Materials
- Stone, Masonite
- Foundation: Concrete Perimeter
- Roof: Composition
Condition
- Not New and NOT a Model
- New construction: No
- Year built: 2023
Utilities & green energy
- Sewer: Public Sewer
- Water: Public
- Utilities for property: Cable Available, Electricity Available, Natural Gas Available, Water Available, Sewer Available, Storm Sewer, Phone Available
Community & HOA
Community
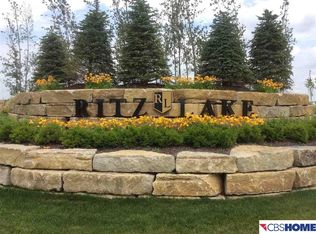
- Subdivision: Ritz Lake
HOA
- Has HOA: Yes
- Services included: Other
- HOA fee: $850 annually
- HOA name: Ritz Lake HOA
Location
- Region: Fremont
Financial & listing details
- Price per square foot: $254/sqft
- Tax assessed value: $1,468,432
- Annual tax amount: $18,646
- Date on market: 8/22/2026
- Listing terms: Conventional,Cash
- Ownership: Fee Simple
- Electric utility on property: Yes
- Road surface type: Paved
Estimated market value
$1,561,200
$1.48M - $1.64M
$4,199/mo
Price history
| Date | Event | Price |
|---|---|---|
| 10/12/2026 | Price change | $1,650,000-7%$254/sqft |
Source:  GPRMLS #22624130 Report a problem GPRMLS #22624130 Report a problem | ||
| 8/22/2026 | Listed for sale | $1,775,000$273/sqft |
Source: GPRMLS #22624130 Report a problem | ||
| 8/1/2026 | Listing removed | $1,775,000$273/sqft |
Source: GPRMLS #22618303 Report a problem | ||
| 6/29/2026 | Listed for sale | $1,775,000$273/sqft |
Source: GPRMLS #22618303 Report a problem | ||
| 6/16/2026 | Listing removed | $1,775,000$273/sqft |
Source: GPRMLS #22519916 Report a problem | ||
| 2/3/2026 | Price change | $1,775,000-5.3%$273/sqft |
Source: GPRMLS #22519916 Report a problem | ||
| 11/25/2025 | Price change | $1,875,000-6%$289/sqft |
Source: GPRMLS #22519916 Report a problem | ||
| 9/30/2025 | Price change | $1,995,000-5%$307/sqft |
Source: GPRMLS #22519916 Report a problem | ||
| 7/17/2025 | Listed for sale | $2,100,000+976.9%$324/sqft |
Source: GPRMLS #22519916 Report a problem | ||
| 8/31/2022 | Sold | $195,000$30/sqft |
Source: GPRMLS #22126445 Report a problem | ||
| 7/15/2022 | Pending sale | $195,000$30/sqft |
Source: GPRMLS #22126445 Report a problem | ||
| 11/3/2021 | Listed for sale | $195,000+3.7%$30/sqft |
Source: GPRMLS #22126445 Report a problem | ||
| 1/14/2021 | Listing removed | -- |
Source: GPRMLS Report a problem | ||
| 10/14/2019 | Listed for sale | $188,000+4.4%$29/sqft |
Source: BHHS Ambassador Real Estate #21618379 Report a problem | ||
| 5/8/2018 | Listed for sale | $180,000$28/sqft |
Source: CBSHOME Real Estate 159 Dodge #21618379 Report a problem | ||
Public tax history
| Year | Property taxes | Tax assessment |
|---|---|---|
| 2025 | $18,352 -1.6% | $1,468,432 +8.4% |
| 2024 | $18,647 +218.5% | $1,354,310 +316.7% |
| 2023 | $5,855 +273.3% | $325,000 +309.6% |
| 2022 | $1,568 +11% | $79,350 +2.1% |
| 2021 | $1,413 -2.4% | $77,750 -1.2% |
| 2020 | $1,447 -15.9% | $78,713 -4.6% |
| 2018 | $1,721 -11.1% | $82,540 -17.3% |
| 2016 | $1,935 | $99,825 |
Find assessor info on the county website
Monthly payment
Est. payment
Payment breakdown
Explore the cost of this home by adjusting the details. Changes won't be saved.Climate risks
Neighborhood: 68025
Nearby schools
Schools provided by the listing agent
- Elementary: Clarmar
- Middle: Fremont
- High: Fremont
- District: Fremont
Source: GPRMLS. This data may not be complete. We recommend contacting the local school district to confirm school assignments for this home.
Similar homes
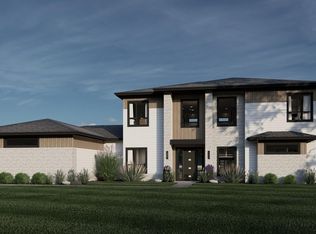
- $1,550,0004 bd5 ba3.9k sqft1086 E Sandcherry Rd, Fremont, NE 68025New Construction

 MLS ID #22621012, Bryce Penke, BHHS Ambassador Real Estate. GPRMLS
 - $1,385,0005 bd4 ba3.9k sqft2463 E Juneberry Rd, Fremont, NE 68025New Construction
 MLS ID #22618337, Brandon Fowler, Nebraska Realty. GPRMLS
 - $1,832,0004 bd4 ba3.3k sqft2389 Juneberry Rd, Fremont, NE 68025New Construction
 MLS ID #22605633, Karen Jennings, BHHS Ambassador Real Estate. GPRMLS
 - $1,750,0008 bd8 ba5.9k sqft1520 Provencal Cir, Yutan, NE 68073For Sale
 MLS ID #22622172, Tony Terp, Milford Real Estate. GPRMLS
 - $1,999,0005 bd5 ba7.7k sqft21025 Roundup Rd, Elkhorn, NE 68022For SaleMLS ID #22630226, Deb Cizek, BHHS Ambassador Real Estate. GPRMLS
- $2,322,4524 bd6 ba4.7k sqft2424 Juneberry Rd, Fremont, NE 68025New ConstructionMLS ID #22625387, Jenn Haeg, Better Homes and Gardens R.E.. GPRMLS
- $1,700,0005 bd4 ba4.8k sqft18424 Thayer St, Bennington, NE 68007For SaleMLS ID #22620644, Troy Benes, BHHS Ambassador Real Estate. GPRMLS
- $1,499,9004 bd4 ba3.6k sqft28426 Laurel Circle Valley NE, Valley, NE 68064For SaleMLS ID #22628526, Nic Luhrs, BHHS Ambassador Real Estate. GPRMLS
- $1,790,0006 bd7 ba5.5k sqft11819 N 173rd Cir, Bennington, NE 68007New ConstructionMLS ID #22627854, Shelli Klemke, BHHS Ambassador Real Estate. GPRMLS
- $1,299,0005 bd5 ba4k sqft3878 Buckthorn Dr, Blair, NE 68008For SaleMLS ID #22623421, Diane Hughes, BHHS Ambassador Real Estate. GPRMLS
- $1,199,5004 bd4 ba3.4k sqft5512 N 284th Cir, Valley, NE 68064For SaleMLS ID #22625125, Ken Bartholomew, BHHS Ambassador Real Estate. GPRMLS
- $1,200,0006 bd5 ba5.8k sqft910 S 220th St, Elkhorn, NE 68022For SaleMLS ID #22624228, Sarah Lynch, Better Homes and Gardens R.E.. GPRMLS
- $889,0005 bd4 ba3.4k sqft7465 County Road 5, Arlington, NE 68002For SaleMLS ID #22610527, Kay Pedersen, ListWithFreedom.com. GPRMLS
- $850,0006 bd5 ba5.5k sqft18664 Oregon Cir, Elkhorn, NE 68022For SaleMLS ID #22626823, Pete Jenkins, BHHS Ambassador Real Estate. GPRMLS
- $1,657,0003 bd3 ba3.3k sqft5713 N 284th Circle Valley NE, Valley, NE 68064New ConstructionMLS ID #22610075, Erin Strunk, NextHome Signature Real Estate. GPRMLS
- $850,0006 bd5 ba4.3k sqft716 N 186th Ave, Elkhorn, NE 68022For SaleMLS ID #22629105, Megan Owens, BHHS Ambassador Real Estate. GPRMLS
- $1,650,0004 bd5 ba3.8k sqft22754 Sanctuary Ridge Dr, Elkhorn, NE 68022New ConstructionMLS ID #22614700, Joe Evans, BHHS Ambassador Real Estate. GPRMLS
- $1,599,0005 bd5 ba4.7k sqft22220 Sanctuary Ridge Dr, Elkhorn, NE 68022New ConstructionMLS ID #22626324, Shelli Klemke, BHHS Ambassador Real Estate. GPRMLS
- $1,125,0004 bd4 ba5k sqft21428 Hickory St, Elkhorn, NE 68022For SaleMLS ID #22629047, Deb Gustafson, BHHS Ambassador Real Estate. GPRMLS
- $1,100,0004 bd4 ba4.4k sqft17227 Cattle Gate Ln, Kennard, NE 68034For SaleMLS ID #22626484, Nancy Heim-Berg, BHHS Ambassador Real Estate. GPRMLS
