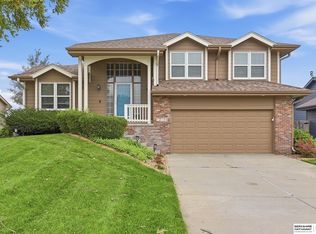
OPEN HOUSE 9/27 - 12:00 - 2:00pm - Check out this spacious 2 story villa in Bellevue! Main level has an open concept with soaring ceilings, natural light, and 2 story wall of windows. Beautiful kitchen with Corian countertops, tiled backsplash, tall white cabinets, and island with seating. Second floor has three bedrooms with the primary bedroom having an en-suite with tiled shower, dual vanities, and jetted tub. Walkout, finished basement has a rec room, office space, and 1/2 bath for convenience. Enjoy the views from the new deck or on the covered patio. Relax knowing the lawn care and snow removal are taken care of from the HOA dues. Finished basement 2024, new HVAC 2024, and new deck 2025. Close to Offutt AFB & clinic, interstate, park, walking trails, and splash pad. Schedule your showing today!
Pending
$349,000
13113 S 26th Ave, Bellevue, NE 68123
3beds
2,574sqft
Townhouse
Built in 2006
5,009 Square Feet Lot
$345,700 Zestimate®
$136/sqft
$120/mo HOA
What's special
Covered patioRec roomOffice spaceWalkout finished basementBeautiful kitchenJetted tubDual vanities
- 55 days
- 119
- 1
Zillow last checked:
Listing updated:
Listed by:
Amy Nuckoles 843-367-4171,
Nebraska Realty
Source: GPRMLS,MLS#: 22627558
Facts & features
Interior
Bedrooms & bathrooms
- Bedrooms: 3
- Bathrooms: 4
- Full bathrooms: 2
- 1/2 bathrooms: 2
- Main level bathrooms: 1
Primary bedroom
- Features: Wall/Wall Carpeting, Window Covering, Cath./Vaulted Ceiling, Ceiling Fan(s), Walk-In Closet(s)
- Level: Second
- Area: 180.99
- Dimensions: 15.02 x 12.05
Bedroom 2
- Features: Wall/Wall Carpeting, Window Covering, Cath./Vaulted Ceiling, Ceiling Fan(s)
- Level: Second
- Area: 118.3
- Dimensions: 13 x 9.1
Bedroom 3
- Features: Wall/Wall Carpeting, Window Covering, Cath./Vaulted Ceiling, Ceiling Fan(s), Walk-In Closet(s)
- Level: Second
- Area: 118.3
- Dimensions: 13 x 9.1
Primary bathroom
- Features: Full, Shower, Whirlpool, Double Sinks
Kitchen
- Features: Laminate Flooring
- Level: Main
- Area: 193.24
- Dimensions: 16.01 x 12.07
Living room
- Features: Wall/Wall Carpeting, Window Covering, Fireplace, 9'+ Ceiling, Ceiling Fan(s)
- Level: Main
- Area: 229.22
- Dimensions: 19.07 x 12.02
Basement
- Area: 902
Heating
- Natural Gas, Forced Air
Cooling
- Central Air
Appliances
- Included: Humidifier, Range, Refrigerator, Dishwasher, Disposal, Microwave
- Laundry: Ceramic Tile Floor, 9'+ Ceiling
Features
- High Ceilings, Ceiling Fan(s)
- Flooring: Carpet, Ceramic Tile
- Doors: Sliding Doors
- Windows: Window Coverings, LL Daylight Windows
- Basement: Daylight,Egress,Walk-Out Access,Partially Finished
- Number of fireplaces: 1
- Fireplace features: Living Room, Direct-Vent Gas Fire
Interior area
- Total structure area: 2,574
- Total interior livable area: 2,574 sqft
- Finished area above ground: 1,921
- Finished area below ground: 653
Property
Parking
- Total spaces: 2
- Parking features: Garage - Attached
- Attached garage spaces: 2
Features
- Levels: Two
- Patio & porch: Porch, Patio, Deck
- Exterior features: Sprinkler System
- Fencing: Chain Link,Full
Lot
- Size: 5,009 Square Feet
- Dimensions: 40.4 x 101.3
- Features: Up to 1/4 Acre., City Lot, Public Sidewalk
Details
- Parcel number: 011590412
Construction
Type & style
- Home type: Townhouse
- Property subtype: Townhouse
- Attached to another structure: Yes
Materials
- Stone, Cement Siding
- Foundation: Concrete Perimeter
- Roof: Composition
Condition
- Not New and NOT a Model
- New construction: No
- Year built: 2006
Utilities & green energy
- Sewer: Public Sewer
- Water: Public
- Utilities for property: Electricity Available, Natural Gas Available, Water Available, Sewer Available
Community & HOA
Community
- Subdivision: Woodland Oaks
HOA
- Has HOA: Yes
- Services included: Maintenance Grounds, Snow Removal
- HOA fee: $1,440 annually
Location
- Region: Bellevue
Financial & listing details
- Price per square foot: $136/sqft
- Tax assessed value: $301,010
- Annual tax amount: $5,183
- Date on market: 9/24/2026
- Listing terms: VA Loan,FHA,Conventional,Cash
- Ownership: Fee Simple
- Electric utility on property: Yes
Estimated market value
$345,700
$328,000 - $363,000
$2,551/mo
Price history
| Date | Event | Price |
|---|---|---|
| 10/21/2026 | Pending sale | $349,000$136/sqft |
Source:  GPRMLS #22627558 Report a problem | ||
| 9/24/2026 | Listed for sale | $349,000-6.9%$136/sqft |
Source: GPRMLS #22627558 Report a problem | ||
| 9/24/2026 | Listing removed | $375,000$146/sqft |
Source: GPRMLS #22626236 Report a problem | ||
| 9/11/2026 | Listed for sale | $375,000+23%$146/sqft |
Source: GPRMLS #22626236 Report a problem | ||
| 7/3/2024 | Sold | $305,000-3.2%$118/sqft |
Source: GPRMLS #22412204 Report a problem | ||
| 5/30/2024 | Pending sale | $315,000$122/sqft |
Source: GPRMLS #22412204 Report a problem | ||
| 5/22/2024 | Price change | $315,000-1.6%$122/sqft |
Source: GPRMLS #22412204 Report a problem | ||
| 5/16/2024 | Listed for sale | $320,000+14.3%$124/sqft |
Source: GPRMLS #22412204 Report a problem | ||
| 7/21/2021 | Sold | $280,000+0%$109/sqft |
Source: GPRMLS #22111034 Report a problem | ||
| 6/19/2021 | Pending sale | $279,900$109/sqft |
Source: GPRMLS #22111034 Report a problem | ||
| 6/11/2021 | Price change | $279,900-3.5%$109/sqft |
Source: GPRMLS #22111034 Report a problem | ||
| 5/23/2021 | Listed for sale | $290,000-3.3%$113/sqft |
Source: GPRMLS #22111034 Report a problem | ||
| 5/21/2021 | Listing removed | -- |
Source: Owner Report a problem | ||
| 4/13/2021 | Pending sale | $300,000$117/sqft |
Source: Owner Report a problem | ||
| 4/5/2021 | Price change | $300,000-2.4%$117/sqft |
Source: Owner Report a problem | ||
| 3/23/2021 | Price change | $307,500-3.9%$119/sqft |
Source: Owner Report a problem | ||
| 3/18/2021 | Listed for sale | $320,000+45.5%$124/sqft |
Source: Owner Report a problem | ||
| 8/4/2016 | Sold | $220,000+0.2%$85/sqft |
Source: Public Record Report a problem | ||
| 6/23/2016 | Listed for sale | $219,500+10.9%$85/sqft |
Source: BHHS Ambassador Real Estate #21611572 Report a problem | ||
| 6/6/2014 | Sold | $198,000-1%$77/sqft |
Source: Agent Provided Report a problem | ||
| 2/28/2014 | Price change | $200,000-1.5%$78/sqft |
Source: DEEB Realty #21401413 Report a problem | ||
| 1/19/2014 | Listed for sale | $203,000+2.5%$79/sqft |
Source: DEEB Realty #21401413 Report a problem | ||
| 10/23/2013 | Sold | $198,000+0.1%$77/sqft |
Source: Public Record Report a problem | ||
| 9/6/2013 | Listed for sale | $197,900+11.8%$77/sqft |
Source: NP Dodge Real Estate #21316772 Report a problem | ||
| 2/13/2007 | Sold | $177,000$69/sqft |
Source: Public Record Report a problem | ||
Public tax history
| Year | Property taxes | Tax assessment |
|---|---|---|
| 2025 | $5,183 +3.9% | $301,010 +4.9% |
| 2024 | $4,991 -12.2% | $287,050 |
| 2023 | $5,686 +8.5% | $287,050 +17.9% |
| 2022 | $5,241 +8.6% | $243,531 |
| 2021 | $4,824 +0.3% | $243,531 +10.5% |
| 2020 | $4,809 +5.1% | $220,380 +1.7% |
| 2019 | $4,574 +2.9% | $216,601 +2.9% |
| 2018 | $4,447 +4% | $210,565 +4.8% |
| 2017 | $4,274 +7.8% | $201,008 +5.4% |
| 2016 | $3,966 | $190,627 +4% |
| 2015 | $3,966 +10.1% | $183,318 +5.9% |
| 2014 | $3,602 | $173,041 +3.2% |
| 2012 | $3,602 +0.3% | $167,610 -5.7% |
| 2011 | $3,590 +1.2% | $177,791 -2.3% |
| 2010 | $3,546 +15.1% | $182,041 +0.8% |
| 2009 | $3,080 -3.6% | $180,682 +4% |
| 2008 | $3,195 | $173,672 -0.3% |
| 2007 | -- | $174,250 |
Find assessor info on the county website
Monthly payment
Est. payment
Payment breakdown
Explore the cost of this home by adjusting the details. Changes won't be saved.Climate risks
Neighborhood: 68123
Nearby schools
Schools provided by the listing agent
- Elementary: Leonard Lawrence
- Middle: Lewis and Clark
- High: Bellevue West
- District: Bellevue
Source: GPRMLS. This data may not be complete. We recommend contacting the local school district to confirm school assignments for this home.


Similar homes
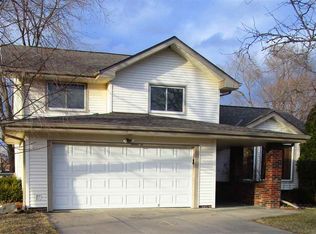
- $320,0003 bd2 ba1.8k sqft16604 Main St, Bellevue, NE 68123For Sale
 MLS ID #22627814, Tara Woltemath, Hartig Real Estate LLC. GPRMLS
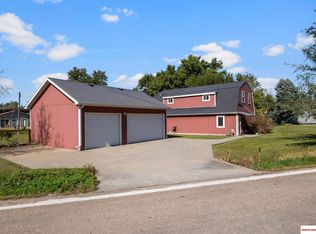
- $450,0003 bd2 ba1.6k sqft2702 Annabelle Dr, Bellevue, NE 68123For Sale
 MLS ID #22632692, Sarah Maier Pavel, Better Homes and Gardens R.E.. GPRMLS
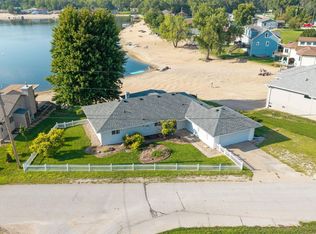
- $359,7004 bd3 ba2.6k sqft2009 Lloyd St, Bellevue, NE 68005For Sale
 MLS ID #22631304, Julie Daugherty-Braun, BHHS Ambassador Real Estate. GPRMLS
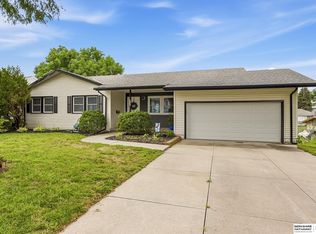
- $360,0003 bd3 ba2.2k sqft12144 S 221st St, Gretna, NE 68028For Sale
 MLS ID #22632683, Andrew Woods, BHHS Ambassador Real Estate. GPRMLS
- $332,0003 bd2 ba1.8k sqft8606 S 45th Ave, Omaha, NE 68157For SaleMLS ID #22631278, Jen Pagel, Nebraska Realty. GPRMLS
- $395,0004 bd3 ba2.6k sqft705 Eagle View Dr, Papillion, NE 68133For SaleMLS ID #22631480, Chris Blum, RE/MAX Results. GPRMLS
- $425,0003 bd3 ba2.3k sqft136 Bellevue Blvd S, Bellevue, NE 68005For SaleMLS ID #22630136, Nicki Headen, eXp Realty LLC. GPRMLS
- $375,0004 bd3 ba2.3k sqft6635 Michael Cir, Papillion, NE 68133For SaleMLS ID #22629015, Jenn Haynie-Jones, Platinum Realty LLC. GPRMLS
- $476,6903 bd2 ba1.7k sqft12501 Quail Dr, Bellevue, NE 68123New ConstructionMLS ID #22623233, Tasha Moss, Real Broker NE, LLC. GPRMLS
- $470,0004 bd3 ba3.1k sqft4503 Sheridan Rd, Bellevue, NE 68133For SaleMLS ID #22629344, Jonathan Minerick, homecoin.com. GPRMLS
- $299,0003 bd2 ba1.9k sqft4260 Drexel St, Omaha, NE 68107For SaleMLS ID #22630454, Jennifer Chinn, BHHS Ambassador Real Estate. GPRMLS
- $355,0003 bd3 ba2k sqft2324 S 138th St, Omaha, NE 68144For SaleMLS ID #22631424, Marty Hayden, BHHS Ambassador Real Estate. GPRMLS
- $328,9503 bd3 ba2.3k sqft16417 Madison St, Omaha, NE 68135For SaleMLS ID #22630534, Tracy Zych, BHHS Ambassador Real Estate. GPRMLS
- $365,0003 bd3 ba1.8k sqft5904 S 187th Avenue Cir, Omaha, NE 68135For SaleMLS ID #22631534, Sara Porter, Realty ONE Group Sterling. GPRMLS
- $339,0004 bd3 ba2.3k sqft17031 Shirley St, Omaha, NE 68130For SaleMLS ID #22631512, Heather Starmer, BHHS Ambassador Real Estate. GPRMLS
- $360,0004 bd3 ba2.4k sqft6124 S 189th Ave, Omaha, NE 68135For SaleMLS ID #22630888, Landon Hilderbrand, Better Homes and Gardens R.E.. GPRMLS
- $445,0004 bd4 ba3.3k sqft11828 S 52nd St, Papillion, NE 68133For SaleMLS ID #22622542, Melvin Melendez Sorto, Nebraska Realty. GPRMLS
