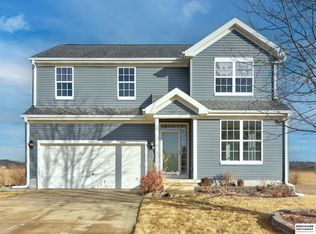
Contract Pending - on the market for back up offers. Two story 4 bed, 3 bath corner lot with no neighbors out back in Stockmans Hollow. This home features new flooring, paint, stainless microwave, range/oven, and dishwasher, dual sinks in primary bathroom with quartz countertops, tile backsplash in the kitchen, deck that looks out over open fields. Enjoy Stockmans Hollow park with playground at entrance to the subdivision. Call your agent to set up a showing!
For sale
Price cut: $1K (9/16)
$348,000
6402 Virginia St, Bellevue, NE 68157
4beds
2,061sqft
Single Family Residence
Built in 2009
8,494 Square Feet Lot
$346,000 Zestimate®
$169/sqft
$13/mo HOA
What's special
Two storyCorner lotNew flooring
- 41 days
- 492
- 51
Zillow last checked:
Listing updated:
Listed by:
Brad Heck 402-208-5799,
Nebraska Realty
Source: GPRMLS,MLS#: 22625668
Facts & features
Interior
Bedrooms & bathrooms
- Bedrooms: 4
- Bathrooms: 3
- Full bathrooms: 2
- 1/2 bathrooms: 1
- Partial bathrooms: 1
- Main level bathrooms: 1
Primary bedroom
- Features: Wall/Wall Carpeting
- Level: Second
- Area: 126.65
- Dimensions: 11.11 x 11.4
Bedroom 2
- Features: Wall/Wall Carpeting
- Level: Second
- Area: 116.48
- Dimensions: 11.2 x 10.4
Bedroom 3
- Features: Wall/Wall Carpeting
- Level: Second
- Area: 101.01
- Dimensions: 11.1 x 9.1
Bedroom 4
- Features: Wall/Wall Carpeting
- Level: Second
- Area: 117.52
- Dimensions: 12.9 x 9.11
Primary bathroom
- Features: Full
Dining room
- Features: Wall/Wall Carpeting
- Level: Main
- Area: 112.18
- Dimensions: 15.8 x 7.1
Family room
- Features: Wall/Wall Carpeting
- Level: Main
- Area: 206.46
- Dimensions: 18.6 x 11.1
Kitchen
- Features: Luxury Vinyl Plank
- Level: Main
- Area: 148.74
- Dimensions: 13.4 x 11.1
Living room
- Features: Wall/Wall Carpeting
- Level: Main
- Area: 205.4
- Dimensions: 15.8 x 13
Basement
- Area: 896
Heating
- Natural Gas, Forced Air
Cooling
- Central Air
Appliances
- Included: Range, Dishwasher, Microwave
- Laundry: Ceramic Tile Floor
Features
- Flooring: Carpet, Ceramic Tile, Luxury Vinyl, Plank
- Basement: Daylight,Unfinished
- Has fireplace: No
Interior area
- Total structure area: 2,061
- Total interior livable area: 2,061 sqft
- Finished area above ground: 2,061
- Finished area below ground: 0
Property
Parking
- Total spaces: 2
- Parking features: Garage - Attached
- Attached garage spaces: 2
Features
- Levels: Two
- Patio & porch: Deck
- Fencing: None
Lot
- Size: 8,494 Square Feet
- Dimensions: 65 x 112 x 7.1 x 65 x 122
- Features: Up to 1/4 Acre., City Lot, Subdivided, Public Sidewalk, Curb and Gutter, Common Area
Details
- Parcel number: 011590477
- Other equipment: Sump Pump
Construction
Type & style
- Home type: SingleFamily
- Architectural style: Traditional
- Property subtype: Single Family Residence
Materials
- Vinyl Siding
- Foundation: Concrete Perimeter
- Roof: Composition
Condition
- Not New and NOT a Model
- New construction: No
- Year built: 2009
Utilities & green energy
- Sewer: Public Sewer
- Water: Public
- Utilities for property: Cable Available, Electricity Available, Natural Gas Available, Water Available, Sewer Available
Community & HOA
Community
- Subdivision: Stockmans Hollow
HOA
- Has HOA: Yes
- HOA fee: $150 annually
- HOA name: Stockmans Hollow
Location
- Region: Bellevue
Financial & listing details
- Price per square foot: $169/sqft
- Tax assessed value: $298,357
- Annual tax amount: $4,990
- Date on market: 9/4/2026
- Listing terms: VA Loan,FHA,Conventional,Cash
- Ownership: Fee Simple
- Electric utility on property: Yes
Estimated market value
$346,000
$329,000 - $363,000
$2,470/mo
Price history
| Date | Event | Price |
|---|---|---|
| 9/16/2026 | Price change | $348,000-0.3%$169/sqft |
Source:  GPRMLS #22625668 Report a problem GPRMLS #22625668 Report a problem | ||
| 9/4/2026 | Listed for sale | $349,000+33.4%$169/sqft |
Source: GPRMLS #22625668 Report a problem | ||
| 1/21/2026 | Sold | $261,600-25.3%$127/sqft |
Source: Public Record Report a problem | ||
| 5/24/2025 | Listing removed | $350,000$170/sqft |
Source: GPRMLS #22502158 Report a problem | ||
| 3/30/2025 | Pending sale | $350,000$170/sqft |
Source: GPRMLS #22502158 Report a problem | ||
| 1/24/2025 | Listed for sale | $350,000+2.9%$170/sqft |
Source: GPRMLS #22502158 Report a problem | ||
| 7/13/2023 | Listing removed | -- |
Source: Owner Report a problem | ||
| 5/27/2023 | Pending sale | $340,000$165/sqft |
Source: Owner Report a problem | ||
| 5/20/2023 | Listed for sale | $340,000+21%$165/sqft |
Source: Owner Report a problem | ||
| 5/3/2021 | Sold | $281,000+75.6%$136/sqft |
Source: GPRMLS #22106049 Report a problem | ||
| 4/17/2018 | Listing removed | $1,675$1/sqft |
Source: Coldwell Banker REA Report a problem | ||
| 3/16/2018 | Listed for rent | $1,675-1.2%$1/sqft |
Source: Coldwell Banker REA Report a problem | ||
| 1/11/2018 | Listing removed | $1,695$1/sqft |
Source: Midlands Real Estate Report a problem | ||
| 11/30/2017 | Listed for rent | $1,695$1/sqft |
Source: Midlands Real Estate Report a problem | ||
| 10/17/2017 | Listing removed | $1,695$1/sqft |
Source: Midlands Real Estate Report a problem | ||
| 7/18/2017 | Listed for rent | $1,695+2.7%$1/sqft |
Source: Midlands Real Estate Report a problem | ||
| 8/17/2016 | Listing removed | $1,650+4.8%$1/sqft |
Source: Midlands Real Estate Report a problem | ||
| 12/2/2013 | Listing removed | $1,575$1/sqft |
Source: Midlands Real Estate Report a problem | ||
| 11/4/2013 | Listed for rent | $1,575$1/sqft |
Source: Owner Report a problem | ||
| 1/24/2013 | Listing removed | $1,575$1/sqft |
Source: Midlands Real Estate Report a problem | ||
| 11/13/2012 | Listed for rent | $1,575$1/sqft |
Source: Midlands Real Estate Report a problem | ||
| 11/19/2009 | Sold | $160,000$78/sqft |
Source: Public Record Report a problem | ||
Public tax history
| Year | Property taxes | Tax assessment |
|---|---|---|
| 2025 | $4,991 +3.6% | $298,357 +5.1% |
| 2024 | $4,819 -11.8% | $283,906 |
| 2023 | $5,460 +0.3% | $283,906 +16.7% |
| 2022 | $5,442 +8% | $243,278 |
| 2021 | $5,040 +3% | $243,278 +13.5% |
| 2020 | $4,894 -1.4% | $214,385 +4.4% |
| 2019 | $4,963 +5.7% | $205,293 +5.7% |
| 2018 | $4,694 -3.3% | $194,156 +0.6% |
| 2017 | $4,854 -1.8% | $192,906 +2.3% |
| 2016 | $4,942 | $188,595 +5.7% |
| 2015 | $4,942 +7.4% | $178,439 +5.8% |
| 2014 | $4,601 | $168,631 +3.6% |
| 2012 | $4,601 +6.3% | $162,818 -0.2% |
| 2011 | $4,330 +1268.8% | $163,178 0% |
| 2010 | $316 +3.8% | $163,190 +1259.9% |
| 2009 | $305 +51.9% | $12,000 +0.9% |
| 2008 | $201 | $11,891 +49.3% |
| 2007 | -- | $7,962 |
Find assessor info on the county website
Monthly payment
Est. payment
Payment breakdown
Explore the cost of this home by adjusting the details. Changes won't be saved.Climate risks
Neighborhood: 68157
Nearby schools
Schools provided by the listing agent
- Elementary: G Stanley Hall
- Middle: La Vista
- High: Papillion-La Vista
- District: Papillion-La Vista
Source: GPRMLS. This data may not be complete. We recommend contacting the local school district to confirm school assignments for this home.
Similar homes
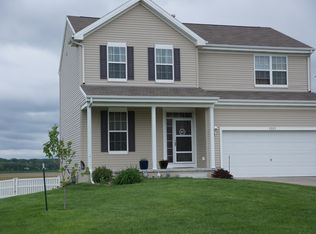
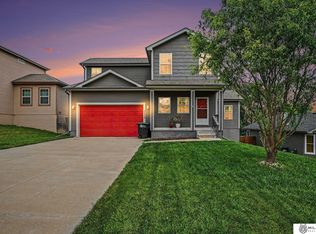
- $325,0004 bd3 ba1.7k sqft3338 Harrison St, Omaha, NE 68147For Sale
 MLS ID #22618813, Tony Terp, Milford Real Estate. GPRMLS
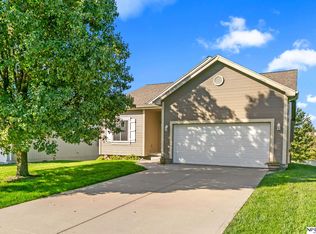
 - $329,9003 bd3 ba2.1k sqft10608 Lewis And Clark Rd, Bellevue, NE 68123For Sale
 MLS ID #22629035, Maria Polinsky, NP Dodge RE Sales Inc Sarpy. GPRMLS
 - $345,0003 bd4 ba2.3k sqft10353 Redick Ave, Omaha, NE 68122For Sale
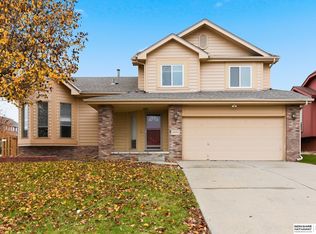 MLS ID #22629301, Claodio Anthony, BHHS Ambassador Real Estate. GPRMLS
 - $315,0004 bd2 ba1.6k sqft6806 Mason St, Omaha, NE 68106For Sale
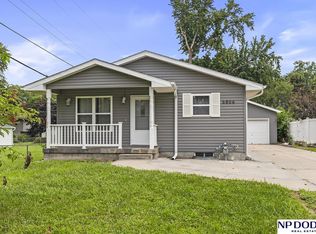 MLS ID #22624537, Melisha Parks, NP Dodge RE Sales Inc 86Dodge. GPRMLS
 - $365,0004 bd3 ba2.4k sqft6124 S 189th Ave, Omaha, NE 68135For SaleMLS ID #22628770, Landon Hilderbrand, Better Homes and Gardens R.E.. GPRMLS
- $369,0004 bd3 ba2.6k sqft2009 Lloyd St, Bellevue, NE 68005For SaleMLS ID #22622004, Julie Daugherty-Braun, BHHS Ambassador Real Estate. GPRMLS
- $349,9004 bd3 ba2.1k sqft12314 S 218th Ave, Gretna, NE 68028For SaleMLS ID #22624778, Mary Ryan, Nebraska Realty. GPRMLS
- $344,9503 bd3 ba1.7k sqft6516 N 148th St, Omaha, NE 68116For SaleMLS ID #22628589, Devon Stevens, Stevens Real Estate. GPRMLS
- $375,0004 bd3 ba2.5k sqft10061 Miami Cir, Omaha, NE 68134For SaleMLS ID #22623626, Rusty Johnson, BHHS Ambassador Real Estate. GPRMLS
- $310,0002 bd3 ba2.1k sqft5556 Walnut St, Omaha, NE 68106For SaleMLS ID #22628754, Colleen Almgren, Better Homes and Gardens R.E.. GPRMLS
- $365,0003 bd3 ba1.8k sqft9517 S 181st St, Omaha, NE 68136For SaleMLS ID #22629147, Heather Dembinski, Better Homes and Gardens R.E.. GPRMLS
- $305,0003 bd2 ba1.6k sqft13526 Westport Cir, Bellevue, NE 68123For SaleMLS ID #22628459, Justin R Gomez, Redfin Corporation. GPRMLS
- $355,0003 bd3 ba2.5k sqft2220 S 164th Cir, Omaha, NE 68130For SaleMLS ID #22626729, Malia Gomez, eXp Realty LLC. GPRMLS
- $259,0004 bd1 ba1.6k sqft4454 S 61st St, Omaha, NE 68117For SaleMLS ID #22628486, Chad Ellison, Better Homes and Gardens R.E.. GPRMLS
- $349,0003 bd4 ba2.5k sqft13113 S 26th Ave, Bellevue, NE 68123For SaleMLS ID #22627558, Amy Nuckoles, Nebraska Realty. GPRMLS
- $339,0003 bd2 ba2.2k sqft1446 S 167th Ave, Omaha, NE 68130For SaleMLS ID #22628502, Todd Walkenhorst, Horst Power Realty. GPRMLS
- $370,0004 bd4 ba2.9k sqft15370 Lafayette Ave, Omaha, NE 68154For SaleMLS ID #22625481, Courtney Croonquist, BHHS Ambassador Real Estate. GPRMLS
- $395,0004 bd3 ba2.2k sqft11615 Port Royal Dr, Papillion, NE 68046For SaleMLS ID #22626971, Todd Jensen, BHHS Ambassador Real Estate. GPRMLS
- $304,5004 bd2 ba2.2k sqft2335 S 123rd St, Omaha, NE 68144For SaleMLS ID #22622327, Phillip Teggart, Better Homes and Gardens R.E.. GPRMLS
- $375,0003 bd4 ba2.4k sqft7507 S 189th St, Omaha, NE 68136For SaleMLS ID #22626239, Aaron Bloemer, Coldwell Banker NHS RE. GPRMLS
