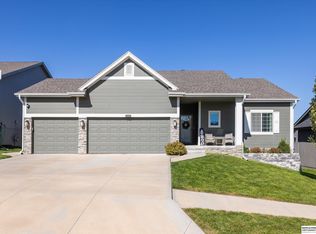
Step inside this 3-bedroom, 3-bath home, which features custom cabinets, granite or quartz countertops in the kitchen, granite countertops in the bathrooms, tile flooring in the primary bath, LVT in the kitchen, dinette, and remaining bathrooms. The open-concept layout seamlessly integrates the living, dining, and kitchen areas, offering a versatile space for entertaining or relaxing. Let's not forget the electric fireplace, perfect for cozy evenings. Call today to discuss the selection process!
New construction
$425,850
7621 N 166th St, Bennington, NE 68007
3beds
2,410sqft
Single Family Residence
Built in 2025
10,367 Square Feet Lot
$-- Zestimate®
$177/sqft
$21/mo HOA
What's special
Electric fireplaceCustom cabinets
- 598 days
- 69
- 5
Zillow last checked:
Listing updated:
Listed by:
Amanda Pacheco 402-216-4894,
Meraki Realty Group
Source: GPRMLS,MLS#: 22504184
Facts & features
Interior
Bedrooms & bathrooms
- Bedrooms: 3
- Bathrooms: 3
- Full bathrooms: 1
- 3/4 bathrooms: 1
- 1/2 bathrooms: 1
- Main level bathrooms: 2
Primary bedroom
- Level: Main
- Area: 208
- Dimensions: 13 x 16
Bedroom 2
- Level: Main
- Area: 132
- Dimensions: 12 x 11
Bedroom 3
- Level: Basement
- Area: 153.6
- Dimensions: 12.8 x 12
Primary bathroom
- Features: Full
Kitchen
- Level: Main
- Area: 147.6
- Dimensions: 12.3 x 12
Living room
- Level: Main
- Area: 330.88
- Dimensions: 17.6 x 18.8
Basement
- Area: 1510
Heating
- Natural Gas, Forced Air
Cooling
- Central Air
Features
- Basement: Egress,Partially Finished
- Number of fireplaces: 1
- Fireplace features: Electric
Interior area
- Total structure area: 2,410
- Total interior livable area: 2,410 sqft
- Finished area above ground: 1,510
- Finished area below ground: 900
Property
Parking
- Total spaces: 3
- Parking features: Attached
- Attached garage spaces: 3
Features
- Patio & porch: Patio
- Exterior features: Sprinkler System, Drain Tile
- Fencing: None
Lot
- Size: 10,367 Square Feet
- Dimensions: 80 x 130 x 80 130
- Features: Up to 1/4 Acre.
Details
- Parcel number: 2251110340
Construction
Type & style
- Home type: SingleFamily
- Architectural style: Ranch
- Property subtype: Single Family Residence
Materials
- Foundation: Concrete Perimeter
- Roof: Composition
Condition
- Under Construction
- New construction: Yes
- Year built: 2025
Details
- Builder name: Dreamscape Homes
Utilities & green energy
- Sewer: Public Sewer
- Water: Public
Community & HOA
Community
- Subdivision: Summer Hills Farm
HOA
- Has HOA: Yes
- HOA fee: $250 annually
Location
- Region: Bennington
Financial & listing details
- Price per square foot: $177/sqft
- Tax assessed value: $49,000
- Annual tax amount: $1,186
- Date on market: 2/19/2025
- Listing terms: Private Financing Available,VA Loan,FHA,Conventional,Cash
- Ownership: Fee Simple
Estimated market value
Not available
Estimated sales range
Not available
Not available
Price history
| Date | Event | Price |
|---|---|---|
| 2/19/2025 | Price change | $425,850+647.8%$177/sqft |
Source:  GPRMLS #22504184 Report a problem GPRMLS #22504184 Report a problem | ||
| 8/30/2023 | Price change | $56,950+0.4%$24/sqft |
Source: GPRMLS #22104459 Report a problem | ||
| 8/30/2022 | Price change | $56,736+1.4%$24/sqft |
Source: GPRMLS #22104459 Report a problem | ||
| 3/16/2021 | Listed for sale | $55,950$23/sqft |
Source: GPRMLS #22104459 Report a problem | ||
Public tax history
| Year | Property taxes | Tax assessment |
|---|---|---|
| 2025 | $1,153 -2.8% | $49,000 |
| 2024 | $1,186 +15% | $49,000 +29.6% |
| 2023 | $1,032 -10.7% | $37,800 -7.4% |
| 2022 | $1,156 +8% | $40,800 +7.9% |
| 2021 | $1,070 +7.4% | $37,800 +8% |
| 2020 | $997 +551% | $35,000 +536.4% |
| 2019 | $153 -0.2% | $5,500 |
| 2018 | $153 | $5,500 |
Find assessor info on the county website
Monthly payment
Est. payment
Payment breakdown
Explore the cost of this home by adjusting the details. Changes won't be saved.Climate risks
Neighborhood: 68007
Nearby schools
Schools provided by the listing agent
- Elementary: Pine Creek
- Middle: Bennington South
- High: Bennington
- District: Bennington
Source: GPRMLS. This data may not be complete. We recommend contacting the local school district to confirm school assignments for this home.


Similar homes
- $415,0004 bd3 ba2.4k sqft8014 N 167th Ave, Bennington, NE 68007For Sale

 MLS ID #22629286, Amber Tkaczuk, Nebraska Realty. GPRMLS
 - $399,9004 bd3 ba2.4k sqft16618 Hanover St, Bennington, NE 68007For Sale
 MLS ID #22629195, Brodie Wakefield, BHHS Ambassador Real Estate. GPRMLS
 - $449,9004 bd4 ba2.8k sqft16008 Grebe St, Bennington, NE 68007For Sale
 MLS ID #22629313, TJ Jackson, BHHS Ambassador Real Estate. GPRMLS
 - $419,9904 bd3 ba2k sqft8207 N 175th St, Bennington, NE 68007New Construction
 GPRMLS
 - $465,9904 bd4 ba2.4k sqft7602 N 170th St, Bennington, NE 68007New ConstructionMLS ID #22629187, Aaron Moulton, DRH Realty Nebraska LLC. GPRMLS
- $429,0005 bd4 ba3k sqft7906 N 173rd Terrace Cir, Bennington, NE 68007For SaleMLS ID #22625646, Niki Bermel, Better Homes and Gardens R.E.. GPRMLS
- $391,5004 bd4 ba1.9k sqft9206 N 167th Avenue Cir, Bennington, NE 68007New ConstructionMLS ID #22628909, Tammy English, BHHS Ambassador Real Estate. GPRMLS
- $414,9904 bd3 ba2k sqft8206 N 175th St, Bennington, NE 68007New ConstructionGPRMLS
- $429,9904 bd3 ba2.1k sqft7614 N 170th St, Bennington, NE 68007New ConstructionMLS ID #22611142, Aaron Moulton, DRH Realty Nebraska LLC. GPRMLS
- $456,5004 bd3 ba2.8k sqft8059 N 173rd St, Bennington, NE 68007For SaleMLS ID #22624897, Jon Adams, BHHS Ambassador Real Estate. GPRMLS
- $414,9904 bd3 ba2.1k sqft7820 N 170th St, Bennington, NE 68007New ConstructionGPRMLS
- $449,9005 bd4 ba3.4k sqft16452 Whitmore St, Bennington, NE 68007For SaleMLS ID #22628664, Jasmine Greenwaldt, BHHS Ambassador Real Estate. GPRMLS
- $439,7904 bd3 ba2.1k sqft17001 Sheffield St, Bennington, NE 68007New ConstructionGPRMLS
- $375,0004 bd3 ba2.6k sqft7416 N 160th St, Bennington, NE 68007For SaleMLS ID #22625289, Sara Ballard, Liberty Core Real Estate. GPRMLS
- $360,0003 bd3 ba2.1k sqft15803 Young Cir, Bennington, NE 68007For SaleMLS ID #22627730, Emily Tietsort, Nebraska Realty. GPRMLS
- $409,7904 bd3 ba2.1k sqft7816 N 170th St, Bennington, NE 68007New ConstructionGPRMLS
- $414,9904 bd3 ba2k sqft7812 N 170th St, Bennington, NE 68007New ConstructionGPRMLS
- $369,9003 bd3 ba2.3k sqft8902 N 158th St, Bennington, NE 68007For SaleMLS ID #22626485, Joe Keenan, Nebraska Realty. GPRMLS
- $570,0005 bd4 ba3.3k sqft8001 N 166th St, Bennington, NE 68007For SaleMLS ID #22628686, Emily Brown, BHHS Ambassador Real Estate. GPRMLS
