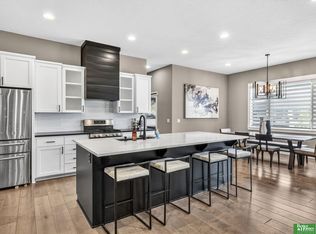
New Listing! Beautiful True 6 Bedroom walkout ranch. Bennington schools! Hardwood floors entryway and throughout. New roof in 2025. Extra-large, open kitchen with granite counters, large center Island with breakfast bar, walk-in pantry, tile backsplash, and an abundance of counter and cabinet space. Covered deck. Main floor laundry area. Two refrigerators and washer and dryer are included. Extra nice primary suite with a large walk-in closet, double vanity, granite counters, and a whirlpool tub. Huge finished lower level with perfectly located wet bar with granite counters, and three bedrooms. With an extra-large storage area. Extra Large 3 car garage. Homeowners’ association membership includes swimming pool, park, and garbage pickup. High ceilings, arch doorways, and crown molding. two fireplaces. and many more wonderful features.
For sale
Price cut: $4.5K (9/21)
$565,000
8946 N 172nd St, Bennington, NE 68007
6beds
3,496sqft
Single Family Residence
Built in 2016
9,583 Square Feet Lot
$560,500 Zestimate®
$162/sqft
$42/mo HOA
What's special
Main floor laundry areaCovered deckExtra-large storage areaHuge finished lower levelExtra-large open kitchenExtra nice primary suiteLarge walk-in closet
- 96 days
- 428
- 23
Zillow last checked:
Listing updated:
Listed by:
Van Deeb 402-680-8448,
Prime Home Realty
Source: GPRMLS,MLS#: 22619947
Facts & features
Interior
Bedrooms & bathrooms
- Bedrooms: 6
- Bathrooms: 3
- Full bathrooms: 2
- 3/4 bathrooms: 1
- Main level bathrooms: 2
Primary bedroom
- Features: Wall/Wall Carpeting, Ceramic Tile Floor, Window Covering, 9'+ Ceiling, Ceiling Fan(s), Walk-In Closet(s), Whirlpool
- Level: Main
- Dimensions: 1510 x 154
Bedroom 2
- Features: Wall/Wall Carpeting, Window Covering, 9'+ Ceiling, Ceiling Fan(s), Walk-In Closet(s)
- Level: Main
- Dimensions: 1110 x 11
Bedroom 3
- Features: Wall/Wall Carpeting, Window Covering, 9'+ Ceiling, Ceiling Fan(s), Walk-In Closet(s)
- Level: Main
- Area: 132
- Dimensions: 12 x 11
Bedroom 4
- Features: Wall/Wall Carpeting, Window Covering, Walk-In Closet(s)
- Level: Basement
- Dimensions: 13 x 105
Bedroom 5
- Features: Wall/Wall Carpeting, Window Covering
- Level: Basement
- Dimensions: 122 x 116
Primary bathroom
- Features: Full, Whirlpool, Double Sinks
Family room
- Features: Wall/Wall Carpeting, Ceramic Tile Floor, Window Covering, Fireplace, 9'+ Ceiling
- Level: Basement
- Area: 870
- Dimensions: 30 x 29
Kitchen
- Features: Wood Floor, Window Covering, 9'+ Ceiling, Dining Area
- Level: Main
- Area: 195
- Dimensions: 15 x 13
Living room
- Features: Wall/Wall Carpeting, Window Covering, Fireplace, 9'+ Ceiling
- Level: Main
- Area: 289
- Dimensions: 17 x 17
Basement
- Area: 1934
Heating
- Natural Gas, Forced Air
Cooling
- Central Air
Appliances
- Included: Range, Oven, Refrigerator, Washer, Dishwasher, Dryer, Disposal, Microwave
- Laundry: Ceramic Tile Floor
Features
- Wet Bar, High Ceilings, Ceiling Fan(s), Jack and Jill Bath, Pantry
- Flooring: Carpet, Ceramic Tile
- Windows: Window Coverings
- Basement: Walk-Out Access,Partially Finished
- Number of fireplaces: 2
- Fireplace features: Family Room, Living Room, Direct-Vent Gas Fire
Interior area
- Total structure area: 3,496
- Total interior livable area: 3,496 sqft
- Finished area above ground: 1,934
- Finished area below ground: 1,562
Property
Parking
- Total spaces: 3
- Parking features: Attached, Garage Door Opener
- Attached garage spaces: 3
Features
- Patio & porch: Porch, Covered Deck, Deck, Covered Patio
- Exterior features: Sprinkler System
- Spa features: Whirlpool
- Fencing: Full
Lot
- Size: 9,583 Square Feet
- Dimensions: 135 x 72
- Features: Up to 1/4 Acre.
Details
- Parcel number: 2247121428
Construction
Type & style
- Home type: SingleFamily
- Architectural style: Ranch
- Property subtype: Single Family Residence
Materials
- Foundation: Block
Condition
- Not New and NOT a Model
- New construction: No
- Year built: 2016
Utilities & green energy
- Sewer: Public Sewer
- Water: Public
- Utilities for property: Cable Available
Community & HOA
Community
- Subdivision: Stratford Park
HOA
- Has HOA: Yes
- Amenities included: Pool Access
- Services included: Common Area Maintenance
- HOA fee: $500 annually
- HOA name: Stratford Park HOA
Location
- Region: Bennington
Financial & listing details
- Price per square foot: $162/sqft
- Tax assessed value: $473,900
- Annual tax amount: $9,781
- Date on market: 7/14/2026
- Listing terms: Conventional,Cash
- Ownership: Fee Simple
Estimated market value
$560,500
$532,000 - $589,000
$3,490/mo
Price history
| Date | Event | Price |
|---|---|---|
| 9/21/2026 | Price change | $565,000-0.8%$162/sqft |
Source:  GPRMLS #22619947 Report a problem GPRMLS #22619947 Report a problem | ||
| 8/21/2026 | Price change | $569,500-0.5%$163/sqft |
Source: GPRMLS #22619947 Report a problem | ||
| 8/4/2026 | Price change | $572,500-0.4%$164/sqft |
Source: GPRMLS #22619947 Report a problem | ||
| 7/14/2026 | Listed for sale | $575,000+53.3%$164/sqft |
Source: GPRMLS #22619947 Report a problem | ||
| 1/20/2017 | Sold | $375,000+752.3%$107/sqft |
Source: GPRMLS #21615146 Report a problem | ||
| 3/2/2016 | Sold | $44,000$13/sqft |
Source: Public Record Report a problem | ||
Public tax history
| Year | Property taxes | Tax assessment |
|---|---|---|
| 2025 | $9,781 +0.9% | $473,900 |
| 2024 | $9,694 -15.5% | $473,900 |
| 2023 | $11,468 +7.8% | $473,900 +16.8% |
| 2022 | $10,637 +4.1% | $405,600 +7.6% |
| 2021 | $10,217 -4.1% | $376,800 |
| 2020 | $10,658 +1.6% | $376,800 |
| 2019 | $10,491 -0.2% | $376,800 |
| 2018 | $10,515 +1253.2% | $376,800 +5.4% |
| 2017 | $777 | $357,600 +1209.9% |
| 2016 | $777 +221.2% | $27,300 +184.4% |
| 2015 | $242 | $9,600 +9.1% |
| 2014 | -- | $8,800 |
| 2013 | -- | $8,800 |
| 2012 | -- | $8,800 |
| 2011 | -- | $8,800 |
| 2009 | $226 | $8,800 |
| 2008 | -- | $8,800 |
Find assessor info on the county website
Monthly payment
Est. payment
Payment breakdown
Explore the cost of this home by adjusting the details. Changes won't be saved.Climate risks
Neighborhood: 68007
Nearby schools
Schools provided by the listing agent
- Elementary: Stratford
- Middle: Bennington
- High: Bennington
- District: Bennington
Source: GPRMLS. This data may not be complete. We recommend contacting the local school district to confirm school assignments for this home.


Similar homes
- $570,0005 bd4 ba3.3k sqft8001 N 166th St, Bennington, NE 68007For Sale

 MLS ID #22628686, Emily Brown, BHHS Ambassador Real Estate. GPRMLS
 - $625,0004 bd4 ba3.9k sqft9036 N 172nd St, Bennington, NE 68007For Sale
 MLS ID #22627778, Tricia Wiese, Better Homes and Gardens R.E.. GPRMLS
 - $529,9004 bd3 ba2.5k sqft7027 N 171st Ter, Bennington, NE 68007For Sale By Owner

- $564,7704 bd3 ba2.9k sqft8508 Kilpatrick Pkwy, Bennington, NE 68007New Construction
 MLS ID #22612773, Jim Morrison, BHHS Ambassador Real Estate. GPRMLS
 - $535,0004 bd3 ba2.7k sqft8215 N 166th St, Bennington, NE 68007For SaleMLS ID #22624306, Kim Stephens, Realty ONE Group Sterling. GPRMLS
- $545,0005 bd3 ba2.7k sqft11021 N 162nd St, Bennington, NE 68007New ConstructionMLS ID #22626676, Jim Kristl, Nebraska Realty. GPRMLS
- $529,9905 bd4 ba2.9k sqft17101 Cook St, Bennington, NE 68007New ConstructionMLS ID #22617416, Aaron Moulton, DRH Realty Nebraska LLC. GPRMLS
- $554,0005 bd4 ba3.3k sqft17151 Abigail St, Bennington, NE 68007New ConstructionMLS ID #22618798, Jim Kristl, Nebraska Realty. GPRMLS
- $527,5005 bd3 ba2.7k sqft16718 Mormon St, Bennington, NE 68007New ConstructionMLS ID #22622492, James Doebelin, BHHS Ambassador Real Estate. GPRMLS
- $535,0004 bd3 ba2.6k sqft8230 N 167th Ave, Bennington, NE 68007New ConstructionMLS ID #22627524, James Doebelin, BHHS Ambassador Real Estate. GPRMLS
- $539,3904 bd4 ba2.9k sqft9619 N 173rd Ave, Bennington, NE 68007New ConstructionGPRMLS
- $424,0005 bd4 ba3k sqft7906 N 173rd Terrace Cir, Bennington, NE 68007For SaleMLS ID #22625646, Niki Bermel, Better Homes and Gardens R.E.. GPRMLS
- $589,7005 bd4 ba3.2k sqft10902 N 172nd St, Bennington, NE 68007New ConstructionMLS ID #22616681, Denny Bray, Realty ONE Group Authentic. GPRMLS
- $615,0005 bd3 ba3k sqft10906 N 172nd St, Bennington, NE 68007New ConstructionMLS ID #22620139, Jim Kristl, Nebraska Realty. GPRMLS
- $449,9004 bd4 ba2.8k sqft16008 Grebe St, Bennington, NE 68007For SaleMLS ID #22629313, TJ Jackson, BHHS Ambassador Real Estate. GPRMLS
- $469,9904 bd3 ba2.5k sqft9611 N 173rd Ave, Bennington, NE 68007New ConstructionGPRMLS
- $520,0005 bd3 ba3k sqft17012 Abigail St, Bennington, NE 68007For SaleMLS ID #22624358, Sandy Davis, BHHS Ambassador Real Estate. GPRMLS
- $456,5004 bd3 ba2.8k sqft8059 N 173rd St, Bennington, NE 68007For SaleMLS ID #22624897, Jon Adams, BHHS Ambassador Real Estate. GPRMLS
- $465,9904 bd4 ba2.4k sqft7602 N 170th St, Bennington, NE 68007New ConstructionMLS ID #22629843, Aaron Moulton, DRH Realty Nebraska LLC. GPRMLS
- $539,0004 bd3 ba2.5k sqft10959 N 173rd Ave, Bennington, NE 68007New ConstructionMLS ID #22627667, Jim Kristl, Nebraska Realty. GPRMLS
