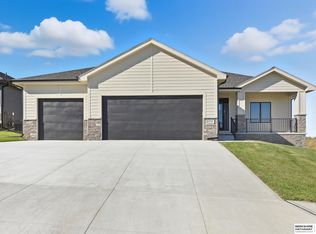
Estimated completion: early November 2026! Discover this new construction ranch in Summer Hill Farm, located in the Bennington School District. With 4 bedrooms, 3 bathrooms and 2,700 finished square feet, the open layout features high ceilings and LVP flooring throughout the main living area. The kitchen offers Cambria quartz countertops, island seating, stainless steel appliances and a hidden walk-in pantry with automatic lighting. The primary suite includes a walk-in closet, dual vanities and a tiled walk-in shower. Downstairs, enjoy a spacious family room with a wet bar, two additional bedrooms and generous storage space with potential for a future workout or theater room. Relax on the patio overlooking a large, flat yard with no rear neighbors. Includes a one-year builder warranty. Photos are of a similar home.
New construction
$535,000
8230 N 167th Ave, Bennington, NE 68007
4beds
2,622sqft
Single Family Residence
Built in 2026
0.26 Acres Lot
$532,200 Zestimate®
$204/sqft
$29/mo HOA
What's special
Open layoutGenerous storage spaceDual vanitiesTiled walk-in showerStainless steel appliancesHigh ceilingsIsland seating
- 31 days
- 103
- 20
Zillow last checked:
Listing updated:
Listed by:
James Doebelin 402-699-4080,
BHHS Ambassador Real Estate
Source: GPRMLS,MLS#: 22627524
Facts & features
Interior
Bedrooms & bathrooms
- Bedrooms: 4
- Bathrooms: 3
- Full bathrooms: 2
- 3/4 bathrooms: 1
- Main level bathrooms: 2
Primary bedroom
- Level: Main
Bedroom 2
- Level: Main
Bedroom 3
- Level: Main
Bedroom 4
- Level: Basement
Primary bathroom
- Features: 3/4, Double Sinks
Kitchen
- Features: 9'+ Ceiling
- Level: Main
Living room
- Features: 9'+ Ceiling
- Level: Main
Basement
- Area: 966
Heating
- Natural Gas, Forced Air
Cooling
- Central Air
Appliances
- Included: Range, Refrigerator, Dishwasher, Disposal, Microwave
Features
- High Ceilings, Ceiling Fan(s), Drain Tile, Pantry
- Flooring: Carpet, Concrete, Luxury Vinyl, Plank
- Basement: Egress,Finished
- Number of fireplaces: 2
- Fireplace features: Electric
Interior area
- Total structure area: 2,622
- Total interior livable area: 2,622 sqft
- Finished area above ground: 1,656
- Finished area below ground: 966
Property
Parking
- Total spaces: 3
- Parking features: Garage - Attached
- Attached garage spaces: 3
Features
- Patio & porch: Patio
- Exterior features: Sprinkler System
- Fencing: Wood,Partial
Lot
- Size: 0.26 Acres
- Dimensions: 43.55 x 120.14 x 86.66 x 42 x 131.01
- Features: Over 1/4 up to 1/2 Acre, City Lot, Subdivided
Details
- Parcel number: 2251110452
- Other equipment: Sump Pump
Construction
Type & style
- Home type: SingleFamily
- Architectural style: Ranch
- Property subtype: Single Family Residence
Materials
- Stone, Masonite
- Foundation: Concrete Perimeter
- Roof: Composition
Condition
- Under Construction
- New construction: Yes
- Year built: 2026
Details
- Builder name: J Walter Builders
Utilities & green energy
- Sewer: Public Sewer
- Water: Public
- Utilities for property: Cable Available
Community & HOA
Community
- Subdivision: Summer Hill Farm
HOA
- Has HOA: Yes
- Services included: Common Area Maintenance
- HOA fee: $350 annually
Location
- Region: Bennington
Financial & listing details
- Price per square foot: $204/sqft
- Tax assessed value: $50,100
- Annual tax amount: $1,179
- Date on market: 9/23/2026
- Listing terms: VA Loan,FHA,Conventional,Cash
- Ownership: Fee Simple
Estimated market value
$532,200
$506,000 - $559,000
$3,280/mo
Price history
| Date | Event | Price |
|---|---|---|
| 9/23/2026 | Listed for sale | $535,000+991.8%$204/sqft |
Source:  GPRMLS #22627524 Report a problem | ||
| 1/16/2026 | Listing removed | $49,000$19/sqft |
Source: GPRMLS #22519585 Report a problem | ||
| 7/15/2025 | Listed for sale | $49,000$19/sqft |
Source: GPRMLS #22519585 Report a problem | ||
| 7/11/2025 | Listing removed | $49,000$19/sqft |
Source: GPRMLS #22428756 Report a problem | ||
| 5/20/2025 | Listed for sale | $49,000-3%$19/sqft |
Source: GPRMLS #22428756 Report a problem | ||
| 11/12/2024 | Listed for sale | $50,500+6.3%$19/sqft |
Source: GPRMLS #22428756 Report a problem | ||
| 3/30/2024 | Listing removed | -- |
Source: GPRMLS #22328089 Report a problem | ||
| 12/4/2023 | Listed for sale | $47,500-3.1%$18/sqft |
Source: GPRMLS #22328089 Report a problem | ||
| 8/25/2023 | Listing removed | -- |
Source: NP Dodge Real Estate Report a problem | ||
| 6/21/2023 | Price change | $49,000-6.7%$19/sqft |
Source: GPRMLS #22311047 Report a problem | ||
| 5/24/2023 | Listed for sale | $52,500-7.9%$20/sqft |
Source: GPRMLS #22311047 Report a problem | ||
| 5/13/2023 | Listing removed | -- |
Source: NP Dodge Real Estate Report a problem | ||
| 4/28/2023 | Listed for sale | $57,000-0.9%$22/sqft |
Source: GPRMLS #22308771 Report a problem | ||
| 3/23/2023 | Listing removed | -- |
Source: NP Dodge Real Estate Report a problem | ||
| 11/10/2022 | Listed for sale | $57,500$22/sqft |
Source: GPRMLS #22226873 Report a problem | ||
Public tax history
| Year | Property taxes | Tax assessment |
|---|---|---|
| 2025 | $1,179 -2.8% | $50,100 |
| 2024 | $1,213 +15.1% | $50,100 +29.8% |
| 2023 | $1,054 +659.2% | $38,600 +687.8% |
| 2022 | $139 | $4,900 |
Find assessor info on the county website
Monthly payment
Est. payment
Payment breakdown
Explore the cost of this home by adjusting the details. Changes won't be saved.Climate risks
Neighborhood: 68007
Nearby schools
Schools provided by the listing agent
- Elementary: Anchor Pointe
- Middle: Bennington
- High: Bennington
- District: Bennington
Source: GPRMLS. This data may not be complete. We recommend contacting the local school district to confirm school assignments for this home.

Similar homes
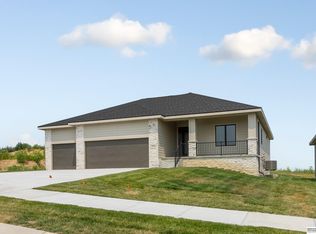
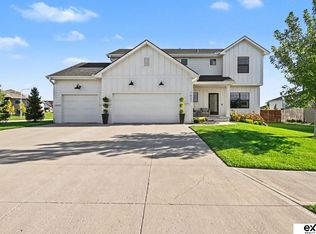
- $529,9004 bd3 ba2.4k sqft7027 N 171st Ter, Bennington, NE 68007For Sale
 MLS ID #22630374, Susan Laubert, eXp Realty LLC. GPRMLS
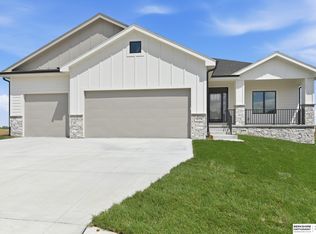
- $522,0005 bd3 ba2.7k sqft16718 Mormon St, Bennington, NE 68007New Construction
 MLS ID #22630413, James Doebelin, BHHS Ambassador Real Estate. GPRMLS
- $520,0004 bd3 ba3.7k sqft8513 N 173rd St, Bennington, NE 68007For Sale
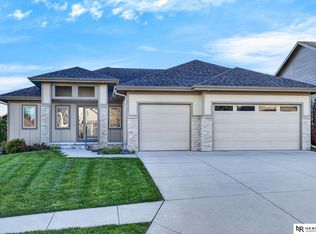 MLS ID #22630347, Linda Moy, Nebraska Realty. GPRMLS
- $535,0004 bd3 ba2.7k sqft8215 N 166th St, Bennington, NE 68007For Sale
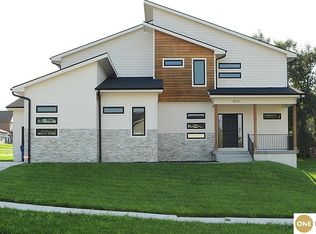 MLS ID #22624306, Kim Stephens, Realty ONE Group Sterling. GPRMLS
- $500,0005 bd4 ba3.1k sqft7726 N 158th St, Bennington, NE 68007For SaleMLS ID #22630475, Barb Bettin, BHHS Ambassador Real Estate. GPRMLS
- $550,0005 bd4 ba3.3k sqft8001 N 166th St, Bennington, NE 68007For SaleMLS ID #22628686, Emily Brown, BHHS Ambassador Real Estate. GPRMLS
- $545,0005 bd3 ba2.7k sqft11021 N 162nd St, Bennington, NE 68007New ConstructionMLS ID #22626676, Jim Kristl, Nebraska Realty. GPRMLS
- $415,0004 bd3 ba2.4k sqft8014 N 167th Ave, Bennington, NE 68007For SaleMLS ID #22629286, Amber Tkaczuk, Nebraska Realty. GPRMLS
- $629,0004 bd3 ba3.5k sqft7651 N 167th St, Bennington, NE 68007New ConstructionMLS ID #22630542, James Doebelin, BHHS Ambassador Real Estate. GPRMLS
- $564,7704 bd3 ba2.9k sqft8508 Kilpatrick Pkwy, Bennington, NE 68007New ConstructionMLS ID #22612773, Jim Morrison, BHHS Ambassador Real Estate. GPRMLS
- $456,5004 bd3 ba2.8k sqft8059 N 173rd St, Bennington, NE 68007For SaleMLS ID #22624897, Jon Adams, BHHS Ambassador Real Estate. GPRMLS
- $449,9004 bd4 ba2.8k sqft16008 Grebe St, Bennington, NE 68007For SaleMLS ID #22629313, TJ Jackson, BHHS Ambassador Real Estate. GPRMLS
- $538,0004 bd3 ba2.5k sqft7506 N 176th Ave, Bennington, NE 68007New ConstructionMLS ID #22620136, Jim Kristl, Nebraska Realty. GPRMLS
- $439,9904 bd4 ba2.4k sqft7602 N 170th St, Bennington, NE 68007New ConstructionMLS ID #22629843, Aaron Moulton, DRH Realty Nebraska LLC. GPRMLS
- $445,9904 bd4 ba2.4k sqft7808 N 170th St, Bennington, NE 68007New ConstructionGPRMLS
- $469,9904 bd3 ba2.5k sqft9611 N 173rd Ave, Bennington, NE 68007New ConstructionGPRMLS
- $509,9904 bd4 ba2.9k sqft9619 N 173rd Ave, Bennington, NE 68007New ConstructionGPRMLS
- $424,0005 bd4 ba3k sqft7906 N 173rd Terrace Cir, Bennington, NE 68007For SaleMLS ID #22625646, Niki Bermel, Better Homes and Gardens R.E.. GPRMLS
- $519,9905 bd4 ba2.9k sqft17101 Cook St, Bennington, NE 68007New ConstructionMLS ID #22617416, Aaron Moulton, DRH Realty Nebraska LLC. GPRMLS
- $399,9904 bd3 ba2.1k sqft8718 N 167th St, Bennington, NE 68007New ConstructionMLS ID #22629474, Aaron Moulton, DRH Realty Nebraska LLC. GPRMLS
