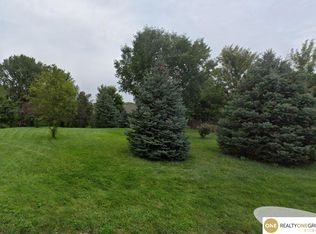
COMING SOON – THIS PROPERTY NOT AVAILABLE FOR SHOWINGS.Open House Sunday November 22nd 1PM-3PM. Welcome home to this inviting 5-bed, 3-bath property offering 2,846 finished sq feet of living space, a 3-car garage, and a beautiful, tree-lined lot! This home offers plenty of space and features two fireplaces, convenient main-floor laundry, and two kitchen pantries for added storage. Enjoy the peaceful outdoor setting from the covered deck or either of the two lower-level patio spaces, perfect for relaxing or entertaining. Recent updates include a new roof and gutters in 2024 and new HVAC in 2026. Additional features include Pella windows, a lightning protection system, reverse osmosis water filtration, a triple sump pump system, and an updated sprinkler system control panel. For added peace of mind, the home has been pre-inspected and includes a one-year home warranty. Looking for even more space and privacy? An additional .26-acre lot located behind the home is available for sale, see
Coming soon 11/16
$475,000
7802 N 164th St, Bennington, NE 68007
5beds
2,846sqft
Single Family Residence
Built in 2007
10,454 Square Feet Lot
$421,900 Zestimate®
$167/sqft
$9/mo HOA
What's special
- 1 day
- 125
- 29
Zillow last checked:
Listing updated:
Listed by:
Donna Lemmer 402-779-5327,
Realty ONE Group Sterling
Source: GPRMLS,MLS#: 22632122
Facts & features
Interior
Bedrooms & bathrooms
- Bedrooms: 5
- Bathrooms: 3
- Full bathrooms: 1
- 3/4 bathrooms: 2
- Main level bathrooms: 2
Primary bedroom
- Features: Wall/Wall Carpeting, Window Covering, Cath./Vaulted Ceiling, Ceiling Fan(s), Walk-In Closet(s)
- Level: Main
- Area: 182
- Dimensions: 14 x 13
Bedroom 2
- Features: Wall/Wall Carpeting, Window Covering, 9'+ Ceiling, Ceiling Fan(s)
- Level: Main
- Area: 121.56
- Dimensions: 12.06 x 10.08
Bedroom 3
- Features: Wall/Wall Carpeting, Window Covering, 9'+ Ceiling, Ceiling Fan(s)
- Level: Main
- Area: 101.1
- Dimensions: 10.1 x 10.01
Bedroom 4
- Features: Wall/Wall Carpeting, Window Covering, Ceiling Fan(s), Egress Window
- Level: Basement
- Area: 180.2
- Dimensions: 20 x 9.01
Bedroom 5
- Features: Wall/Wall Carpeting, Window Covering, Ceiling Fan(s), Egress Window
- Level: Basement
- Area: 133.28
- Dimensions: 12.04 x 11.07
Primary bathroom
- Features: 3/4, Double Sinks
Kitchen
- Features: Wood Floor, Window Covering, 9'+ Ceiling, Dining Area, Pantry, Exterior Door
- Level: Main
- Area: 267.5
- Dimensions: 19.08 x 14.02
Living room
- Features: Wall/Wall Carpeting, Window Covering, Fireplace, 9'+ Ceiling, Ceiling Fan(s)
- Level: Main
- Area: 300.75
- Dimensions: 20.05 x 15
Basement
- Area: 1659
Heating
- Natural Gas, Forced Air
Cooling
- Central Air
Appliances
- Included: Oven, Water Softener, Dishwasher, Disposal, Microwave
- Laundry: Wood/Coal Stove, 9'+ Ceiling
Features
- Wet Bar, High Ceilings, Pantry
- Flooring: Carpet
- Windows: Window Coverings, Egress Window, LL Daylight Windows
- Basement: Daylight,Egress,Walk-Out Access,Partially Finished
- Number of fireplaces: 2
- Fireplace features: Recreation Room, Living Room, Direct-Vent Gas Fire
Interior area
- Total structure area: 2,846
- Total interior livable area: 2,846 sqft
- Finished area above ground: 1,659
- Finished area below ground: 1,187
Property
Parking
- Total spaces: 3
- Parking features: Garage - Attached
- Attached garage spaces: 3
Features
- Patio & porch: Porch, Patio, Covered Deck
- Exterior features: Sprinkler System
- Fencing: None
Lot
- Size: 10,454 Square Feet
- Dimensions: 104.5 x 135 x 54.09 x 126.84
- Features: Up to 1/4 Acre., Subdivided, Public Sidewalk
Details
- Parcel number: 2012146652
- Other equipment: Sump Pump
Construction
Type & style
- Home type: SingleFamily
- Architectural style: Ranch
- Property subtype: Single Family Residence
Materials
- Wood Siding, Brick/Other
- Foundation: Concrete Perimeter
- Roof: Composition
Condition
- Not New and NOT a Model
- New construction: No
- Year built: 2007
Utilities & green energy
- Sewer: Public Sewer
- Water: Public
- Utilities for property: Electricity Available, Natural Gas Available, Water Available, Sewer Available
Community & HOA
Community
- Security: Security System
- Subdivision: PINE CREEK
HOA
- Has HOA: Yes
- Services included: Common Area Maintenance
- HOA fee: $105 annually
- HOA name: Pine Creek HOA
Location
- Region: Bennington
Financial & listing details
- Price per square foot: $167/sqft
- Tax assessed value: $373,900
- Annual tax amount: $8,599
- Date on market: 11/16/2026
- Listing terms: Conventional,Cash
- Ownership: Fee Simple
- Electric utility on property: Yes
Estimated market value
$421,900
$401,000 - $443,000
$2,242/mo
Price history
| Date | Event | Price |
|---|---|---|
| 2/1/2007 | Sold | $257,900$91/sqft |
Source:  GPRMLS #20615801 Report a problem | ||
Public tax history
| Year | Property taxes | Tax assessment |
|---|---|---|
| 2025 | $7,941 +0.6% | $373,900 +1.1% |
| 2024 | $7,897 -14.9% | $369,800 |
| 2023 | $9,282 +10.3% | $369,800 +23.6% |
| 2022 | $8,412 +0% | $299,100 |
| 2021 | $8,409 -0.6% | $299,100 |
| 2020 | $8,460 +17.5% | $299,100 +14.8% |
| 2019 | $7,201 -0.2% | $260,500 |
| 2018 | $7,217 -4.8% | $260,500 |
| 2017 | $7,577 | $260,500 -2.8% |
| 2016 | $7,577 +9.4% | $268,100 |
| 2015 | $6,929 | $268,100 +5.6% |
| 2014 | -- | $253,900 |
| 2013 | -- | $253,900 |
| 2012 | -- | $253,900 -0.8% |
| 2011 | -- | $256,000 |
| 2009 | $6,448 | $256,000 |
| 2008 | -- | $256,000 +6636.8% |
| 2005 | -- | $3,800 |
| 2004 | -- | $3,800 |
Find assessor info on the county website
Monthly payment
Est. payment
Payment breakdown
Explore the cost of this home by adjusting the details. Changes won't be saved.Climate risks
Neighborhood: 68007
Nearby schools
Schools provided by the listing agent
- Elementary: Bennington
- Middle: Bennington
- High: Bennington
- District: Bennington
Source: GPRMLS. This data may not be complete. We recommend contacting the local school district to confirm school assignments for this home.
Similar homes
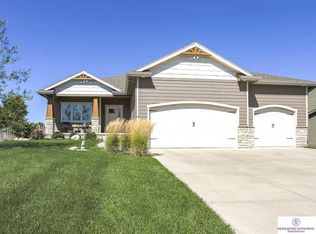
- $499,9005 bd4 ba4k sqft7823 N 156th Ave, Bennington, NE 68007For Sale

 MLS ID #22631763, Amy Schinco, BHHS Ambassador Real Estate. GPRMLS
- $500,0005 bd4 ba3.1k sqft7726 N 158th St, Bennington, NE 68007For Sale
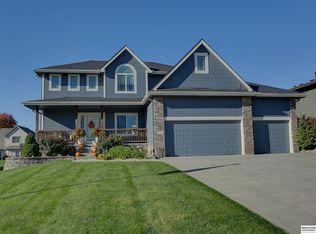 MLS ID #22630475, Barb Bettin, BHHS Ambassador Real Estate. GPRMLS
- $385,0004 bd3 ba2.1k sqft16411 Hanover St, Bennington, NE 68007For Sale
 MLS ID #22631903, April Williams, BHHS Ambassador Real Estate. GPRMLS
- $475,0003 bd3 ba2.7k sqft7321 N 155th St, Bennington, NE 68007For Sale
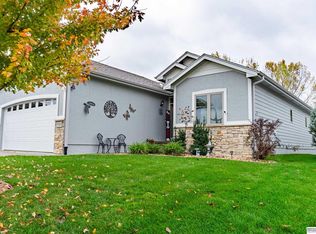 MLS ID #22631427, Todd Bartusek, BHHS Ambassador Real Estate. GPRMLS
- $449,9004 bd4 ba2.8k sqft16008 Grebe St, Bennington, NE 68007For SaleMLS ID #22629313, TJ Jackson, BHHS Ambassador Real Estate. GPRMLS
- $499,0004 bd3 ba2.7k sqft8215 N 166th St, Bennington, NE 68007For SaleMLS ID #22624306, Kim Stephens, Realty ONE Group Sterling. GPRMLS
- $424,0005 bd4 ba3k sqft7906 N 173rd Terrace Cir, Bennington, NE 68007For SaleMLS ID #22625646, Niki Bermel, Better Homes and Gardens R.E.. GPRMLS
- $375,0003 bd3 ba2.4k sqft7534 N 167th Ave, Bennington, NE 68007For SaleMLS ID #22631109, Andrea Critser, BHHS Ambassador Real Estate. GPRMLS
- $399,9004 bd3 ba2.4k sqft16618 Hanover St, Bennington, NE 68007For SaleMLS ID #22629195, Brodie Wakefield, BHHS Ambassador Real Estate. GPRMLS
- $444,9005 bd4 ba3.4k sqft16452 Whitmore St, Bennington, NE 68007For SaleMLS ID #22628664, Jasmine Greenwaldt, BHHS Ambassador Real Estate. GPRMLS
- $395,0004 bd3 ba3.7k sqft7959 N 155th St, Bennington, NE 68007For SaleMLS ID #22631652, Brent Weeks, PJ Morgan Real Estate. GPRMLS
- $565,0006 bd3 ba3.6k sqft8946 N 172nd St, Bennington, NE 68007For SaleMLS ID #22631619, Landon Hilderbrand, Better Homes and Gardens R.E.. GPRMLS
- $522,0005 bd3 ba2.7k sqft16718 Mormon St, Bennington, NE 68007New ConstructionMLS ID #22630413, James Doebelin, BHHS Ambassador Real Estate. GPRMLS
- $439,9904 bd4 ba2.4k sqft7602 N 170th St, Bennington, NE 68007New ConstructionMLS ID #22629843, Aaron Moulton, DRH Realty Nebraska LLC. GPRMLS
- $370,0003 bd3 ba2k sqft7330 N 167th Ave, Bennington, NE 68007For SaleMLS ID #22631127, Nicholas Navarrette, BHHS Ambassador Real Estate. GPRMLS
- $445,9904 bd4 ba2.4k sqft7808 N 170th St, Bennington, NE 68007New ConstructionGPRMLS
- $369,9004 bd3 ba2.6k sqft7416 N 160th St, Bennington, NE 68007For SaleMLS ID #22625289, Sara Ballard, Liberty Core Real Estate. GPRMLS
- $492,5005 bd4 ba2.4k sqft17608 Potter St, Bennington, NE 68007New ConstructionMLS ID #22625980, Nicki Headen, eXp Realty LLC. GPRMLS
- $399,0003 bd2 ba2.2k sqft16214 Whitmore St, Bennington, NE 68007For SaleMLS ID #22630326, Sam Huynh, First Galaxy Inc.. GPRMLS
