Pristine & Grand: High-Volume Living with an "Equity Engine"
Built Oct 2020 | Two Stories of Luxury | 920 Sq Ft "Blank Canvas" Lower Level
Why choose between a luxury move-in-ready home and a smart investment? This immaculate Modern Craftsman, completed in late 2020, offers the best of both worlds. Experience two full stories of high-end living space while holding the key to instant equity with a framed lower level ready for your finishing touches.
?? High-Volume, Two-Story Luxury
The main and upper floors are designed for space, light, and seamless flow:
The Great Room: A sprawling, sun-drenched living area that connects to a Chef’s Hub featuring a massive quartz island and premium stainless appliances (all included!).
Upper Level Retreat: 4 spacious bedrooms, including a Primary Sanctuary with tray ceilings and a custom-tiled spa shower.
The View: Enjoy rare privacy with no neighbors directly in front, giving your front porch and living spaces quiet, unobstructed vistas.
?? UNLOCK YOUR EQUITY: The 920 Sq Ft Advantage
Forget standard dark basements. This massive lower level features soaring 9-foot ceilings and is already framed, partially drywalled, and plumbed for a 4th full bathroom.
Your Vision: Easily add a 5th legal bedroom, a high-end home cinema, or a private gym.
The Payoff: Finish this "Blank Canvas" and watch your home’s market value skyrocket instantly. The hard work is already done!
?? The Castle Creek Lifestyle
Nestled in a premier West Omaha neighborhood, you are just a short, scenic stroll from Castle Creek Park and playground. It’s the perfect balance of a quiet, friendly community and modern convenience.
? Move-In Ready Bonuses:
75" Samsung Smart TV Included
All Stainless Steel Kitchen Appliances Included
Professional Landscaping & Full Sprinkler System
Private Showings:
Serious inquiries only. Pre-approval letter required before scheduli
For sale by owner
$459,900
15275 Kansas Ave, Omaha, NE 68116
4beds
2,182sqft
:
Get pre-qualified$3,260/mo
Single Family Residence
Built in 2020
10,367 Square Feet Lot
$-- Zestimate®
$211/sqft
$-- HOA
What's special
Professional landscapingFull sprinkler systemHigh-volume two-story luxuryQuiet unobstructed vistasFront porchCustom-tiled spa shower
What the owner loves about this home
What I Love About This Home
The first thing that captured our hearts was the peace and privacy. It is so rare in a newer subdivision to have a front view that isn’t just another house; looking out the front door and not having neighbors directly across from us makes the whole property feel like a private retreat.
The Lifestyle:
Life here is all about convenience and community. We love being able to grab the kids or the dog and take a short, two-minute stroll to Castle Creek Park. Whether it’s watching the sunset from the covered front porch or hosting summer BBQs on the back patio, the layout of this home makes "living" easy.
The Heart of the Home:
The kitchen is truly where the magic happens. The massive quartz island is our favorite spot—it’s where everyone gathers for breakfast, where the kids do homework, and where we prep holiday meals with room to spare. With the open-concept flow into the living room, you never feel disconnected from the family while you're cooking.
Room to Grow:
The primary suite feels like a true escape with the tray ceilings and that beautiful custom-tiled shower, but what we really love is the potential of the lower level. Having 9-foot ceilings and the framing already done means this home can grow with its next owner. You aren't just buying a house; you’re buying the opportunity to create your dream media room or a huge 5th bedroom while building instant equity.
The Neighborhood:
Castle Creek is West Omaha at its best. It’s a quiet, friendly neighborhood where people wave to each other, the schools are top-tier, and you’re just minutes away from shopping and dining while feeling miles away from the city noise.
Bonus Perks:
We wanted to make the transition as easy as possible for the next owners, which is why we're leaving the 75" Samsung Smart TV and all the stainless appliances. This home is truly move-in ready and waiting for its next chapter!
- 88 days |
- 329 |
- 14 |
Listed by:
Property Owner (402) 253-0103
Facts & features
Interior
Bedrooms & bathrooms
- Bedrooms: 4
- Bathrooms: 3
- Full bathrooms: 3
Heating
- Forced air, Gas
Cooling
- Central
Appliances
- Included: Dishwasher, Garbage disposal, Microwave, Range / Oven, Refrigerator, Washer
Features
- Ceiling Fan, Garage Door Opener, Pantry, Sump Pump
- Flooring: Carpet, Concrete, Hardwood
- Basement: Partially finished
- Has fireplace: Yes
Interior area
- Total interior livable area: 2,182 sqft
Video & virtual tour
Property
Parking
- Total spaces: 9
- Parking features: Garage - Attached, Off-street
Features
- Exterior features: Cement / Concrete
- Has view: Yes
- View description: Park
Lot
- Size: 10,367 Square Feet
Details
- Parcel number: 0754460530
Construction
Type & style
- Home type: SingleFamily
- Property subtype: Single Family Residence
Materials
- Frame
- Foundation: Concrete
- Roof: Composition
Condition
- New construction: No
- Year built: 2020
Community & HOA
Location
- Region: Omaha
Financial & listing details
- Price per square foot: $211/sqft
- Tax assessed value: $379,600
- Annual tax amount: $7,608
- Date on market: 4/29/2026
Estimated market value
Not available
Estimated sales range
Not available
$2,897/mo
Price history
| Date | Event | Price |
|---|---|---|
| 4/29/2026 | Listed for sale | $459,900+47.4%$211/sqft |
Source: Owner Report a problem | ||
| 10/30/2020 | Sold | $312,045$143/sqft |
Source:  GPRMLS #22010704 Report a problem GPRMLS #22010704 Report a problem | ||
| 5/7/2020 | Listed for sale | $312,045+563.9%$143/sqft |
Source: Better Homes and Gardens R.E. #22010704 Report a problem | ||
| 4/13/2020 | Sold | $47,000$22/sqft |
Source: Public Record Report a problem | ||
Public tax history
| Year | Property taxes | Tax assessment |
|---|---|---|
| 2025 | $7,608 +1.1% | $379,600 |
| 2024 | $7,524 -7.3% | $379,600 +14.1% |
| 2023 | $8,117 +3.1% | $332,800 +7.3% |
| 2022 | $7,874 -3.8% | $310,300 |
| 2021 | $8,189 +1032.1% | $310,300 +1040.8% |
| 2020 | $723 +2.2% | $27,200 |
| 2019 | $707 +16.5% | $27,200 +16.7% |
| 2018 | $607 +64.2% | $23,300 -13.7% |
| 2017 | $370 | $27,000 +92.9% |
| 2016 | $370 +4.1% | $14,000 |
| 2015 | $355 | $14,000 |
| 2014 | -- | $14,000 |
| 2013 | -- | $14,000 |
| 2012 | -- | $14,000 |
| 2011 | -- | $14,000 +59.1% |
| 2009 | $216 | $8,800 |
| 2008 | -- | $8,800 -29% |
| 2005 | -- | $12,400 |
Find assessor info on the county website
Monthly payment
Est. payment
Payment breakdown
Explore the cost of this home by adjusting the details. Changes won't be saved.Climate risks
Neighborhood: 68116
Nearby schools
GreatSchools rating
- 8/10Saddlebrook Elementary SchoolGrades: PK-5Distance: 0.4 mi
- 3/10Alfonza W Davis Middle SchoolGrades: 6-8Distance: 2.3 mi
- NAWestview High SchoolGrades: 9-12Distance: 0.9 mi
Schools provided by the listing agent
- Elementary: Saddlebrook
- Middle: Alfonza W. Davis
- High: Northwest
- District: Omaha
Source: The MLS. This data may not be complete. We recommend contacting the local school district to confirm school assignments for this home.
- $421,5004 bd2 ba2.4k sqft15269 Kansas Ave, Omaha, NE 68116Off Market
- $475,0004 bd3 ba3.1k sqft15301 Kansas Ave, Omaha, NE 68116Sold
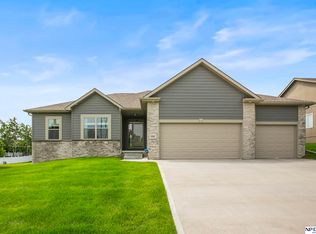
- $425,0004 bd3 ba2.6k sqft15264 Crown Point Ave, Omaha, NE 68116Sold
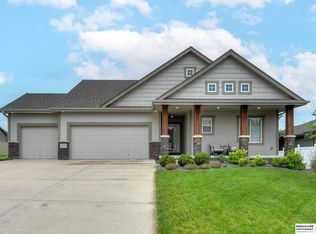
- $485,0005 bd3 ba3.6k sqft15258 Crown Point Ave, Omaha, NE 68116Sold
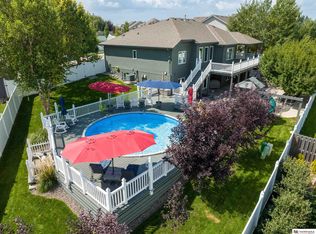
- $414,1003 bd2 ba1.7k sqft15263 Kansas Ave, Omaha, NE 68116Off Market
- $451,2004 bd3 ba2.7k sqft15307 Kansas Ave, Omaha, NE 68116Off Market
- $491,2005 bd3 ba3.2k sqft15270 Crown Point Ave, Omaha, NE 68116Off Market
- $416,6003 bd2 ba1.7k sqft15257 Kansas Ave, Omaha, NE 68116Off Market
A local agent can set up tours, give advice and negotiate with sellers.
A local lender can help you make sure your offer is ready when you are.
Similar homes
- $345,0003 bd3 ba2.4k sqft15305 Saratoga St, Omaha, NE 68116For Sale

 MLS ID #22620807, Craigan Metcalf, Nebraska Realty. GPRMLS
 - $460,0004 bd3 ba2.5k sqft4801 N 181st St, Elkhorn, NE 68022For Sale
 MLS ID #22618811, May Yap, BHHS Ambassador Real Estate. GPRMLS
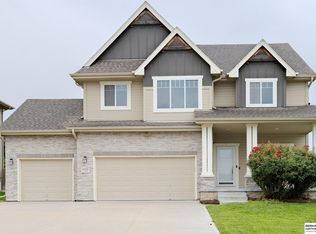
 - $439,9004 bd3 ba2.5k sqft4504 S 198th St, Omaha, NE 68135For Sale
 MLS ID #22621092, Joel Johnson, BHHS Ambassador Real Estate. GPRMLS
 - $545,5004 bd4 ba2.4k sqft18954 Pratt St, Elkhorn, NE 68022For Sale
 MLS ID #22621058, Peter Jacobus, Elkhorn Realty Group. GPRMLS
 - $449,9504 bd3 ba2.8k sqft11405 N 170th St, Bennington, NE 68007For SaleMLS ID #22620115, Shellie Nelson, BHHS Ambassador Real Estate. GPRMLS
- $451,5003 bd2 ba1.5k sqft3010 N 166th Ave, Omaha, NE 68116New ConstructionMLS ID #22618859, John Gell, BHHS Ambassador Real Estate. GPRMLS
- $489,5003 bd3 ba2.6k sqft16071 Center West Hadan Dr, Bennington, NE 68007For SaleMLS ID #22621121, Brodie Wakefield, BHHS Ambassador Real Estate. GPRMLS
- $410,0003 bd2 ba2.1k sqft16214 Whitmore St, Bennington, NE 68007For SaleMLS ID #22606844, Sam Huynh, First Galaxy Inc.. GPRMLS
- $450,0004 bd4 ba3k sqft17706 Rampart St, Omaha, NE 68136For SaleMLS ID #22620833, Michael Shekhtman, BHHS Ambassador Real Estate. GPRMLS
- $485,0004 bd3 ba3.1k sqft19921 Farnam St, Elkhorn, NE 68022For SaleMLS ID #22618242, Kiely Sindelar, JMJ Realty, LLC. GPRMLS
- $459,9004 bd3 ba2.3k sqft8519 S 63rd St, Papillion, NE 68157For SaleMLS ID #22620824, AJ Johnson, CENTURY 21 Century Real Estate. GPRMLS
- $430,0005 bd3 ba2.8k sqft8502 S 169th St, Omaha, NE 68136For SaleMLS ID #22620886, Tiffany Johnson, BHHS Ambassador Real Estate. GPRMLS
- $385,0004 bd4 ba2.6k sqft3816 S 191st Ave, Omaha, NE 68130For SaleMLS ID #22621241, Johnny Reyes, NP Dodge RE Sales Inc 148Dodge. GPRMLS
- $529,0004 bd3 ba2.5k sqft18407 Cuming Cir, Elkhorn, NE 68022For SaleMLS ID #22616362, Todd Doxzon, BHHS Ambassador Real Estate. GPRMLS
- $429,9004 bd3 ba2.6k sqft17203 Jackson Ave, Gretna, NE 68028For SaleMLS ID #22620611, Tyler Weaver, NextHome Signature Real Estate. GPRMLS
- $499,9004 bd3 ba2.7k sqft19909 Madison St, Omaha, NE 68135For SaleMLS ID #22616650, Jennifer Bennett, BHHS Ambassador Real Estate. GPRMLS
- from $539,2004 bd6 ba2.5k sqftEdison 2596 Plan, Daybreak Springs, Elkhorn, NE 68022New ConstructionRegency Homes
- $431,0004 bd3 ba2.5k sqft11406 N 161st Ave, Bennington, NE 68007New ConstructionMLS ID #22615397, Jim Kristl, Nebraska Realty. GPRMLS
- $432,0004 bd3 ba2.5k sqft16013 Isabella St, Bennington, NE 68007New ConstructionMLS ID #22615402, Jim Kristl, Nebraska Realty. GPRMLS
- $389,9004 bd4 ba2.5k sqft8022 N 84th St, Omaha, NE 68122For SaleMLS ID #22618366, Komron Ergashev, BHHS Ambassador Real Estate. GPRMLS
