This newly built 2 bedroom home features a large office that could be turned into another bedroom with additional expense. This home has granite countertops, a spacious walk-in pantry in the kitchen. The primary bedroom has a large walk-in closet and walk-in shower. The great room has a gas fireplace with a beautiful view of the backyard. Sprinkler system is already installed.
New construction
$399,000
7610 N 116th Ave, Omaha, NE 68142
2beds
1,686sqft
:
Get pre-qualified$2,906/mo
Single Family Residence
Built in 2025
0.25 Acres Lot
$397,600 Zestimate®
$237/sqft
$25/mo HOA
What's special
Granite countertops
- 12 days |
- 112 |
- 1 |
Zillow last checked:
Listing updated:
Listed by:
Valery Copeland 402-612-3348,
The Gallery of Homes,
Valery Copeland 402-612-3348,
The Gallery of Homes
Source: GPRMLS,MLS#: 22620110
Facts & features
Interior
Bedrooms & bathrooms
- Bedrooms: 2
- Bathrooms: 1
- Full bathrooms: 1
- 3/4 bathrooms: 1
- Main level bathrooms: 2
Primary bedroom
- Features: Wall/Wall Carpeting, 9'+ Ceiling, Ceiling Fan(s), Walk-In Closet(s)
- Level: Main
- Area: 208
- Dimensions: 13 x 16
Bedroom 2
- Features: Wall/Wall Carpeting, 9'+ Ceiling, Ceiling Fan(s)
- Level: Main
- Area: 154
- Dimensions: 11 x 14
Great room
- Features: Wall/Wall Carpeting, Fireplace, 9'+ Ceiling, Ceiling Fans
- Level: Main
Kitchen
- Features: 9'+ Ceiling, Pantry, Luxury Vinyl Tile
- Level: Main
- Area: 176.4
- Dimensions: 14 x 12.6
Living room
- Features: Wall/Wall Carpeting, Fireplace, 9'+ Ceiling, Ceiling Fan(s)
- Level: Main
- Area: 323
- Dimensions: 19 x 17
Basement
- Area: 1686
Office
- Features: Wall/Wall Carpeting, 9'+ Ceiling
- Level: Main
- Area: 106
- Dimensions: 10.6 x 10
Heating
- Natural Gas, Forced Air
Cooling
- Central Air
Appliances
- Included: Humidifier, Range, Dishwasher
- Laundry: Luxury Vinyl Tile
Features
- High Ceilings, Ceiling Fan(s), Pantry
- Flooring: Carpet, Ceramic Tile, Luxury Vinyl, Plank
- Basement: Unfinished
- Number of fireplaces: 1
- Fireplace features: Living Room
Interior area
- Total structure area: 1,686
- Total interior livable area: 1,686 sqft
- Finished area above ground: 1,686
- Finished area below ground: 0
Property
Parking
- Total spaces: 2
- Parking features: Attached, Garage Door Opener
- Attached garage spaces: 2
Features
- Patio & porch: Patio, Covered Patio
- Exterior features: Sprinkler System
- Fencing: None
Lot
- Size: 0.25 Acres
- Dimensions: 158 x 58
- Features: Up to 1/4 Acre.
Details
- Parcel number: 0919720987
- Other equipment: Sump Pump
Construction
Type & style
- Home type: SingleFamily
- Architectural style: Ranch
- Property subtype: Single Family Residence
Materials
- Stone, Masonite
- Foundation: Concrete Perimeter
- Roof: Composition
Condition
- New Construction
- New construction: Yes
- Year built: 2025
Details
- Builder name: Blue Ridge Builders
Utilities & green energy
- Sewer: Public Sewer
- Utilities for property: Electricity Available, Natural Gas Available, Water Available, Sewer Available, Cable Available
Community & HOA
Community
- Subdivision: Deer Creek Highlands NE
HOA
- Has HOA: Yes
- HOA fee: $300 annually
- HOA name: Deer Creek Highlands NE
Location
- Region: Omaha
Financial & listing details
- Price per square foot: $237/sqft
- Tax assessed value: $82,000
- Annual tax amount: $1,399
- Date on market: 7/15/2026
- Listing terms: VA Loan,FHA,Conventional,Cash
- Ownership: Fee Simple
- Electric utility on property: Yes
Estimated market value
$397,600
$378,000 - $417,000
$2,232/mo
Price history
| Date | Event | Price |
|---|---|---|
| 7/15/2026 | Listed for sale | $399,000-6.1%$237/sqft |
Source:  GPRMLS #22620110 Report a problem GPRMLS #22620110 Report a problem | ||
| 6/2/2026 | Listing removed | $425,000$252/sqft |
Source: GPRMLS #22601312 Report a problem | ||
| 1/12/2026 | Listed for sale | $425,000+553.8%$252/sqft |
Source: GPRMLS #22601312 Report a problem | ||
| 10/10/2024 | Sold | $65,000$39/sqft |
Source: Public Record Report a problem | ||
Public tax history
| Year | Property taxes | Tax assessment |
|---|---|---|
| 2025 | $1,400 +366.7% | $82,000 +290.5% |
| 2024 | $300 -34.6% | $21,000 -0.9% |
| 2023 | $459 +190.3% | $21,200 +207.2% |
| 2022 | $158 -40.3% | $6,900 -38.9% |
| 2021 | $265 -2.5% | $11,300 +4.6% |
| 2020 | $271 +4% | $10,800 +8% |
| 2019 | $261 -0.1% | $10,000 |
| 2018 | $261 -7.4% | $10,000 -7.4% |
| 2017 | $282 | $10,800 |
| 2016 | $282 +61.6% | $10,800 |
| 2015 | $175 | $10,800 +58.8% |
| 2014 | -- | $6,800 |
| 2013 | -- | $6,800 |
| 2012 | -- | $6,800 +51.1% |
| 2011 | -- | $4,500 |
Find assessor info on the county website
Monthly payment
Est. payment
Payment breakdown
Explore the cost of this home by adjusting the details. Changes won't be saved.Climate risks
Neighborhood: 68142
Nearby schools
GreatSchools rating
- 3/10Prairie Wind Elementary SchoolGrades: PK-5Distance: 1.4 mi
- 3/10Alfonza W Davis Middle SchoolGrades: 6-8Distance: 1.2 mi
- NAWestview High SchoolGrades: 9-12Distance: 3.4 mi
Schools provided by the listing agent
- Elementary: Prairie Wind
- Middle: Morton
- High: Northwest
- District: Omaha
Source: GPRMLS. This data may not be complete. We recommend contacting the local school district to confirm school assignments for this home.
- $64,738-- sqft7610 N 116th Ave LOT 91, Omaha, NE 68142Sold
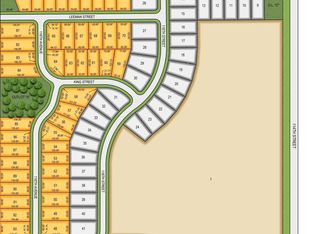
- $458,9093 bd2 ba1.3k sqft7614 N 116th Ave, Omaha, NE 68142Sold
- $64,738-- sqft7614 N 116th Ave #90, Omaha, NE 68142Sold
- $380,0003 bd3 ba1.9k sqft7606 N 116th Ave, Omaha, NE 68142Sold

- $48,000-- sqft7708 N 116th Ave LOT 89, Omaha, NE 68142Sold
- $28,600-- bd-- ba-- sqft7708 N 116th Ave, Omaha, NE 68142Off Market
- $412,5484 bd3 ba2.5k sqft7602 N 116th Ave, Omaha, NE 68142Sold
- $340,0003 bd4 ba1.9k sqft7611 N 116th Ave, Omaha, NE 68142Sold
A local agent can set up tours, give advice and negotiate with sellers.
A local lender can help you make sure your offer is ready when you are.
Similar homes
- $389,9004 bd4 ba2.5k sqft8022 N 84th St, Omaha, NE 68122For Sale

 MLS ID #22618366, Komron Ergashev, BHHS Ambassador Real Estate. GPRMLS
 - $345,0002 bd2 ba1.3k sqft7310 N 167th St, Bennington, NE 68007For Sale
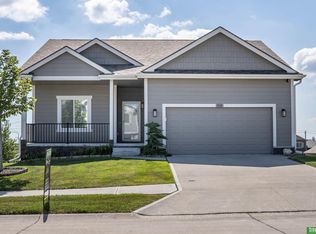 MLS ID #22620782, Mitchell Cap, Better Homes and Gardens R.E.. GPRMLS
 - $315,0003 bd2 ba1.6k sqft8511 Baker St, Omaha, NE 68122For Sale
 MLS ID #22620366, Tracy Frans, eXp Realty LLC. GPRMLS
 - $355,0003 bd3 ba2.1k sqft12111 N 159th St, Bennington, NE 68007For Sale
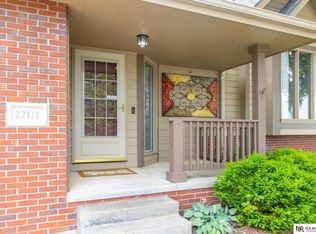 MLS ID #22621132, Angela Coleman, Nebraska Realty. GPRMLS
 - $350,0003 bd4 ba2.3k sqft10353 Redick Ave, Omaha, NE 68122For SaleMLS ID #22608495, Claodio Anthony, BHHS Ambassador Real Estate. GPRMLS
- $405,0003 bd3 ba2.2k sqft1315 S 172nd St, Omaha, NE 68130For SaleMLS ID #22620187, John Begley, Better Homes and Gardens R.E.. GPRMLS
- $389,0004 bd4 ba2.3k sqft9707 Florence St, La Vista, NE 68128For SaleMLS ID #22620968, Rachel Langford, Coldwell Banker NHS RE. GPRMLS
- $375,0005 bd4 ba2.3k sqft7925 N 94th St, Omaha, NE 68122New ConstructionMLS ID #22616052, Levi Boyd, BHHS Ambassador Real Estate. GPRMLS
- $385,0003 bd2 ba1.5k sqft18325 Polk St, Omaha, NE 68135For SaleMLS ID #22618782, Ben Smail, Better Homes and Gardens R.E.. GPRMLS
- $459,9004 bd3 ba2.1k sqft15275 Kansas Ave, Omaha, NE 68116For Sale By Owner
- $319,0003 bd3 ba1.4k sqft13007 Laurel Ave, Omaha, NE 68164For SaleMLS ID #22616572, Janis Johnson, BHHS Ambassador Real Estate. GPRMLS
- $332,5003 bd3 ba2k sqft9512 Reynolds St, Omaha, NE 68122For SaleMLS ID #22617547, Trecia Johnson, Realty ONE Group Sterling. GPRMLS
- $453,9944 bd3 ba2.1k sqft8701 N 177th St, Bennington, NE 68007New ConstructionMLS ID #22621366, Shannon Bartling, Better Homes and Gardens R.E.. GPRMLS
- $344,9003 bd3 ba2.1k sqft10754 Suffolk Cir, Omaha, NE 68127For SaleMLS ID #22620273, Scott Anderson, NextHome Signature Real Estate. GPRMLS
- $422,0003 bd3 ba2.2k sqft15955 Kempten Creek Dr, Bennington, NE 68007New ConstructionMLS ID #22618730, Jim Kristl, Nebraska Realty. GPRMLS
- $451,5003 bd2 ba1.5k sqft3010 N 166th Ave, Omaha, NE 68116New ConstructionMLS ID #22618859, John Gell, BHHS Ambassador Real Estate. GPRMLS
- $545,5004 bd4 ba2.4k sqft18954 Pratt St, Elkhorn, NE 68022For SaleMLS ID #22621058, Peter Jacobus, Elkhorn Realty Group. GPRMLS
- $429,0003 bd2 ba1.8k sqft17005 Daniel St, Bennington, NE 68007For SaleMLS ID #22615548, Craig McGill, BHHS Ambassador Real Estate. GPRMLS
- $430,0003 bd2 ba1.8k sqft1216 Valley View St, Valley, NE 68064For SaleMLS ID #22620397, Rachel Skradski Luhrs, BHHS Ambassador Real Estate. GPRMLS
- $395,8534 bd4 ba2.1k sqft17604 Willit St, Bennington, NE 68007New ConstructionMLS ID #22606302, Shannon Bartling, Better Homes and Gardens R.E.. GPRMLS
