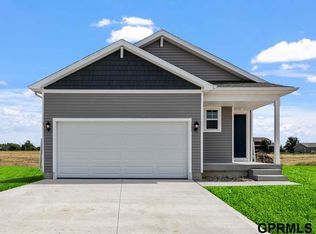
Welcome home to this move-in-ready ranch offering a bright, modern feel and plenty of space! The open-concept kitchen features crisp white cabinetry, quartz countertops, stainless steel appliances, a large center island, and durable LVP flooring. Enjoy the convenience of main-floor laundry and a spacious primary suite with double sinks and a walk-in shower. The finished lower level provides an expansive family/rec room, additional bedroom, full bath, and great storage. Neutral finishes throughout make this home easy to personalize. Recent upgrades include a new sprinkler system installed in 2025, new garage door and opener (2025), built-in humidifier (2025), and a brand new water heater installed in 2026. The home's windows were professionally resealed in 2026, Outside, enjoy low-maintenance vinyl siding, an attached 2-car garage, and a convenient location. Clean, comfortable, and ready for its next owner!
For sale
$329,000
9512 Reynolds St, Omaha, NE 68122
3beds
2,034sqft
Single Family Residence
Built in 2023
6,098 Square Feet Lot
$326,700 Zestimate®
$162/sqft
$54/mo HOA
What's special
Low-maintenance vinyl sidingMain-floor laundryAdditional bedroomFinished lower levelGreat storageWalk-in showerOpen-concept kitchen
- 60 days
- 155
- 29
Zillow last checked:
Listing updated:
Listed by:
Kim Stephens 402-203-9106,
Realty ONE Group Sterling
Source: GPRMLS,MLS#: 22624140
Facts & features
Interior
Bedrooms & bathrooms
- Bedrooms: 3
- Bathrooms: 3
- Full bathrooms: 2
- 3/4 bathrooms: 1
- Main level bathrooms: 2
Primary bedroom
- Level: Main
- Area: 143.96
- Dimensions: 12.2 x 11.8
Bedroom 2
- Level: Main
- Area: 128.52
- Dimensions: 10.2 x 12.6
Bedroom 3
- Level: Basement
Primary bathroom
- Features: 3/4
Kitchen
- Level: Main
- Area: 134.9
- Dimensions: 14.2 x 9.5
Living room
- Level: Main
- Area: 173.03
- Dimensions: 14.3 x 12.1
Basement
- Area: 1156
Heating
- Natural Gas, Forced Air
Cooling
- Central Air
Appliances
- Included: Range, Oven, Refrigerator, Washer, Dishwasher, Dryer, Disposal, Microwave
Features
- Basement: Finished
- Number of fireplaces: 1
- Fireplace features: Electric
Interior area
- Total structure area: 2,034
- Total interior livable area: 2,034 sqft
- Finished area above ground: 1,156
- Finished area below ground: 878
Property
Parking
- Total spaces: 2
- Parking features: Garage - Attached
- Attached garage spaces: 2
Features
- Patio & porch: Porch, Patio
- Exterior features: Sprinkler System
- Fencing: None
Lot
- Size: 6,098 Square Feet
- Dimensions: 70.22 x 110.8 x 46.45 x 115.19
- Features: Up to 1/4 Acre.
Details
- Parcel number: 1601600586
Construction
Type & style
- Home type: SingleFamily
- Architectural style: Ranch
- Property subtype: Single Family Residence
Materials
- Vinyl Siding
- Foundation: Concrete Perimeter
Condition
- Not New and NOT a Model
- New construction: No
- Year built: 2023
Utilities & green energy
- Sewer: Public Sewer
- Water: Public
- Utilities for property: Electricity Available, Natural Gas Available
Community & HOA
Community
- Subdivision: Lake Cunningham Village
HOA
- Has HOA: Yes
- HOA fee: $650 annually
Location
- Region: Omaha
Financial & listing details
- Price per square foot: $162/sqft
- Tax assessed value: $314,900
- Annual tax amount: $6,635
- Date on market: 8/22/2026
- Listing terms: VA Loan,FHA,Conventional,Cash
- Ownership: Fee Simple
- Electric utility on property: Yes
Estimated market value
$326,700
$310,000 - $343,000
$2,747/mo
Price history
| Date | Event | Price |
|---|---|---|
| 8/22/2026 | Listed for sale | $329,000-1.1%$162/sqft |
Source:  GPRMLS #22624140 Report a problem GPRMLS #22624140 Report a problem | ||
| 8/21/2026 | Listing removed | $332,500$163/sqft |
Source: GPRMLS #22617547 Report a problem | ||
| 7/24/2026 | Price change | $332,500-5%$163/sqft |
Source: GPRMLS #22617547 Report a problem | ||
| 6/22/2026 | Listed for sale | $350,000+0%$172/sqft |
Source: GPRMLS #22617547 Report a problem | ||
| 9/14/2023 | Sold | $349,990$172/sqft |
Source: GPRMLS #22310318 Report a problem | ||
| 7/27/2023 | Pending sale | $349,990$172/sqft |
Source: GPRMLS #22310318 Report a problem | ||
| 5/16/2023 | Listed for sale | $349,990$172/sqft |
Source: GPRMLS #22310318 Report a problem | ||
Public tax history
| Year | Property taxes | Tax assessment |
|---|---|---|
| 2025 | $6,636 -9.3% | $314,900 |
| 2024 | $7,314 +975.2% | $314,900 +1079.4% |
| 2023 | $680 +6.4% | $26,700 +8.1% |
| 2022 | $639 +1662.4% | $24,700 +1664.3% |
| 2021 | $36 -0.9% | $1,400 |
| 2020 | $37 | $1,400 |
Find assessor info on the county website
Monthly payment
Est. payment
Payment breakdown
Explore the cost of this home by adjusting the details. Changes won't be saved.Climate risks
Neighborhood: 68122
Nearby schools
Schools provided by the listing agent
- Elementary: Boyd
- Middle: Alfonza W. Davis
- High: Northwest
- District: Omaha
Source: GPRMLS. This data may not be complete. We recommend contacting the local school district to confirm school assignments for this home.
Similar homes
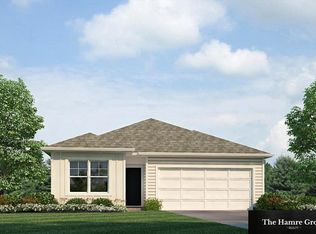
- $360,0005 bd4 ba2.3k sqft7925 N 94th St, Omaha, NE 68122New Construction

 MLS ID #22624490, Levi Boyd, BHHS Ambassador Real Estate. GPRMLS
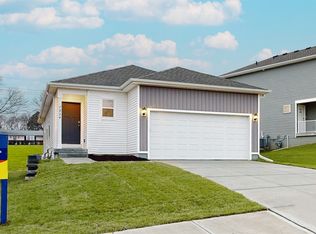
 - $299,9003 bd3 ba1.7k sqft11209 Black St, Omaha, NE 68142For Sale
 MLS ID #22626872, Andrew Alpsteg, REMAX Concepts. GPRMLS
 - $279,9002 bd2 ba1k sqft7809 N 94th Cir, Omaha, NE 68122New Construction
 MLS ID #22613857, Kyle Anderson, Liberty Core Real Estate. GPRMLS
 - $314,9003 bd3 ba1.8k sqft7106 N 79th Ct, Omaha, NE 68122New Construction
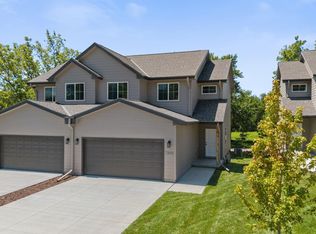 MLS ID #22606611, Lisa Marie Pringle, Better Homes and Gardens R.E.. GPRMLS
 - $239,9003 bd2 ba1.6k sqft7528 N 77th Ter, Omaha, NE 68122For SaleMLS ID #22625995, Rich Bak, RE/MAX Results. GPRMLS
- $340,0004 bd3 ba2.7k sqft4709 N 111th Cir, Omaha, NE 68164For SaleMLS ID #22627000, Kristine O'Connor, BHHS Ambassador Real Estate. GPRMLS
- $300,0003 bd2 ba1.5k sqft20903 Birch St, Gretna, NE 68028For SaleMLS ID #22629891, Russell Brown, BHHS Ambassador Real Estate. GPRMLS
- $337,0002 bd2 ba1.3k sqft7310 N 167th St, Bennington, NE 68007For SaleMLS ID #22620782, Mitchell Cap, Better Homes and Gardens R.E.. GPRMLS
- $355,9904 bd3 ba1.9k sqft13649 Read St, Omaha, NE 68142New ConstructionMLS ID #22615048, Aaron Moulton, DRH Realty Nebraska LLC. GPRMLS
- $346,9004 bd3 ba2k sqft16413 Davidson St, Bennington, NE 68007For SaleMLS ID #22624594, Subash Baniya, RB14 REalty, LLC. GPRMLS
- $256,0003 bd2 ba1.8k sqft2109 S 123rd Ave, Omaha, NE 68144For SaleMLS ID #22622034, Kim Stephens, Realty ONE Group Sterling. GPRMLS
- $374,9004 bd2 ba2.1k sqft20815 Charles St, Elkhorn, NE 68022For SaleMLS ID #22629074, Leslie Williams, NP Dodge RE Sales Inc Fremont. GPRMLS
- $340,9903 bd2 ba1.4k sqft8510 N 163rd St, Bennington, NE 68007New ConstructionMLS ID #22622586, Aaron Moulton, DRH Realty Nebraska LLC. GPRMLS
- $315,0003 bd3 ba1.5k sqft2426 Patrick Ave, Omaha, NE 68111New ConstructionMLS ID #22615216, Yamy Salgado, Nebraska Realty. GPRMLS
- $349,0904 bd3 ba1.9k sqft18625 Ogden St, Elkhorn, NE 68022New ConstructionGPRMLS
- $351,9904 bd3 ba1.9k sqft18621 Ogden St, Elkhorn, NE 68022New ConstructionGPRMLS
- $351,9904 bd3 ba1.9k sqft18703 Ogden St, Elkhorn, NE 68022New ConstructionGPRMLS
- $355,9904 bd3 ba1.9k sqft16313 Davidson St, Bennington, NE 68007New ConstructionGPRMLS
- $349,9903 bd2 ba1.4k sqft16313 Willit St, Bennington, NE 68007New ConstructionMLS ID #22617989, Aaron Moulton, DRH Realty Nebraska LLC. GPRMLS
- $422,9904 bd3 ba2.1k sqft13634 Renee St, Omaha, NE 68142New ConstructionMLS ID #22622596, Aaron Moulton, DRH Realty Nebraska LLC. GPRMLS
