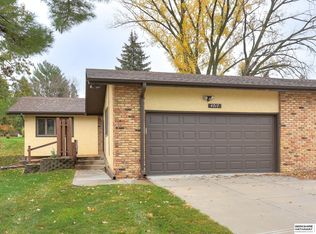
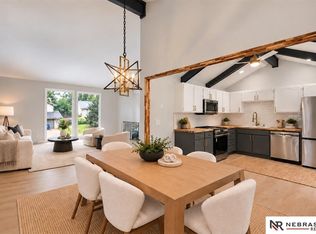
Updated 3-level townhome on a cul-de-sac with a private, tranquil backyard and mature trees. Fully gutted & remodeled in 2021. Main level features an open floor plan, vaulted ceilings, skylight, floor-to-ceiling tiled fireplace. Kitchen has newer stainless-steel appliances, dining area with access to a deck, three bedrooms, full bath, and a mudroom/laundry area. Upper level offers a private primary suite with ¾ bath, cedar closet, and large loft that can be used as a seating area or home office. Finished lower level includes a huge family room, ½ bath, fifth non-conforming room, workbench area, additional storage, and second washer/dryer hookup. Tons of natural light, upgrades and storage throughout. Convenient access to the interstate and Maple Street. This 2,800 sq ft home has been meticulously maintained inside and out. AMA
For sale
Price cut: $10K (9/18)
$340,000
4709 N 111th Cir, Omaha, NE 68164
4beds
2,704sqft
Townhouse
Built in 1973
6,969 Square Feet Lot
$336,400 Zestimate®
$126/sqft
$160/mo HOA
What's special
- 31 days
- 400
- 33
Zillow last checked:
Listing updated:
Listed by:
Kristine O'Connor 402-660-5444,
BHHS Ambassador Real Estate
Source: GPRMLS,MLS#: 22627000
Facts & features
Interior
Bedrooms & bathrooms
- Bedrooms: 4
- Bathrooms: 3
- Full bathrooms: 1
- 3/4 bathrooms: 1
- 1/2 bathrooms: 1
- Main level bathrooms: 1
Primary bedroom
- Features: Wall/Wall Carpeting, Window Covering, Cath./Vaulted Ceiling, Walk-In Closet(s), Cedar Closet(s)
- Level: Second
- Area: 168
- Dimensions: 14 x 12
Bedroom 2
- Features: Window Covering, 9'+ Ceiling, Luxury Vinyl Plank
- Level: Main
- Area: 145
- Dimensions: 10 x 14.5
Bedroom 3
- Features: Wall/Wall Carpeting, Window Covering, 9'+ Ceiling
- Level: Main
- Area: 210
- Dimensions: 14 x 15
Bedroom 4
- Features: Wall/Wall Carpeting, Window Covering, 9'+ Ceiling, Ceiling Fan(s)
- Level: Main
- Area: 217.5
- Dimensions: 14.5 x 15
Primary bathroom
- Features: 3/4
Family room
- Features: 9'+ Ceiling, Luxury Vinyl Plank
- Level: Basement
- Area: 468
- Dimensions: 36 x 13
Kitchen
- Features: 9'+ Ceiling, Luxury Vinyl Plank
- Level: Main
- Area: 210
- Dimensions: 14 x 15
Living room
- Features: Fireplace, Cath./Vaulted Ceiling, Ceiling Fan(s), Skylight, Luxury Vinyl Plank
- Level: Main
- Area: 224
- Dimensions: 16 x 14
Basement
- Area: 885
Heating
- Natural Gas, Heat Pump
Cooling
- Central Air
Appliances
- Included: Range, Washer, Dishwasher, Dryer, Disposal, Microwave, Other
- Laundry: 9'+ Ceiling, Luxury Vinyl Plank
Features
- High Ceilings, Ceiling Fan(s), Garage Floor Drain
- Flooring: Carpet, Ceramic Tile, Luxury Vinyl, Plank
- Doors: Sliding Doors
- Windows: Skylight(s), LL Daylight Windows, Window Coverings
- Basement: Daylight,Finished
- Number of fireplaces: 1
- Fireplace features: Living Room, Wood Burning
Interior area
- Total structure area: 2,704
- Total interior livable area: 2,704 sqft
- Finished area above ground: 1,819
- Finished area below ground: 885
Property
Parking
- Total spaces: 2
- Parking features: Garage - Attached
- Attached garage spaces: 2
Features
- Levels: One and One Half
- Patio & porch: Deck
- Exterior features: Sprinkler System
- Fencing: None
Lot
- Size: 6,969 Square Feet
- Features: Up to 1/4 Acre., Cul-De-Sac, Subdivided, Curb Cut, Level, Common Area
Details
- Parcel number: 1024235059
- Other equipment: Sump Pump
Construction
Type & style
- Home type: Townhouse
- Property subtype: Townhouse
- Attached to another structure: Yes
Materials
- Stucco, Frame
- Foundation: Block
- Roof: Composition
Condition
- Not New and NOT a Model
- New construction: No
- Year built: 1973
Utilities & green energy
- Sewer: Public Sewer
- Water: Public
- Utilities for property: Electricity Available, Natural Gas Available, Water Available, Sewer Available, Storm Sewer
Community & HOA
Community
- Security: Security System
- Subdivision: Escalante Hills
HOA
- Has HOA: Yes
- Amenities included: Water
- Services included: Maintenance Structure, Maintenance Grounds, Snow Removal, Common Area Maintenance, Other
- HOA fee: $160 monthly
- HOA name: ESCALANTE HILLS HOA
Location
- Region: Omaha
Financial & listing details
- Price per square foot: $126/sqft
- Tax assessed value: $260,000
- Annual tax amount: $4,347
- Date on market: 9/18/2026
- Listing terms: Conventional,Cash
- Ownership: Fee Simple,Other
- Electric utility on property: Yes
Estimated market value
$336,400
$320,000 - $353,000
$2,408/mo
Price history
| Date | Event | Price |
|---|---|---|
| 9/18/2026 | Price change | $340,000-2.9%$126/sqft |
Source:  GPRMLS #22627000 Report a problem | ||
| 9/4/2026 | Listed for sale | $350,000+16.7%$129/sqft |
Source: GPRMLS #22625556 Report a problem | ||
| 10/12/2021 | Sold | $300,000+106.9%$111/sqft |
Source: GPRMLS #22121370 Report a problem | ||
| 2/19/2021 | Sold | $145,000-9.4%$54/sqft |
Source: GPRMLS #22100113 Report a problem | ||
| 1/15/2021 | Pending sale | $160,000$59/sqft |
Source:  Berkshire Hathaway HomeServices #22100113 Report a problem | ||
| 12/23/2020 | Listed for sale | $160,000$59/sqft |
Source: GPRMLS #22028265 Report a problem | ||
| 11/17/2020 | Pending sale | $160,000$59/sqft |
Source: Ambassador Real Estate #22028265 Report a problem | ||
| 11/13/2020 | Listed for sale | $160,000+64.1%$59/sqft |
Source: BHHS Ambassador Real Estate #22028265 Report a problem | ||
| 5/24/2016 | Listing removed | $97,500$36/sqft |
Source: NP Dodge Real Estate #21607721 Report a problem | ||
| 4/30/2016 | Listed for sale | $97,500$36/sqft |
Source: NP Dodge Real Estate #21607721 Report a problem | ||
Public tax history
| Year | Property taxes | Tax assessment |
|---|---|---|
| 2025 | $4,347 +0.3% | $260,000 |
| 2024 | $4,335 -4.8% | $260,000 +20.4% |
| 2023 | $4,555 -3.4% | $215,900 -2.2% |
| 2022 | $4,713 +35.9% | $220,800 +34.8% |
| 2021 | $3,467 +44.2% | $163,800 |
| 2020 | $2,405 +1384.3% | $163,800 +22.3% |
| 2019 | $162 -88.3% | $133,900 |
| 2018 | $1,382 -30.4% | $133,900 |
| 2017 | $1,985 | $133,900 +44.8% |
| 2016 | $1,985 -21.9% | $92,500 -22.9% |
| 2015 | $2,540 | $120,000 |
| 2014 | -- | $120,000 |
| 2013 | -- | $120,000 -6.8% |
| 2012 | -- | $128,700 |
| 2011 | -- | $128,700 -24.6% |
| 2009 | $3,503 | $170,700 |
| 2008 | -- | $170,700 +61.3% |
| 2005 | -- | $105,800 |
| 2004 | -- | $105,800 |
Find assessor info on the county website
Monthly payment
Est. payment
Payment breakdown
Explore the cost of this home by adjusting the details. Changes won't be saved.Climate risks
Neighborhood: Roanoke
Nearby schools
Schools provided by the listing agent
- Elementary: Sunny Slope
- Middle: Morton
- High: Burke
- District: Omaha
Source: GPRMLS. This data may not be complete. We recommend contacting the local school district to confirm school assignments for this home.

Similar homes
- $400,0004 bd3 ba2.3k sqft14016 Grand Cir, Omaha, NE 68164For Sale
 MLS ID #22628977, Mark Taylor, Nebraska Realty. GPRMLS
- $313,0004 bd3 ba1.7k sqft12729 Erskine St, Omaha, NE 68164For Sale
 MLS ID #22628781, Ken Landolt, Nebraska Realty. GPRMLS
- $375,0004 bd3 ba2.5k sqft10061 Miami Cir, Omaha, NE 68134For Sale
 MLS ID #22623626, Rusty Johnson, BHHS Ambassador Real Estate. GPRMLS
- $312,5003 bd2 ba1.8k sqft13012 Cady Ave, Omaha, NE 68164For Sale
 MLS ID #22629176, Ryan Van Roy, Nebraska Realty. GPRMLS
- $310,0003 bd3 ba2.2k sqft10636 Spaulding Cir, Omaha, NE 68134For SaleMLS ID #22623965, Aaron Aulner, Realty ONE Group Sterling. GPRMLS
- $335,0004 bd3 ba2.2k sqft15524 Leavenworth St, Omaha, NE 68154For SaleMLS ID #22629003, Kara Moreno, Better Homes and Gardens R.E.. GPRMLS
- $343,9005 bd3 ba2.3k sqft618 S 126th St, Omaha, NE 68154For SaleMLS ID #22624516, Karen Kielian, Keller Williams Greater Omaha. GPRMLS
- $335,0004 bd3 ba2.3k sqft13705 Chandler St, Omaha, NE 68138For SaleMLS ID #22628594, Don Lind, BHHS Ambassador Real Estate. GPRMLS
- $369,0004 bd3 ba2.3k sqft16808 Seward St, Omaha, NE 68118For SaleMLS ID #22616631, Bill Swanson, BHHS Ambassador Real Estate. GPRMLS
- $320,0003 bd3 ba1.8k sqft16116 Arbor Ct, Omaha, NE 68130For SaleMLS ID #22629759, Jessica Gallant, BHHS Ambassador Real Estate. GPRMLS
- $370,0004 bd4 ba2.9k sqft15370 Lafayette Ave, Omaha, NE 68154For SaleMLS ID #22625481, Courtney Croonquist, BHHS Ambassador Real Estate. GPRMLS
- $365,0004 bd2 ba2.3k sqft5022 Izard St, Omaha, NE 68132For SaleMLS ID #22629183, Kyle Fagan, Nebraska Realty. GPRMLS
- $305,0003 bd2 ba1.9k sqft4260 Drexel St, Omaha, NE 68107For SaleMLS ID #22630026, Jennifer Chinn, BHHS Ambassador Real Estate. GPRMLS
- $275,0003 bd1 ba1.5k sqft1711 N 105th St, Omaha, NE 68114For SaleMLS ID #22629095, Savannah Horak, Coldwell Banker NHS RE. GPRMLS
- $355,0003 bd3 ba1.8k sqft15255 Locust St, Omaha, NE 68116For SaleMLS ID #22622569, Jill Karloff, Nebraska Realty. GPRMLS
- $339,5003 bd3 ba2.1k sqft12111 N 159th St, Bennington, NE 68007For SaleMLS ID #22629106, Angela Coleman, Nebraska Realty. GPRMLS
- $315,0003 bd3 ba1.6k sqft13928 Iowa St, Omaha, NE 68142For SaleMLS ID #22628524, Billy Arthur, BHHS Ambassador Real Estate. GPRMLS
- $239,9004 bd2 ba1.8k sqft6912 Seward St, Omaha, NE 68104For SaleMLS ID #22628763, Aaron Horn, BHHS Ambassador Real Estate. GPRMLS
- $329,0003 bd3 ba2k sqft9512 Reynolds St, Omaha, NE 68122For SaleMLS ID #22624140, Kim Stephens, Realty ONE Group Sterling. GPRMLS
- $415,0003 bd3 ba3k sqft5070 S 150th Plz, Omaha, NE 68137For SaleMLS ID #22626800, Kathy Harris, Nebraska Realty. GPRMLS
