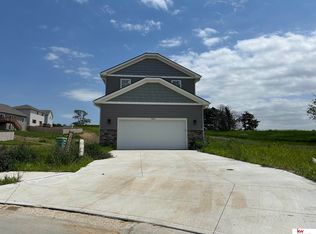
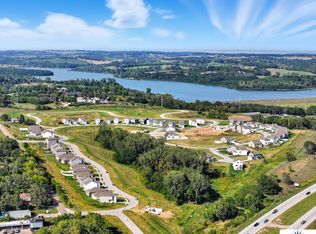
The Romeo by Hallmark Homes Element Series in Lake Cunningham Village. Backing to green space! Every Hallmark Home includes Quartz Countertops, GE Stainless Steel appliances, Moen plumbing fixtures, Luxury Vinyl Plank flooring, PureColor Carpet, 5-1/2" Base Trim, 2x6 Framed Exterior Walls, Stone on exterior and Sod w/ Sprinkler System! Tons of options to choose from! 1 Year New Home Warranty included. HOA includes Cox High Speed Fiber Internet.
New construction
Price cut: $3.1K (9/22)
$279,900
7809 N 94th Cir, Omaha, NE 68122
2beds
1,052sqft
Single Family Residence
Built in 2026
5,227 Square Feet Lot
$279,500 Zestimate®
$266/sqft
$54/mo HOA
What's special
Purecolor carpetBacking to green spaceStone on exteriorLuxury vinyl plank flooringQuartz countertopsGe stainless steel appliancesMoen plumbing fixtures
- 154 days
- 181
- 21
Zillow last checked:
Listing updated:
Listed by:
Kyle Anderson 402-305-3653,
Liberty Core Real Estate,
Sara Ballard 402-213-0691,
Liberty Core Real Estate
Source: GPRMLS,MLS#: 22613857
Facts & features
Interior
Bedrooms & bathrooms
- Bedrooms: 2
- Bathrooms: 2
- Full bathrooms: 1
- 3/4 bathrooms: 1
- Partial bathrooms: 1
- Main level bathrooms: 2
Primary bedroom
- Features: Wall/Wall Carpeting
- Level: Main
- Area: 152.46
- Dimensions: 12.6 x 12.1
Bedroom 2
- Features: Wall/Wall Carpeting
- Level: Main
- Area: 100
- Dimensions: 10 x 10
Primary bathroom
- Features: 3/4
Kitchen
- Features: Luxury Vinyl Plank
- Level: Main
- Area: 146.53
- Dimensions: 12.11 x 12.1
Living room
- Features: Wall/Wall Carpeting
- Level: Main
- Area: 181.44
- Dimensions: 14.4 x 12.6
Basement
- Area: 959
Heating
- Natural Gas, Forced Air
Cooling
- Central Air
Appliances
- Included: Range, Dishwasher, Microwave
- Laundry: Luxury Vinyl Plank
Features
- Basement: Egress,Unfinished
- Has fireplace: No
Interior area
- Total structure area: 1,052
- Total interior livable area: 1,052 sqft
- Finished area above ground: 1,052
- Finished area below ground: 0
Property
Parking
- Total spaces: 1
- Parking features: Attached
- Attached garage spaces: 1
Features
- Patio & porch: Patio
- Fencing: None
Lot
- Size: 5,227 Square Feet
- Dimensions: 111.65 x 65.73 x 109.03 x 30.61
- Features: Up to 1/4 Acre., Cul-De-Sac
Details
- Parcel number: 1601600798
Construction
Type & style
- Home type: SingleFamily
- Architectural style: Ranch
- Property subtype: Single Family Residence
Materials
- Stone, Vinyl Siding
- Foundation: Concrete Perimeter
- Roof: Composition
Condition
- New Construction
- New construction: Yes
- Year built: 2026
Details
- Builder name: Hallmark Homes
Utilities & green energy
- Sewer: Public Sewer
- Water: Public
Community & HOA
Community
- Subdivision: Lake Cunningham Village
HOA
- Has HOA: Yes
- Services included: Other
- HOA fee: $650 annually
Location
- Region: Omaha
Financial & listing details
- Price per square foot: $266/sqft
- Tax assessed value: $22,900
- Annual tax amount: $482
- Date on market: 5/19/2026
- Listing terms: VA Loan,FHA,Conventional,Cash
- Ownership: Fee Simple
Estimated market value
$279,500
$266,000 - $293,000
$1,845/mo
Price history
| Date | Event | Price |
|---|---|---|
| 9/22/2026 | Price change | $279,900-1.1%$266/sqft |
Source:  GPRMLS #22613857 Report a problem GPRMLS #22613857 Report a problem | ||
| 5/19/2026 | Listed for sale | $283,000$269/sqft |
Source: GPRMLS #22613857 Report a problem | ||
| 5/19/2026 | Listing removed | $283,000$269/sqft |
Source: GPRMLS #22602434 Report a problem | ||
| 1/26/2026 | Price change | $283,000+4.4%$269/sqft |
Source: GPRMLS #22602434 Report a problem | ||
| 1/11/2026 | Price change | $271,075+1.9%$258/sqft |
Source: GPRMLS #22522149 Report a problem | ||
| 8/7/2025 | Listed for sale | $266,075+0.4%$253/sqft |
Source: GPRMLS #22522149 Report a problem | ||
| 8/6/2025 | Listing removed | $265,000$252/sqft |
Source: GPRMLS #22515895 Report a problem | ||
| 6/11/2025 | Listed for sale | $265,000$252/sqft |
Source: GPRMLS #22515895 Report a problem | ||
Public tax history
| Year | Property taxes | Tax assessment |
|---|---|---|
| 2025 | $483 +5.3% | $22,900 |
| 2024 | $458 -32.6% | $22,900 -14.2% |
| 2023 | $680 +6.4% | $26,700 +8.1% |
| 2022 | $639 +1662.4% | $24,700 +1664.3% |
| 2021 | $36 -0.9% | $1,400 |
| 2020 | $37 | $1,400 |
Find assessor info on the county website
Monthly payment
Est. payment
Payment breakdown
Explore the cost of this home by adjusting the details. Changes won't be saved.Climate risks
Neighborhood: 68122
Nearby schools
Schools provided by the listing agent
- Elementary: Boyd
- Middle: Alfonza W. Davis
- High: Northwest
- District: Omaha
Source: GPRMLS. This data may not be complete. We recommend contacting the local school district to confirm school assignments for this home.

Similar homes
- $274,5003 bd2 ba1.4k sqft7511 N 73rd Cir, Omaha, NE 68122For Sale

 MLS ID #22622692, Candice Peterson, BHHS Ambassador Real Estate. GPRMLS
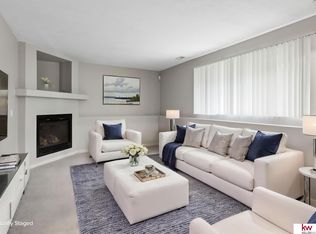
 - $280,0003 bd2 ba1.4k sqft7315 Weber St, Omaha, NE 68122For Sale
 MLS ID #22624649, Teri Whittington, Keller Williams Greater Omaha. GPRMLS
 - $284,9003 bd2 ba1.3k sqft12906 Vernon Ave, Omaha, NE 68164For Sale
 MLS ID #22626604, Sarah Maier Pavel, Better Homes and Gardens R.E.. GPRMLS
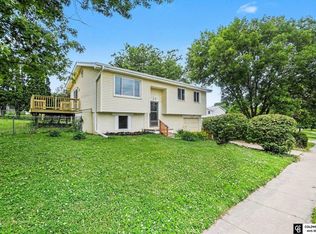
 - $285,0004 bd2 ba1.3k sqft4722 N 129th Ave, Omaha, NE 68164For Sale
 MLS ID #22625637, David Nieves, Coldwell Banker NHS RE. GPRMLS
 - $310,0003 bd2 ba1.5k sqft7752 N 108th St, Omaha, NE 68142For SaleMLS ID #22621585, Rick Lebeda, eXp Realty LLC. GPRMLS
- $275,0003 bd3 ba1.2k sqft7006 Audrey St, Omaha, NE 68138For SaleMLS ID #22629805, Katie Huber, BHHS Ambassador Real Estate. GPRMLS
- $282,9003 bd3 ba1.3k sqft4733 S 81st St, Ralston, NE 68127For SaleMLS ID #22629699, Jordyn Boyd, Nebraska Realty. GPRMLS
- $275,0003 bd3 ba1.4k sqft6636 Pinkney St, Omaha, NE 68104For SaleMLS ID #22625557, Courtney Goodman, BHHS Ambassador Real Estate. GPRMLS
- $279,9003 bd2 ba1.3k sqft5806 S 113th St, Omaha, NE 68137For SaleMLS ID #22627997, Ryan Potter, Real Broker NE, LLC. GPRMLS
- $275,0003 bd2 ba1.1k sqft5810 Cedar St, Omaha, NE 68106For SaleMLS ID #22627249, Heather Chaney, Better Homes and Gardens R.E.. GPRMLS
- $300,0003 bd2 ba1.5k sqft2724 N 125th Cir, Omaha, NE 68164For SaleMLS ID #22624599, Cathy Hirsch, Better Homes and Gardens R.E.. GPRMLS
- $274,9003 bd2 ba1.2k sqft16623 Patrick Ave, Omaha, NE 68116For SaleMLS ID #22627419, Katie Keith, Liberty Core Real Estate. GPRMLS
- $189,7003 bd2 ba1.4k sqft4352 Kansas Ave, Omaha, NE 68111For SaleMLS ID #22630014, Don Nichols, eXp Realty LLC. GPRMLS
- $265,0003 bd2 ba1.1k sqft7520 Terry Dr, La Vista, NE 68128For SaleMLS ID #22628576, Wyatt Simon, Realty ONE Group Sterling. GPRMLS
- $305,0003 bd2 ba1.3k sqft4305 N 173rd St, Omaha, NE 68116For SaleMLS ID #22624540, Mindy Kidney, RE/MAX Results. GPRMLS
- $289,0002 bd2 ba1.3k sqft5941 N 158 Ct, Omaha, NE 68116For SaleMLS ID #22621455, Liz Kelly, BHHS Ambassador Real Estate. GPRMLS
- $219,9003 bd3 ba1.3k sqft2506 N 66th Ave, Omaha, NE 68104For SaleMLS ID #22628784, Ricardo Castro, Nebraska Realty. GPRMLS
- $285,0003 bd2 ba1.4k sqft19509 V St, Omaha, NE 68135For SaleMLS ID #22628254, Jennifer Gatzemeyer, Nebraska Realty. GPRMLS
- $285,0003 bd2 ba1.3k sqft16113 Cottonwood St, Omaha, NE 68136For SaleMLS ID #22622114, Joni Friberg, BHHS Ambassador Real Estate. GPRMLS
