Skip main navigation
Sold for $355,000
  • $355,000

    7907 N 93rd St, Omaha, NE 68122

    4beds
    2,069sqft
    Single Family Residence
    Built in 2023
    6,534 Square Feet Lot
    $368,100 Zestimate®
    $172/sqft
    $2,731 Estimated rent

    Home value

    $368,100

    $350,000 - $387,000

    $2,731/mo

    Zestimate® history
    Loading
    Loading...

    Owner options

    List your home for rent

    $2,731/mo

    Rent Zestimate®

    Find your next renter with Zillow Rental Manager. Plus, with online applications, you can quickly screen prospective tenants – for free.

    Learn more

    $2,731/mo

    Rent Zestimate®

    Refinance and save

    $2,570/mo

    Est. payment

    Refinancing to a lower rate could help reduce your monthly payments and save thousands over the life of the loan.

    See today's rates

    $2,570/mo

    Est. payment

    Explore your selling options

    Work with a Zillow partner agent

    Leverage their expertise and Zillow's premium Showcase listings to get your home seen by more buyers.

    Get started

    List with your own agent

    Get your home in front of millions of buyers by listing it on Zillow.

    Learn how to do it

    Sell it yourself

    Take full control of how buyers see your home on Zillow by listing For Sale by Owner (FSBO).

    List your home

    What's special

    Lovely overhang islandStunning quartz countertopsSoft close drawers throughoutHuge bedroomsLarge rec roomDrop zone
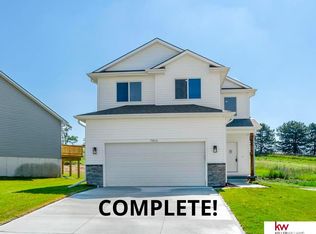
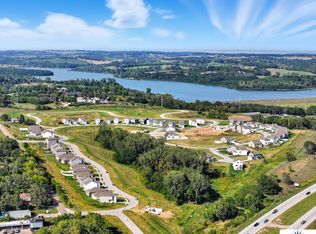
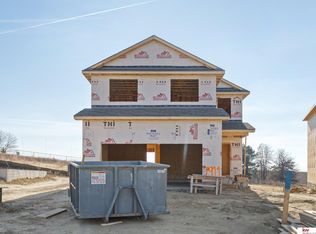
    The “Chambers” Ranch on a Flat Lot built by THI Builders w/ est completion Summer 2023. Located within walking distance of Lake Cunningham w/ a 1050-acre park! This home has all the high-end finishes, including stunning quartz countertops & Soft close drawers throughout w/ a lovely overhang island in the kitchen, perfect for entertaining! The pantry and drop zone are located right off the garage. All SS GE appliances are included. Main level boasts four huge bedrooms & a sizable primary bedroom ensuite with an enormous walk-in closet. Bonus - main floor laundry room! Oh, & did I mention a sprinkler system and tankless water heater come standard too? Finished basements include a 4th bedroom, 3rd bath, and large rec room. White or Grey Color packages to choose from. See the associated docs for a list of all available lots and color packages! Photos of similar home.

    Zillow last checked:

    Listing updated:

    Listed by:

    Ashley Cerveny 402-618-5732,

    Keller Williams Greater Omaha

    Bought with:

    Michael Jones, 20050551

    Nebraska Realty

    Ashley Cerveny, 20150276

    Keller Williams Greater Omaha

    Source: GPRMLS,MLS#: 22304240MLS Logo

    Facts & features

    Interior

    Bedrooms & bathrooms
    • Bedrooms: 4
    • Bathrooms: 3
    • Full bathrooms: 2
    • 3/4 bathrooms: 1
    • Main level bathrooms: 2
    Primary bedroom
    • Level: Main
    Bedroom 2
    • Level: Main
    Bedroom 3
    • Level: Main
    Bedroom 4
    • Level: Basement
    Kitchen
    • Level: Main
    Basement
    • Area: 1352
    Heating
    • Natural Gas, Forced Air
    Cooling
    • Central Air
    Appliances
    • Included: Oven, Refrigerator, Dishwasher, Microwave
    Features
    • Basement: Finished
    • Has fireplace: No
    Interior area
    • Total structure area: 2,069
    • Total interior livable area: 2,069 sqft
    • Finished area above ground: 1,348
    • Finished area below ground: 721

    Property

    Parking
    • Total spaces: 2
    • Parking features: Attached
    • Attached garage spaces: 2
    Features
    • Patio & porch: Porch
    • Fencing: None
    Lot
    • Size: 6,534 Square Feet
    • Dimensions: 61.5 x 116 x 53 x 118
    • Features: Up to 1/4 Acre., Subdivided
    Details
    • Parcel number: 1601600806

    Construction

    Type & style
    • Home type: SingleFamily
    • Architectural style: Ranch
    • Property subtype: Single Family Residence
    Materials
    • Foundation: Slab, Concrete Perimeter
    Condition
    • Under Construction
    • New construction: Yes
    • Year built: 2023
    Details
    • Builder name: THI Builders

    Utilities & green energy

    • Sewer: Public Sewer
    • Water: Public

    Community & HOA

    Community
    • Subdivision: Lake Cunningham Village
    HOA
    • Has HOA: Yes
    • HOA fee: $150 annually
    Location
    • Region: Omaha

    Financial & listing details

    • Price per square foot: $172/sqft
    • Tax assessed value: $331,700
    • Annual tax amount: $639
    • Date on market: 3/6/2023
    • Listing terms: VA Loan,FHA,Conventional,Cash
    • Ownership: Fee Simple

    Price history

    DateEventPrice
    2/1/2024Sold$355,000+545.5%$172/sqft
    Source: GPRMLS #22304240 Report a problem
    6/8/2023Sold$55,000-84.3%$27/sqft
    Source: Public Record Report a problem
    4/30/2023Pending sale$350,000+552.4%$169/sqft
    Source: GPRMLS #22304240 Report a problem
    3/21/2023Price change$53,650-84.7%$26/sqft
    Source: GPRMLS #22305480 Report a problem
    3/6/2023Listed for sale$350,000$169/sqft
    Source: GPRMLS #22304240 Report a problem

    Public tax history

    YearProperty taxesTax assessment
    2025$6,990 -9.3%$331,700
    2024$7,709 +1033.1%$331,700 +1142.3%
    2023$680 +6.4%$26,700 +8.1%
    2022$639 +1662.4%$24,700 +1664.3%
    2021$36 -0.9%$1,400
    2020$37 $1,400
    Find assessor info on the county website

    Neighborhood: 68122

    Nearby schools

    GreatSchools rating
    Schools provided by the listing agent
    • Elementary: Prairie Wind
    • Middle: Morton
    • High: Northwest
    • District: Omaha

    Source: GPRMLS. This data may not be complete. We recommend contacting the local school district to confirm school assignments for this home.

    Get pre-qualified for a loan
    At Zillow Home Loans, we can pre-qualify you in as little as 5 minutes with no impact to your credit score.

    An equal housing lender. NMLS #10287.

    Sell for more on Zillow
    Get a Zillow Showcase℠ listing at no additional cost and you could sell for .
    $368,100
    2% more
    +$7,362
    With Zillow Showcase(estimated)
    $375,462