**$330,000 | 14940 Fowler Ave, Omaha, NE | 3 Bedrooms | 3 Bathrooms | 1,739 Sq Ft | 10,578 Sq Ft Lot | No HOA**
**Space, privacy, storage, and a great location come together in this well-maintained south-facing Monterey on a spacious corner lot in a quiet cul-de-sac.**
Situated on a **10,578 sq. ft. lot**, this home offers one of the larger outdoor spaces in the neighborhood. The backyard features mature landscaping, a 6-foot wood privacy fence surrounding most of the yard, an automatic sprinkler system, patio, deck, and exterior electrical outlets. There is plenty of room for gardening, entertaining, relaxing, or enjoying the outdoors. Best of all, there is **no HOA**.
The home's **second-story deck** provides a great elevated outdoor space, while the south-facing orientation brings plenty of natural light throughout the home.
Inside, you'll find **3 bedrooms and 3 bathrooms**, with a rough-in already in place for a potential fourth bathroom in the unfinished basement. The open kitchen features freshly repainted cabinets and flows into the family room, making the main living area comfortable for both everyday living and entertaining. The spacious primary suite includes a large bathroom with a **Trajet whirlpool tub** and walk-in closet.
The unfinished basement provides substantial additional space and the opportunity to create a future recreation room, home office, gym, workshop, or additional living area.
The **two-car garage offers exceptional storage**, including attic storage accessible from the garage ceiling. With generous ceiling height, there is room to store bikes, kayaks, seasonal equipment, and other items overhead while still maintaining useful vehicle and floor storage.
Recent improvements include an approximately **8-year-old roof, AC system, and gutters**, a **4-year-old 80-gallon water heater**, and **new LED lighting throughout the home**.
The AC condenser was relocated from the rear of the home to the side, helping preserve the backyard and creating a more enjoyable outdoor space.
The home also includes an extensive **smart-home and networking setup**, which will remain with the property. Included equipment features cameras, wall-mounted tablets, a server, and networking equipment, providing an excellent foundation for anyone interested in home automation, security, networking, or technology.
Located in **Omaha Public Schools** and within walking distance of **Westin Hills Park and Standing Bear Lake**, this home offers convenient access to some of northwest Omaha's great outdoor recreation areas.
**A spacious corner lot, no HOA, mature landscaping, extensive storage, flexible basement space, smart-home infrastructure, and proximity to parks and Standing Bear Lake make this a home worth seeing in person.**
For sale by owner
Street View
$330,000
14940 Fowler Ave, Omaha, NE 68116
3beds
2,084sqft
SingleFamily
Built in 2001
10,578 Square Feet Lot
$-- Zestimate®
$158/sqft
$-- HOA
What's special
Family roomWalk-in closetSecond-story deckSpacious corner lotQuiet cul-de-sacAutomatic sprinkler systemOpen kitchen
- 43 days
- 404
- 8
Listed by:
Property Owner (616) 320-1275
Facts & features
Interior
Bedrooms & bathrooms
- Bedrooms: 3
- Bathrooms: 3
- Full bathrooms: 2
- 3/4 bathrooms: 1
Heating
- Other
Cooling
- Central
Appliances
- Included: Dishwasher, Garbage disposal, Microwave, Range / Oven, Refrigerator
Features
- Flooring: Carpet, Concrete, Hardwood, Linoleum / Vinyl
- Basement: Unfinished
- Has fireplace: Yes
Interior area
- Total interior livable area: 2,084 sqft
Property
Parking
- Parking features: Garage - Attached, Off-street, On-street
Features
- Exterior features: Wood
- Has view: Yes
- View description: Park
Lot
- Size: 10,578 Square Feet
Details
- Parcel number: 2532182480
Construction
Type & style
- Home type: SingleFamily
Materials
- Frame
- Foundation: Concrete
- Roof: Asphalt
Condition
- New construction: No
- Year built: 2001
Community & HOA
Location
- Region: Omaha
Financial & listing details
- Price per square foot: $158/sqft
- Tax assessed value: $305,400
- Annual tax amount: $5,106
- Date on market: 9/25/2026
Estimated market value
Not available
Estimated sales range
Not available
$2,458/mo
Price history
| Date | Event | Price |
|---|---|---|
| 9/25/2026 | Listed for sale | $330,000+187%$158/sqft |
Source: Owner Report a problem | ||
| 1/3/2011 | Sold | $115,000-25.8%$55/sqft |
Source: Public Record Report a problem | ||
| 5/25/2010 | Price change | $154,950-6.1%$74/sqft |
Source: CBSHOME #20909932 Report a problem | ||
| 4/10/2009 | Listed for sale | $164,950$79/sqft |
Source: CBSHOME #20909932 Report a problem | ||
| 7/11/2008 | Listing removed | $164,950$79/sqft |
Source: NCI #20812759 Report a problem | ||
| 6/26/2008 | Listed for sale | $164,950+10.7%$79/sqft |
Source: NCI #20812759 Report a problem | ||
| 10/22/2001 | Sold | $149,000$71/sqft |
Source: Public Record Report a problem | ||
Public tax history
| Year | Property taxes | Tax assessment |
|---|---|---|
| 2025 | $5,106 +15.5% | $305,400 +11.7% |
| 2024 | $4,421 -23.4% | $273,400 |
| 2023 | $5,768 +14% | $273,400 +15.4% |
| 2022 | $5,059 +15% | $237,000 +14% |
| 2021 | $4,400 -1.1% | $207,900 |
| 2020 | $4,451 -0.8% | $207,900 -0.5% |
| 2019 | $4,486 -0.1% | $208,900 |
| 2018 | $4,492 +26.2% | $208,900 +21.7% |
| 2017 | $3,560 | $171,700 +14.3% |
| 2016 | $3,560 +4.4% | $150,200 +7% |
| 2015 | $3,410 | $140,400 |
| 2014 | -- | $140,400 |
| 2013 | -- | $140,400 |
| 2012 | -- | $140,400 -2.3% |
| 2011 | -- | $143,700 -3.9% |
| 2005 | -- | $149,600 +8.2% |
| 2004 | -- | $138,300 |
Find assessor info on the county website
Monthly payment
Est. payment
Payment breakdown
Explore the cost of this home by adjusting the details. Changes won't be saved.Climate risks
Neighborhood: 68116

Similar homes
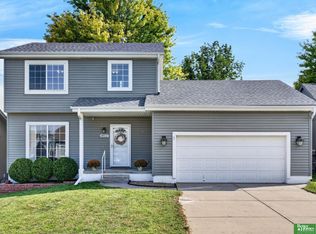
- $329,9503 bd3 ba1.7k sqft6516 N 148th St, Omaha, NE 68116For Sale
 MLS ID #22631679, Devon Stevens, Stevens Real Estate. GPRMLS
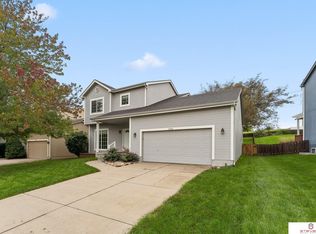
- $365,0004 bd3 ba1.5k sqft15227 Fowler Ave, Omaha, NE 68116For Sale
 MLS ID #22631902, Gary Baumert, eXp Realty LLC. GPRMLS
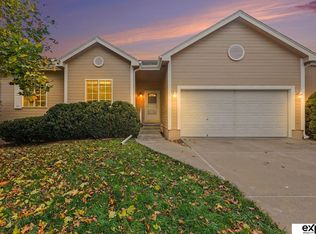
- $325,0003 bd4 ba2.4k sqft15304 Wirt St, Omaha, NE 68116For Sale
 MLS ID #22631313, Ben Smail, Better Homes and Gardens R.E.. GPRMLS
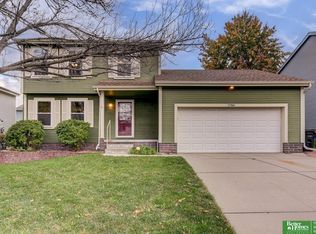
- $329,9003 bd4 ba2.2k sqft4110 N 147th St, Omaha, NE 68116For Sale
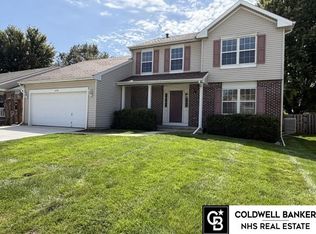 MLS ID #22627164, Jim Thomas, Coldwell Banker NHS RE. GPRMLS
- $325,0003 bd3 ba1.9k sqft2319 N 167th Ave, Omaha, NE 68116For SaleMLS ID #22631549, Katie Keith, Liberty Core Real Estate. GPRMLS
- $325,0003 bd3 ba1.7k sqft16501 Grand Ave, Omaha, NE 68116For SaleMLS ID #22630783, Alec Oberndorfer, BHHS Ambassador Real Estate. GPRMLS
- $310,0003 bd3 ba1.8k sqft3315 N 150th Ave, Omaha, NE 68116For SaleMLS ID #22631140, Karen Hascall, NP Dodge RE Sales Inc 148Dodge. GPRMLS
- $280,0003 bd2 ba1.6k sqft14612 Fowler Ave, Omaha, NE 68116For SaleMLS ID #22630977, Richard Begley, Better Homes and Gardens R.E.. GPRMLS
- $309,0003 bd2 ba1.5k sqft17255 Ruggles St, Omaha, NE 68116For SaleMLS ID #22631887, Justin R Gomez, Redfin Corporation. GPRMLS
- $285,0003 bd2 ba1.4k sqft4608 N 148th St, Omaha, NE 68116For SaleMLS ID #22629939, Prashant Agnihotri, BHHS Ambassador Real Estate. GPRMLS
- $365,0004 bd3 ba2k sqft3516 N 152nd Ave, Omaha, NE 68116For SaleMLS ID #22630119, Lucy Schlafman, BHHS Ambassador Real Estate. GPRMLS
- $330,0003 bd2 ba1.6k sqft17258 Ruggles St, Omaha, NE 68116For SaleMLS ID #22630388, Ann Kinder, Betts Real Estate. GPRMLS
- $374,5003 bd3 ba2.7k sqft14721 Laurel Plz, Omaha, NE 68116For SaleMLS ID #22629116, Andy Bock, NP Dodge RE Sales Inc 86Dodge. GPRMLS
- $300,0004 bd3 ba1.6k sqft16419 Fowler Ave, Omaha, NE 68116For SaleMLS ID #22630185, Kevin Schaben, Red Key Real Estate. GPRMLS
- $310,0003 bd3 ba1.5k sqft14555 Franklin St, Omaha, NE 68154For SaleMLS ID #22631841, Jill Bobenhouse Tesar, Nebraska Realty. GPRMLS
- $260,0003 bd3 ba1.9k sqft15428 Locust St, Omaha, NE 68116For SaleMLS ID #22631320, Rachael Walker, BHHS Ambassador Real Estate. GPRMLS
- $327,0002 bd3 ba2.4k sqft2711 N 142nd St, Omaha, NE 68164For SaleMLS ID #22631460, Tim Reeder, Better Homes and Gardens R.E.. GPRMLS
- $425,0003 bd3 ba2.6k sqft14824 Erskine St, Omaha, NE 68116For SaleMLS ID #22631742, Dawn Grimshaw, Better Homes and Gardens R.E.. GPRMLS
- $300,0003 bd2 ba1.3k sqft4305 N 173rd St, Omaha, NE 68116For SaleMLS ID #22630743, Mindy Kidney, RE/MAX Results. GPRMLS
- $389,0003 bd3 ba2.9k sqft14866 Ogden St, Omaha, NE 68116For SaleMLS ID #22624031, Chuck Burney, Nebraska Realty. GPRMLS
