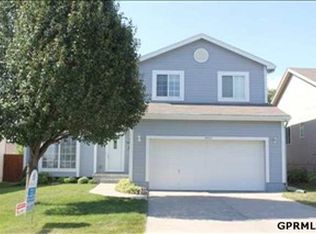
OPEN HOUSE SAT 1-3PM Beautifully maintained 2-story in sought-after Westin Hills! This 3 bed, 4 bath home offers wood floors, bright windows, & is move-in ready for fall. Expansive living areas, formal dining, & an eat-in kitchen w/ granite counters & tiled backsplash make gathering easy. Upstairs: bedrooms, convenient 2nd flr laundry & hall bath. The primary suite is a true retreat w/ walk-in closet, vaulted ceilings, & a spacious bath w/ updated flooring, tiled shower, & dual vanity. Finished basement adds a huge rec room, 3/4 bath, & plenty of storage. Recent updates: new furnace & water filter (2023), updated main flr powder room w/ new countertop, disposal, sink, mirror, flooring, & tile (2025), smart thermostat, resealed porch & driveway (2026). Enjoy a private backyard w/ oversized deck & patio — even a thornless blackberry bush already planted & producing! Flat lot, prime location minutes to Maple St shopping & dining, Standing Bear Lake, & Dodge. Pre-inspected!
Pending
$335,000
14937 Fowler Ave, Omaha, NE 68116
3beds
2,148sqft
Single Family Residence
Built in 2002
6,098 Square Feet Lot
$334,800 Zestimate®
$156/sqft
$-- HOA
What's special
Plenty of storageSmart thermostatWalk-in closetFlat lotFormal diningVaulted ceilingsBright windows
- 34 days
- 95
- 1
Likely to sell faster than
Zillow last checked:
Listing updated:
Listed by:
Cara Crawford 402-524-1213,
Better Homes and Gardens R.E.
Source: GPRMLS,MLS#: 22626646
Facts & features
Interior
Bedrooms & bathrooms
- Bedrooms: 3
- Bathrooms: 4
- Full bathrooms: 1
- 3/4 bathrooms: 2
- 1/2 bathrooms: 1
- Main level bathrooms: 1
Primary bedroom
- Level: Second
- Area: 175.2
- Dimensions: 14.6 x 12
Bedroom 2
- Level: Second
- Area: 96.57
- Dimensions: 10.6 x 9.11
Bedroom 3
- Level: Second
- Area: 92.01
- Dimensions: 10.1 x 9.11
Primary bathroom
- Features: 3/4
Dining room
- Level: Main
- Area: 120.12
- Dimensions: 13.2 x 9.1
Family room
- Level: Main
- Area: 201.6
- Dimensions: 16.8 x 12
Kitchen
- Level: Main
- Area: 235.2
- Dimensions: 19.6 x 12
Living room
- Level: Main
- Area: 162.14
- Dimensions: 13.4 x 12.1
Basement
- Area: 938
Heating
- Natural Gas, Forced Air
Cooling
- Central Air
Appliances
- Included: Range, Refrigerator, Washer, Dishwasher, Dryer, Microwave
Features
- High Ceilings, Ceiling Fan(s), Formal Dining Room
- Basement: Finished
- Number of fireplaces: 1
Interior area
- Total structure area: 2,148
- Total interior livable area: 2,148 sqft
- Finished area above ground: 1,658
- Finished area below ground: 490
Property
Parking
- Total spaces: 2
- Parking features: Garage - Attached
- Attached garage spaces: 2
Features
- Levels: Two
- Patio & porch: Porch, Deck
- Fencing: Wood,Full,Privacy
Lot
- Size: 6,098 Square Feet
- Dimensions: 56 x 110
- Features: Up to 1/4 Acre., City Lot, Subdivided
Details
- Additional structures: Shed(s)
- Parcel number: 2532182456
Construction
Type & style
- Home type: SingleFamily
- Property subtype: Single Family Residence
Materials
- Vinyl Siding
- Foundation: Other
Condition
- Not New and NOT a Model
- New construction: No
- Year built: 2002
Utilities & green energy
- Sewer: Public Sewer
- Water: Public
Community & HOA
Community
- Subdivision: WESTIN HILLS WEST
HOA
- Has HOA: No
Location
- Region: Omaha
Financial & listing details
- Price per square foot: $156/sqft
- Tax assessed value: $314,700
- Annual tax amount: $5,262
- Date on market: 9/15/2026
- Listing terms: VA Loan,FHA,Conventional,Cash
- Ownership: Fee Simple
Estimated market value
$334,800
$318,000 - $352,000
$2,542/mo
Price history
| Date | Event | Price |
|---|---|---|
| 9/21/2026 | Pending sale | $335,000$156/sqft |
Source:  GPRMLS #22626646 Report a problem GPRMLS #22626646 Report a problem | ||
| 9/15/2026 | Listed for sale | $335,000+17.5%$156/sqft |
Source: GPRMLS #22626646 Report a problem | ||
| 9/21/2021 | Sold | $285,000$133/sqft |
Source: GPRMLS #22116607 Report a problem | ||
| 8/3/2021 | Pending sale | $285,000+2%$133/sqft |
Source:  Berkshire Hathaway HomeServices #22116607 Report a problem Berkshire Hathaway HomeServices #22116607 Report a problem | ||
| 7/30/2021 | Listed for sale | $279,500+68.4%$130/sqft |
Source: Berkshire Hathaway HomeServices #22116607 Report a problem | ||
| 4/26/2015 | Sold | $166,000+18.6%$77/sqft |
Source: GPRMLS #21504139 Report a problem | ||
| 5/2/2003 | Sold | $140,000-2.8%$65/sqft |
Source: Public Record Report a problem | ||
| 9/30/2002 | Sold | $144,000$67/sqft |
Source: Public Record Report a problem | ||
Public tax history
| Year | Property taxes | Tax assessment |
|---|---|---|
| 2025 | $5,262 +18.7% | $314,700 +14.8% |
| 2024 | $4,434 -23.4% | $274,200 |
| 2023 | $5,785 +11% | $274,200 +12.3% |
| 2022 | $5,213 +23% | $244,200 +21.9% |
| 2021 | $4,240 -1.1% | $200,300 |
| 2020 | $4,288 +10.5% | $200,300 +10.8% |
| 2019 | $3,880 -0.1% | $180,700 |
| 2018 | $3,885 +10.3% | $180,700 +11.6% |
| 2017 | $3,522 | $161,900 +9% |
| 2016 | $3,522 +4.5% | $148,600 +7.1% |
| 2015 | $3,371 -3.9% | $138,800 |
| 2014 | $3,509 | $138,800 |
| 2013 | -- | $138,800 |
| 2012 | -- | $138,800 -7.7% |
| 2011 | -- | $150,300 |
| 2009 | $3,504 | $150,300 -6.1% |
| 2008 | -- | $160,000 +7.2% |
| 2005 | -- | $149,300 +6.1% |
| 2004 | -- | $140,700 |
Find assessor info on the county website
Monthly payment
Est. payment
Payment breakdown
Explore the cost of this home by adjusting the details. Changes won't be saved.Climate risks
Neighborhood: 68116
Nearby schools
Schools provided by the listing agent
- Elementary: Standing Bear
- Middle: Buffett
- High: Burke
- District: Omaha
Source: GPRMLS. This data may not be complete. We recommend contacting the local school district to confirm school assignments for this home.

Similar homes
- $344,9503 bd3 ba1.7k sqft6516 N 148th St, Omaha, NE 68116For Sale

 MLS ID #22628589, Devon Stevens, Stevens Real Estate. GPRMLS
 - $335,0003 bd2 ba1.8k sqft13512 Sahler St, Omaha, NE 68164For Sale
 MLS ID #22629225, Jerry Lovell, NP Dodge RE Sales Inc 86Dodge. GPRMLS
 - $305,0003 bd2 ba1.3k sqft4305 N 173rd St, Omaha, NE 68116For Sale
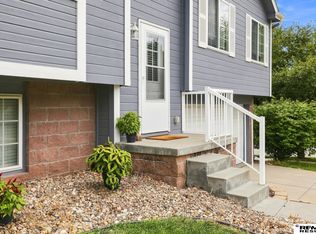 MLS ID #22624540, Mindy Kidney, RE/MAX Results. GPRMLS
 - $349,0003 bd3 ba2.3k sqft1806 Mayfair Dr, Omaha, NE 68144For Sale
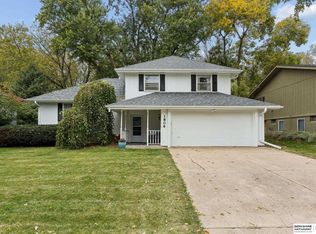 MLS ID #22629769, Stephanie Melsheimer, BHHS Ambassador Real Estate. GPRMLS
 - $360,0004 bd3 ba2.8k sqft10320 Hilltop Rd, Omaha, NE 68134For SaleMLS ID #22629945, Scott Anderson, NextHome Signature Real Estate. GPRMLS
- $384,9004 bd3 ba2.5k sqft4810 N 175th St, Omaha, NE 68116For SaleMLS ID #22625052, Jeffrey Hagel, Jeff Hagel Broker. GPRMLS
- $274,9003 bd2 ba1.2k sqft16623 Patrick Ave, Omaha, NE 68116For SaleMLS ID #22627419, Katie Keith, Liberty Core Real Estate. GPRMLS
- $300,0003 bd2 ba1.3k sqft8030 Bauman Ave, Omaha, NE 68122For SaleMLS ID #22630077, Jeremy Harper, Evolve Realty. GPRMLS
- $339,0003 bd2 ba1.7k sqft10045 Ohio St, Omaha, NE 68134For SaleMLS ID #22621759, Sue Kuhl, BHHS Ambassador Real Estate. GPRMLS
- $309,9003 bd2 ba1.5k sqft15528 Margo St, Omaha, NE 68138For SaleMLS ID #22630032, Gina Hodge, BHHS Ambassador Real Estate. GPRMLS
- $365,0003 bd4 ba2.8k sqft867 S 156th Ave, Omaha, NE 68118For SaleMLS ID #22627215, Chris Egan, BHHS Ambassador Real Estate. GPRMLS
- $399,9004 bd4 ba2.8k sqft12516 Eagle Run Dr, Omaha, NE 68164For SaleMLS ID #22629974, Jason Birnstihl, BHHS Ambassador Real Estate. GPRMLS
- $315,0003 bd3 ba2.9k sqft7013 S 140th Ave, Omaha, NE 68138For SaleMLS ID #22629910, John Kortus, Better Homes and Gardens R.E.. GPRMLS
- $330,0003 bd3 ba2k sqft14961 Drexel St, Omaha, NE 68137For SaleMLS ID #22629412, Mandy Visty, BHHS Ambassador Real Estate. GPRMLS
- $359,9004 bd3 ba2.5k sqft4029 N 116th Cir, Omaha, NE 68164For SaleMLS ID #22625353, Mike George, BHHS Ambassador Real Estate. GPRMLS
- $319,9004 bd3 ba2.2k sqft10929 Taylor St, Omaha, NE 68164For SaleMLS ID #22623750, Ashley Sum, BHHS Ambassador Real Estate. GPRMLS
- $369,9003 bd3 ba2.3k sqft8902 N 158th St, Bennington, NE 68007For SaleMLS ID #22626485, Joe Keenan, Nebraska Realty. GPRMLS
- $420,0004 bd4 ba2.4k sqft16006 Franklin St, Omaha, NE 68118For SaleMLS ID #22629052, Mandi Lackas, Nebraska Realty. GPRMLS
- $339,0004 bd3 ba2.1k sqft21756 Pacific St, Elkhorn, NE 68022For SaleMLS ID #22625687, Tricia Thierolf, Realty ONE Group Authentic. GPRMLS
- $384,0004 bd3 ba2.8k sqft13545 Ames Ave, Omaha, NE 68164For SaleMLS ID #22626165, Troy Sanders, Nebraska Realty. GPRMLS
