Welcome to this extraordinary luxury residence in one of Omaha’s most desirable neighborhoods! Completely finished with high-end custom upgrades with 5 bedrooms, 1 bonus room, a private office, big gym room and exceptional space for comfortable living and entertaining. The striking stone exterior, designer garage doors, premium landscaping, upscale deck, and elegant finishes create incredible curb appeal. Inside features luxury LVP flooring, oversized trims, custom accent walls, Italian crystal lighting, and a beautifully upgraded chef’s kitchen with glass appliances, ceiling-height cabinetry, soft-close drawers, and luxury porcelain finishes. Spa-inspired bathrooms include custom tile showers, hydrotherapy systems, LED mirrors, and marble-style flooring. The fully finished basement includes a wet bar and executive office. Smart home features, security system, upgraded garage kitchenette, and included décor make this home truly move-in ready. Call today for a private showing!
For sale
$659,999
16901 Vernon Ave, Omaha, NE 68116
5beds
3,736sqft
:
Get pre-qualified$4,734/mo
Single Family Residence
Built in 2025
9,801 Square Feet Lot
$651,900 Zestimate®
$177/sqft
$10/mo HOA
What's special
Fully finished basementSecurity systemWet barPremium landscapingStriking stone exteriorDesigner garage doorsHydrotherapy systems
- 58 days |
- 498 |
- 20 |
Zillow last checked:
Listing updated:
Listed by:
Linh Bui 402-419-9564,
eXp Realty LLC
Source: GPRMLS,MLS#: 22614524
Facts & features
Interior
Bedrooms & bathrooms
- Bedrooms: 5
- Bathrooms: 4
- Full bathrooms: 1
- 3/4 bathrooms: 2
- 1/2 bathrooms: 1
- Main level bathrooms: 3
Primary bedroom
- Features: Walk-In Closet(s)
- Level: Main
- Area: 243.24
- Dimensions: 13.83 x 17.58
Bedroom 2
- Features: Luxury Vinyl Plank
- Level: Main
- Area: 131.91
- Dimensions: 10.92 x 12.08
Bedroom 3
- Features: Luxury Vinyl Plank
- Level: Main
- Area: 135.67
- Dimensions: 11 x 12.33
Bedroom 4
- Features: Egress Window, Luxury Vinyl Plank
- Level: Basement
- Area: 147.25
- Dimensions: 10.33 x 14.25
Bedroom 5
- Features: Walk-In Closet(s), Egress Window, Luxury Vinyl Plank
- Level: Basement
- Area: 171.58
- Dimensions: 14.5 x 11.83
Primary bathroom
- Features: Full, Double Sinks
Family room
- Features: Fireplace, Wet Bar, Luxury Vinyl Plank
- Level: Basement
Kitchen
- Features: Pantry
- Level: Main
Living room
- Features: Fireplace, Luxury Vinyl Plank
- Level: Main
- Area: 375.88
- Dimensions: 16.17 x 23.25
Basement
- Area: 1868
Heating
- Natural Gas, Forced Air
Cooling
- Central Air
Appliances
- Included: Range, Refrigerator, Washer, Dishwasher, Dryer, Disposal, Microwave, Wine Refrigerator
- Laundry: Luxury Vinyl Plank
Features
- Doors: Sliding Doors
- Basement: Finished
- Number of fireplaces: 2
- Fireplace features: Family Room, Living Room
Interior area
- Total structure area: 3,736
- Total interior livable area: 3,736 sqft
- Finished area above ground: 1,868
- Finished area below ground: 1,868
Video & virtual tour
Property
Parking
- Total spaces: 3
- Parking features: Attached
- Attached garage spaces: 3
Features
- Patio & porch: Porch, Deck
- Exterior features: Sprinkler System
- Fencing: Iron
Lot
- Size: 9,801 Square Feet
- Dimensions: 71.5 x 111.5 x 82 x 120
- Features: Up to 1/4 Acre., Corner Lot
Details
- Parcel number: 1604290222
Construction
Type & style
- Home type: SingleFamily
- Architectural style: Ranch
- Property subtype: Single Family Residence
Materials
- Foundation: Block
- Roof: Composition
Condition
- Not New and NOT a Model
- New construction: No
- Year built: 2025
Utilities & green energy
- Sewer: Public Sewer
- Water: Public
Community & HOA
Community
- Subdivision: LAKEVIEW 168
HOA
- Has HOA: Yes
- HOA fee: $125 annually
Location
- Region: Omaha
Financial & listing details
- Price per square foot: $177/sqft
- Tax assessed value: $252,200
- Annual tax amount: $5,270
- Date on market: 5/26/2026
- Listing terms: VA Loan,FHA,Conventional,Cash
- Ownership: Fee Simple
Estimated market value
$651,900
$619,000 - $684,000
$3,578/mo
Price history
| Date | Event | Price |
|---|---|---|
| 5/26/2026 | Listed for sale | $659,999+48.3%$177/sqft |
Source:  GPRMLS #22614524 Report a problem GPRMLS #22614524 Report a problem | ||
| 1/15/2025 | Sold | $444,900+0.3%$119/sqft |
Source: GPRMLS #22416989 Report a problem | ||
| 7/3/2024 | Pending sale | $443,400$119/sqft |
Source: GPRMLS #22416989 Report a problem | ||
Public tax history
| Year | Property taxes | Tax assessment |
|---|---|---|
| 2025 | $5,270 +530.6% | $252,200 +558.5% |
| 2024 | $836 -12.6% | $38,300 +7.9% |
| 2023 | $956 +3.4% | $35,500 +8.2% |
| 2022 | $925 +0.1% | $32,800 |
| 2021 | $924 | $32,800 |
Find assessor info on the county website
Monthly payment
Est. payment
Payment breakdown
Explore the cost of this home by adjusting the details. Changes won't be saved.Climate risks
Neighborhood: 68116
Nearby schools
GreatSchools rating
- 8/10ANCHOR POINTE ELEMENTARYGrades: PK-5Distance: 0.5 mi
- 10/10BENNINGTON SOUTH MIDDLE SCHOOLGrades: 6-8Distance: 2.3 mi
- 9/10Bennington Secondary SchoolGrades: 9-12Distance: 3.4 mi
Schools provided by the listing agent
- Elementary: Anchor Pointe
- Middle: Bennington South
- High: Bennington
- District: Bennington
Source: GPRMLS. This data may not be complete. We recommend contacting the local school district to confirm school assignments for this home.
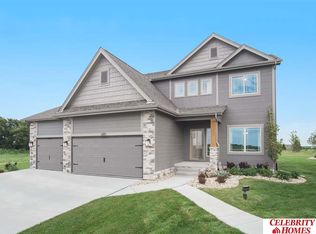
- $430,8314 bd3 ba2.2k sqft16907 Vernon Ave, Omaha, NE 68116Sold
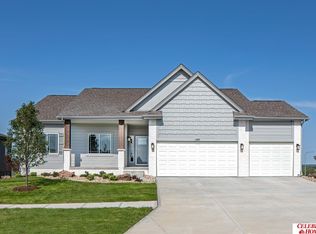
- $481,9864 bd3 ba2.9k sqft16904 Curtis Ave, Omaha, NE 68116Sold
- $460,0005 bd4 ba2.8k sqft16908 Curtis Ave, Omaha, NE 68116Sold

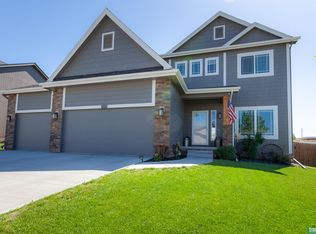
- $450,0004 bd4 ba2.9k sqft6311 N 169th St, Omaha, NE 68116Sold
- $481,7712 bd2 ba2.9k sqft16913 Vernon Ave, Omaha, NE 68116Sold
- $450,0004 bd3 ba3.1k sqft6307 N 169th St, Omaha, NE 68116For Sale
- $422,3754 bd3 ba2.1k sqft16902 Vernon Ave, Omaha, NE 68116Sold
- $410,4264 bd3 ba2.1k sqft16912 Curtis Ave, Omaha, NE 68116Sold
A local agent can set up tours, give advice and negotiate with sellers.
A local lender can help you make sure your offer is ready when you are.
Similar homes
- $525,0003 bd3 ba3k sqft6025 N Hws Cleveland Blvd, Omaha, NE 68116For Sale

 MLS ID #22619317, Shannon Leisey, BHHS Ambassador Real Estate. GPRMLS
 - $475,0005 bd4 ba3.4k sqft5164 N 173rd Avenue Cir, Omaha, NE 68116For Sale
 MLS ID #22618514, Abe Farrington, Nebraska Realty. GPRMLS
 - $529,9905 bd4 ba2.9k sqft2726 N 189th St, Elkhorn, NE 68022For Sale
 MLS ID #22620843, Braden Stueve, Meraki Realty Group. GPRMLS
 - $645,0004 bd3 ba3.5k sqft7651 N 167th St, Bennington, NE 68007New Construction
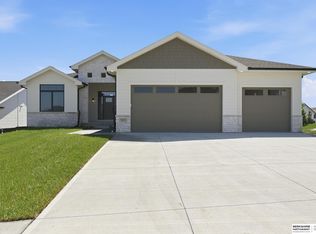 MLS ID #22613727, James Doebelin, BHHS Ambassador Real Estate. GPRMLS
 - $625,0006 bd3 ba3.8k sqft5413 N 206th St, Elkhorn, NE 68022For SaleMLS ID #22618517, Tiffany Gray, NP Dodge RE Sales Inc 148Dodge. GPRMLS
- $535,0005 bd4 ba3.4k sqft2514 N 184th St, Elkhorn, NE 68022For SaleMLS ID #22620298, Sherri Burkle, BHHS Ambassador Real Estate. GPRMLS
- $638,5005 bd4 ba3.2k sqft5917 N 209th St, Elkhorn, NE 68022New ConstructionMLS ID #22605295, Shelli Klemke, BHHS Ambassador Real Estate. GPRMLS
- $700,0005 bd4 ba3.9k sqft4505 N 213th St, Elkhorn, NE 68022New ConstructionMLS ID #22619186, Rachel Skradski Luhrs, BHHS Ambassador Real Estate. GPRMLS
- $646,0504 bd4 ba2.7k sqft19614 Ellison Ave, Elkhorn, NE 68022New ConstructionMLS ID #22614790, Rachel Skradski Luhrs, BHHS Ambassador Real Estate. GPRMLS
- $635,0005 bd4 ba3.2k sqft5707 N 209th St, Elkhorn, NE 68022New ConstructionMLS ID #22605293, Shelli Klemke, BHHS Ambassador Real Estate. GPRMLS
- $599,0005 bd3 ba3.1k sqft20702 Vernon Ave, Elkhorn, NE 68022New ConstructionMLS ID #22620210, Jennifer Chinn, BHHS Ambassador Real Estate. GPRMLS
- $580,0005 bd3 ba2.9k sqft18501 Patrick Ave, Elkhorn, NE 68022For SaleMLS ID #22617469, Tyler Bundy, eXp Realty LLC. GPRMLS
- $616,1485 bd3 ba3.2k sqft6202 N 209th St, Elkhorn, NE 68022New ConstructionMLS ID #22610241, Joel Johnson, BHHS Ambassador Real Estate. GPRMLS
- $900,0005 bd5 ba4.8k sqft20612 Ellison Ave, Elkhorn, NE 68022For SaleMLS ID #22620809, Courtney Olson, BHHS Ambassador Real Estate. GPRMLS
- $599,0005 bd3 ba2.9k sqft5113 N 209th Ave, Elkhorn, NE 68022For SaleMLS ID #22619065, Ricky Newhouse, NextHome Signature Real Estate. GPRMLS
- $550,0005 bd4 ba3.5k sqft9009 N 171st St, Bennington, NE 68007For SaleMLS ID #22619551, Ashlee O'Malley, BHHS Ambassador Real Estate. GPRMLS
- $635,0005 bd4 ba3k sqft5401 N 205th St, Elkhorn, NE 68022New ConstructionMLS ID #22534416, Shelli Klemke, BHHS Ambassador Real Estate. GPRMLS
- $600,0005 bd4 ba3.6k sqft19511 Harney St, Elkhorn, NE 68022For SaleMLS ID #22619475, Laura Hanson, BHHS Ambassador Real Estate. GPRMLS
- $623,6725 bd3 ba3k sqft5813 N 214th Avenue Cir, Elkhorn, NE 68022New ConstructionMLS ID #22611598, Rachel Skradski Luhrs, BHHS Ambassador Real Estate. GPRMLS
- $708,5006 bd3 ba3.6k sqft5613 N 199th St, Elkhorn, NE 68022New ConstructionMLS ID #22613852, Cali Rethwisch, eXp Realty LLC. GPRMLS
