Welcome to your new home! This open-concept design features an oversized island kitchen with white quartz countertops, rich cabinetry, quality GE appliances, and a large walk-in pantry. The space flows into a bright gathering room with large windows and an electric fireplace. The main level also includes a versatile office, a main-level bathroom, luxury vinyl flooring, and a drop zone. Upstairs, relax in the spacious primary suite, which features a deluxe shower, dual vanity, and a large walk-in closet. Laundry is conveniently located on the second level. A finished lower level adds an option for a fifth bedroom. Complete with a three-car garage and a large fenced yard with a covered patio, this property sits just minutes from scenic walking trails and stunning lake views.
For sale
Price cut: $15K (6/16)
$450,000
6307 N 169th St, Omaha, NE 68116
4beds
3,150sqft
Single Family Residence
Built in 2022
9,016 Square Feet Lot
$445,300 Zestimate®
$143/sqft
$10/mo HOA
What's special
Large fenced yardCovered patioMain-level bathroomFinished lower levelWhite quartz countertopsOpen-concept designVersatile office
- 36 days |
- 1,439 |
- 87 |
Zillow last checked:
Listing updated:
Listed by:
Sarah Maier Pavel 402-830-2879,
Better Homes and Gardens R.E.
Source: GPRMLS,MLS#: 22616869
Facts & features
Interior
Bedrooms & bathrooms
- Bedrooms: 4
- Bathrooms: 3
- Full bathrooms: 1
- 3/4 bathrooms: 1
- 1/2 bathrooms: 1
- Partial bathrooms: 1
- Main level bathrooms: 1
Primary bedroom
- Features: Wall/Wall Carpeting, Window Covering, Cath./Vaulted Ceiling, Ceiling Fan(s), Walk-In Closet(s)
- Level: Second
- Area: 210.45
- Dimensions: 15 x 14.03
Bedroom 2
- Features: Wall/Wall Carpeting, Window Covering
- Level: Second
- Area: 132.99
- Dimensions: 12.09 x 11
Bedroom 3
- Features: Wall/Wall Carpeting, Window Covering
- Level: Second
- Area: 132.99
- Dimensions: 12.09 x 11
Bedroom 4
- Features: Wall/Wall Carpeting
- Level: Second
- Area: 144.84
- Dimensions: 12.04 x 12.03
Primary bathroom
- Features: 3/4, Double Sinks
Great room
- Features: Window Covering, Fireplace, 9'+ Ceiling, Ceiling Fans, Luxury Vinyl Plank
- Level: Main
Kitchen
- Features: 9'+ Ceiling, Dining Area, Pantry, Luxury Vinyl Plank
- Level: Main
- Area: 239.36
- Dimensions: 17 x 14.08
Basement
- Area: 1098
Office
- Features: Window Covering, 9'+ Ceiling, Luxury Vinyl Plank
- Level: Main
- Area: 89.59
- Dimensions: 11.06 x 8.1
Heating
- Natural Gas, Forced Air
Cooling
- Central Air, Whole House Fan
Appliances
- Included: Range, Dishwasher, Disposal, Microwave
- Laundry: Wall/Wall Carpeting, Window Covering, Cath./Vaulted Ceiling, Ceiling Fans, Laundry Closet
Features
- Ceiling Fan(s), Pantry
- Flooring: Carpet, Luxury Vinyl, Plank
- Doors: Sliding Doors
- Windows: LL Daylight Windows, Window Coverings
- Basement: Daylight,Egress,Partially Finished
- Number of fireplaces: 1
- Fireplace features: Electric
Interior area
- Total structure area: 3,150
- Total interior livable area: 3,150 sqft
- Finished area above ground: 2,446
- Finished area below ground: 704
Video & virtual tour
Property
Parking
- Total spaces: 3
- Parking features: Built-In, Garage, Garage Door Opener
- Attached garage spaces: 3
Features
- Levels: Two
- Patio & porch: Porch, Patio, Covered Patio
- Exterior features: Sprinkler System
- Fencing: Wood,Full,Vinyl
Lot
- Size: 9,016 Square Feet
- Dimensions: 75 x 120
- Features: Up to 1/4 Acre., Subdivided, Public Sidewalk
Details
- Parcel number: 1604290310
- Other equipment: Sump Pump
Construction
Type & style
- Home type: SingleFamily
- Property subtype: Single Family Residence
Materials
- Stone, Masonite
- Foundation: Concrete Perimeter
- Roof: Composition
Condition
- Not New and NOT a Model
- New construction: No
- Year built: 2022
Utilities & green energy
- Water: Public
- Utilities for property: Electricity Available, Natural Gas Available, Water Available, Sewer Available
Community & HOA
Community
- Subdivision: Lakeview 168
HOA
- Has HOA: Yes
- Services included: Common Area Maintenance
- HOA fee: $125 annually
Location
- Region: Omaha
Financial & listing details
- Price per square foot: $143/sqft
- Tax assessed value: $462,100
- Date on market: 6/16/2026
- Listing terms: VA Loan,FHA,Conventional,Cash
- Ownership: Fee Simple
- Electric utility on property: Yes
Estimated market value
$445,300
$423,000 - $468,000
$3,165/mo
Price history
| Date | Event | Price |
|---|---|---|
| 6/16/2026 | Price change | $450,000-3.2%$143/sqft |
Source:  GPRMLS #22616869 Report a problem GPRMLS #22616869 Report a problem | ||
| 5/4/2026 | Listed for sale | $465,000-1.5%$148/sqft |
Source: GPRMLS #22612151 Report a problem | ||
| 8/19/2022 | Sold | $472,000+16.4%$150/sqft |
Source: Public Record Report a problem | ||
| 9/8/2021 | Listing removed | -- |
Source: GPRMLS #22120286 Report a problem | ||
| 8/26/2021 | Listed for sale | $405,400$129/sqft |
Source: GPRMLS #22120286 Report a problem | ||
Public tax history
| Year | Property taxes | Tax assessment |
|---|---|---|
| 2025 | -- | $462,100 |
| 2024 | -- | $462,100 +5% |
| 2023 | -- | $440,200 +780.4% |
| 2022 | $1,410 +52.6% | $50,000 +52.4% |
| 2021 | $924 | $32,800 |
Find assessor info on the county website
Monthly payment
Est. payment
Payment breakdown
Explore the cost of this home by adjusting the details. Changes won't be saved.Climate risks
Neighborhood: 68116
Nearby schools
GreatSchools rating
- 8/10ANCHOR POINTE ELEMENTARYGrades: PK-5Distance: 0.5 mi
- 10/10BENNINGTON SOUTH MIDDLE SCHOOLGrades: 6-8Distance: 2.3 mi
- 9/10Bennington Secondary SchoolGrades: 9-12Distance: 3.4 mi
Schools provided by the listing agent
- Elementary: Anchor Pointe
- Middle: Bennington South
- High: Bennington
- District: Bennington
Source: GPRMLS. This data may not be complete. We recommend contacting the local school district to confirm school assignments for this home.
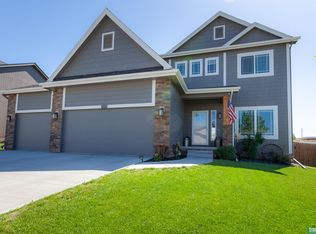
- $450,0004 bd4 ba2.9k sqft6311 N 169th St, Omaha, NE 68116Sold
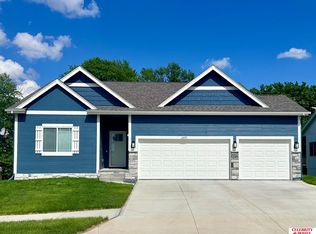
- $447,0003 bd3 ba1.8k sqft6303 N 169th St, Omaha, NE 68116Off Market
- $437,5753 bd2 ba2.2k sqft6318 N 168th Ave, Omaha, NE 68116Sold
- $418,8004 bd2 ba2.1k sqft6401 N 169th St, Omaha, NE 68116Off Market
- $659,9995 bd4 ba3.7k sqft16901 Vernon Ave, Omaha, NE 68116For Sale
- $481,9864 bd3 ba2.9k sqft16904 Curtis Ave, Omaha, NE 68116Sold
- $483,7754 bd3 ba2.9k sqft6322 N 168th Ave, Omaha, NE 68116Sold
- $486,6254 bd3 ba2.9k sqft6314 168th Ave, Omaha, NE 68116Sold
A local agent can set up tours, give advice and negotiate with sellers.
A local lender can help you make sure your offer is ready when you are.
Similar homes
- $460,0004 bd3 ba2.5k sqft4801 N 181st St, Elkhorn, NE 68022For Sale

 MLS ID #22618811, May Yap, BHHS Ambassador Real Estate. GPRMLS
 - $392,0004 bd3 ba2.3k sqft16611 Dora Hamann Pkwy, Omaha, NE 68116For Sale
 MLS ID #22620040, Chris Egan, BHHS Ambassador Real Estate. GPRMLS
 - $450,0004 bd4 ba3k sqft17706 Rampart St, Omaha, NE 68136For Sale
 MLS ID #22620833, Michael Shekhtman, BHHS Ambassador Real Estate. GPRMLS
 - $435,0004 bd3 ba2.6k sqft16624 Hanover St, Bennington, NE 68007For Sale
 MLS ID #22616176, Mike Tesnar, BHHS Ambassador Real Estate. GPRMLS
 - $579,5005 bd4 ba3.9k sqft6418 N 163rd St, Omaha, NE 68116For SaleMLS ID #22615564, Kim Gehrman, RE/MAX Results. GPRMLS
- $537,0004 bd3 ba2.4k sqft2708 N 191st Ave, Elkhorn, NE 68022For SaleMLS ID #22620909, Tim Povich, Nebraska Realty. GPRMLS
- $450,0004 bd3 ba2.9k sqft6327 S 208th Ave, Elkhorn, NE 68022For SaleMLS ID #22620356, Michael Maley, BHHS Ambassador Real Estate. GPRMLS
- $447,0004 bd3 ba2.5k sqft17612 Scott St, Bennington, NE 68007New ConstructionMLS ID #22618729, Jim Kristl, Nebraska Realty. GPRMLS
- $374,5003 bd3 ba1.9k sqft6015 N 181st St, Elkhorn, NE 68022For SaleMLS ID #22618833, Jennifer Chinn, BHHS Ambassador Real Estate. GPRMLS
- $429,9004 bd3 ba2.6k sqft17203 Jackson Ave, Gretna, NE 68028For SaleMLS ID #22620611, Tyler Weaver, NextHome Signature Real Estate. GPRMLS
- $459,9004 bd3 ba2.3k sqft8519 S 63rd St, Papillion, NE 68157For SaleMLS ID #22620824, AJ Johnson, CENTURY 21 Century Real Estate. GPRMLS
- $422,6004 bd3 ba2.7k sqft17608 Palisades Dr, Omaha, NE 68136For SaleMLS ID #22618998, Kim Johnson, eXp Realty LLC. GPRMLS
- $449,0004 bd3 ba2.9k sqft21052 Monroe St, Elkhorn, NE 68022For SaleMLS ID #22619250, Katy Hackworth, BHHS Ambassador Real Estate. GPRMLS
- $529,0004 bd3 ba2.5k sqft18407 Cuming Cir, Elkhorn, NE 68022For SaleMLS ID #22616362, Todd Doxzon, BHHS Ambassador Real Estate. GPRMLS
- $535,0005 bd3 ba3k sqft17012 Abigail St, Bennington, NE 68007For SaleMLS ID #22620693, Sandy Davis, BHHS Ambassador Real Estate. GPRMLS
- $430,0003 bd3 ba3.1k sqft10817 S 111th St, Papillion, NE 68046For SaleMLS ID #22620795, Gina Tejral, Toast Real Estate. GPRMLS
- $431,0004 bd3 ba2.5k sqft11406 N 161st Ave, Bennington, NE 68007New ConstructionMLS ID #22615397, Jim Kristl, Nebraska Realty. GPRMLS
- $434,0004 bd4 ba2.5k sqft11402 N 161st Ave, Bennington, NE 68007New ConstructionMLS ID #22615399, Jim Kristl, Nebraska Realty. GPRMLS
- $499,9004 bd3 ba2.7k sqft19909 Madison St, Omaha, NE 68135For SaleMLS ID #22616650, Jennifer Bennett, BHHS Ambassador Real Estate. GPRMLS
- $469,9005 bd4 ba3k sqft17022 Centennial Rd, Omaha, NE 68136For SaleMLS ID #22619072, Nicki Headen, eXp Realty LLC. GPRMLS
