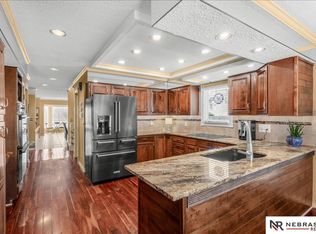
Contract Pending Subject to 24 hour first right. Move-in ready ranch home with an absolutely jaw-dropping resort style backyard. Outdoor covered paver patio with projector for the big game featuring a beverage fridge, Blackstone grill with gas line, and brick pizza oven! Outdoor gas fire pit with hardscape built-in seating. Beautiful heated inground pool surrounded by brand new deck ('26) with storage for all the pool toys & floaties, newer privacy fence, and updated landscaping with waterfall feature! Open concept main floor with fresh paint ('26), 9' ceilings, and gas fireplace in living room. Large primary suite has tray ceiling in the bedroom and double vanities and tile shower enclosure in the bathroom. Two additional bedrooms and 1 full bathroom round out the main. Newly remodeled, and fully finished lower level with rec room, wet bar, safe room/wine or whiskey tasting room, exercise room, and 4th non-conforming bedroom/office/den with ensuite bath. This home is a MUST See!
For sale
Price cut: $1.5K (9/11)
$497,500
4504 N 167th St, Omaha, NE 68116
4beds
3,054sqft
Single Family Residence
Built in 1997
9,583 Square Feet Lot
$491,000 Zestimate®
$163/sqft
$-- HOA
What's special
Beautiful heated inground poolRec roomNewer privacy fenceWet barBrick pizza ovenTile shower enclosureJaw-dropping resort style backyard
- 41 days
- 2,228
- 196
Likely to sell faster than
Zillow last checked:
Listing updated:
Listed by:
Derick Lewin 402-651-1830,
PJ Morgan Real Estate
Source: GPRMLS,MLS#: 22626331
Facts & features
Interior
Bedrooms & bathrooms
- Bedrooms: 4
- Bathrooms: 3
- Full bathrooms: 1
- 3/4 bathrooms: 1
- 1/2 bathrooms: 1
- Main level bathrooms: 2
Primary bedroom
- Level: Main
- Area: 202.53
- Dimensions: 15.7 x 12.9
Bedroom 2
- Level: Main
- Area: 127.05
- Dimensions: 12.1 x 10.5
Bedroom 3
- Level: Main
- Area: 107.12
- Dimensions: 10.3 x 10.4
Bedroom 4
- Level: Basement
- Area: 198
- Dimensions: 18 x 11
Primary bathroom
- Features: 3/4, Double Sinks
Dining room
- Level: Main
- Area: 1165.6
- Dimensions: 12.4 x 94
Kitchen
- Level: Main
- Area: 223.2
- Dimensions: 18 x 12.4
Living room
- Level: Main
- Area: 269.8
- Dimensions: 19 x 14.2
Basement
- Area: 1536
Heating
- Natural Gas, Forced Air
Cooling
- Central Air
Appliances
- Included: Range, Refrigerator, Washer, Dishwasher, Dryer, Disposal, Microwave, Wine Refrigerator
Features
- Ceiling Fan(s), Drain Tile
- Flooring: Carpet, Ceramic Tile
- Basement: Other Window
- Number of fireplaces: 2
Interior area
- Total structure area: 3,054
- Total interior livable area: 3,054 sqft
- Finished area above ground: 1,536
- Finished area below ground: 1,518
Property
Parking
- Total spaces: 3
- Parking features: Garage - Attached
- Attached garage spaces: 3
Features
- Patio & porch: Porch, Patio, Deck, Covered Patio
- Exterior features: Sprinkler System, Drain Tile, Gas Grill
- Has private pool: Yes
- Pool features: In Ground
- Fencing: Full,Vinyl
Lot
- Size: 9,583 Square Feet
- Dimensions: 80 x 125
- Features: Up to 1/4 Acre., Corner Lot, Subdivided, Curb Cut
Details
- Parcel number: 1014310694
- Other equipment: Sump Pump
Construction
Type & style
- Home type: SingleFamily
- Architectural style: Ranch
- Property subtype: Single Family Residence
Materials
- Masonite
- Foundation: Concrete Perimeter
- Roof: Composition
Condition
- Not New and NOT a Model
- New construction: No
- Year built: 1997
Utilities & green energy
- Sewer: Public Sewer
- Water: Public
Community & HOA
Community
- Subdivision: Elk Creek Crossing
HOA
- Has HOA: No
Location
- Region: Omaha
Financial & listing details
- Price per square foot: $163/sqft
- Tax assessed value: $439,000
- Annual tax amount: $7,340
- Date on market: 9/11/2026
- Listing terms: Conventional,Cash
- Ownership: Fee Simple
Estimated market value
$491,000
$466,000 - $516,000
$3,479/mo
Price history
| Date | Event | Price |
|---|---|---|
| 9/11/2026 | Price change | $497,500-0.3%$163/sqft |
Source:  GPRMLS #22626331 Report a problem GPRMLS #22626331 Report a problem | ||
| 8/17/2026 | Price change | $499,000-3.1%$163/sqft |
Source: GPRMLS #22623563 Report a problem | ||
| 7/29/2026 | Listed for sale | $515,000+63%$169/sqft |
Source: GPRMLS #22619112 Report a problem | ||
| 6/10/2019 | Sold | $316,000+10.9%$103/sqft |
Source: GPRMLS #21908175 Report a problem | ||
| 5/3/2019 | Listed for sale | $285,000+16.3%$93/sqft |
Source: BHHS Ambassador Real Estate #21908175 Report a problem | ||
| 5/31/2013 | Sold | $245,000$80/sqft |
Source: GPRMLS #21306483 Report a problem | ||
Public tax history
| Year | Property taxes | Tax assessment |
|---|---|---|
| 2025 | $7,341 +2.1% | $439,000 |
| 2024 | $7,188 -16.7% | $439,000 +7.3% |
| 2023 | $8,629 +14.3% | $409,000 +15.6% |
| 2022 | $7,552 +20.5% | $353,800 +19.5% |
| 2021 | $6,265 -1.1% | $296,000 |
| 2020 | $6,337 +12.4% | $296,000 +12.7% |
| 2019 | $5,639 -0.1% | $262,600 |
| 2018 | $5,646 +35.3% | $262,600 +6.4% |
| 2017 | $4,174 | $246,700 +26.8% |
| 2016 | $4,174 +8.5% | $194,500 +7% |
| 2015 | $3,847 | $181,700 |
| 2014 | -- | $181,700 |
| 2013 | -- | $181,700 |
| 2012 | -- | $181,700 |
| 2011 | -- | $181,700 |
| 2009 | $3,729 | $181,700 |
| 2008 | -- | $181,700 |
| 2005 | -- | $181,700 +9% |
| 2004 | -- | $166,700 |
Find assessor info on the county website
Monthly payment
Est. payment
Payment breakdown
Explore the cost of this home by adjusting the details. Changes won't be saved.Climate risks
Neighborhood: Elk Creek Crossing
Nearby schools
Schools provided by the listing agent
- Elementary: Standing Bear
- Middle: Buffett
- High: Burke
- District: Omaha
Source: GPRMLS. This data may not be complete. We recommend contacting the local school district to confirm school assignments for this home.
Similar homes
- $510,0004 bd4 ba3.1k sqft310 S 160th St, Omaha, NE 68118For Sale
 MLS ID #22628183, Marie Otis, BHHS Ambassador Real Estate. GPRMLS
 - $480,0004 bd4 ba3.3k sqft12357 Seward St, Omaha, NE 68154For Sale
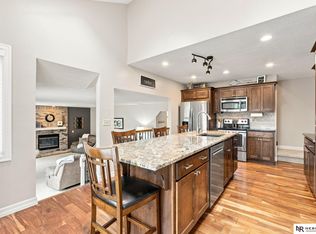
 MLS ID #22628715, Kathleen Cain, Nebraska Realty. GPRMLS
 - $420,0004 bd4 ba2.4k sqft16006 Franklin St, Omaha, NE 68118For Sale
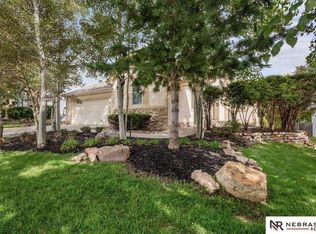
 MLS ID #22629052, Mandi Lackas, Nebraska Realty. GPRMLS
 - $395,0003 bd3 ba2.9k sqft14866 Ogden St, Omaha, NE 68116For Sale
 MLS ID #22624031, Chuck Burney, Nebraska Realty. GPRMLS
 - $550,0004 bd4 ba3.7k sqft1816 N 129th Cir, Omaha, NE 68154For SaleMLS ID #22626536, Michaela Neary, Better Homes and Gardens R.E.. GPRMLS
- $425,0004 bd3 ba2.7k sqft7804 Keystone Dr, Omaha, NE 68134For SaleMLS ID #22630233, Morgan Putnam, Toast Real Estate. GPRMLS
- $550,0004 bd3 ba3.8k sqft16329 Valley St, Omaha, NE 68130For SaleMLS ID #22629000, Jeff Perdue, Nebraska Realty. GPRMLS
- $519,2604 bd4 ba2.9k sqft20503 Howe St, Elkhorn, NE 68022For SaleMLS ID #22628997, Tim Povich, Nebraska Realty. GPRMLS
- $467,5005 bd4 ba3k sqft1117 Creighton Rd, Papillion, NE 68046For SaleMLS ID #22630408, Katie Huber, BHHS Ambassador Real Estate. GPRMLS
- $537,0004 bd3 ba2.4k sqft2708 N 191st Ave, Elkhorn, NE 68022For SaleMLS ID #22620909, Tim Povich, Nebraska Realty. GPRMLS
- $444,9005 bd4 ba3.4k sqft16452 Whitmore St, Bennington, NE 68007For SaleMLS ID #22628664, Jasmine Greenwaldt, BHHS Ambassador Real Estate. GPRMLS
- $469,0004 bd3 ba2.4k sqft4309 S 214th St, Elkhorn, NE 68022For SaleMLS ID #22628939, Diane Hughes, BHHS Ambassador Real Estate. GPRMLS
- $485,0004 bd2 ba3.1k sqft3806 S 204th Ave, Elkhorn, NE 68022For SaleMLS ID #22529768, Leanne Rangel, Nebraska Realty. GPRMLS
- $468,5004 bd3 ba2.1k sqft5512 N 190th Ave, Elkhorn, NE 68022New ConstructionMLS ID #22623202, Tasha Moss, Real Broker NE, LLC. GPRMLS
- $350,0004 bd4 ba2.6k sqft6506 S 149th Ave, Omaha, NE 68137For SaleMLS ID #22628385, Susan Clark, PJ Morgan Real Estate. GPRMLS
- $443,0004 bd3 ba3.4k sqft7810 S 184th Ave, Omaha, NE 68136For SaleMLS ID #22629092, Ashley Cerveny, Toast Real Estate. GPRMLS
- $430,0003 bd3 ba3k sqft16110 Emiline St, Omaha, NE 68136For SaleMLS ID #22623185, Katie Keith, Liberty Core Real Estate. GPRMLS
- $415,0004 bd3 ba3.4k sqft5115 S 194th Ave, Omaha, NE 68135For SaleMLS ID #22626663, Erin Oberhauser, Nebraska Realty. GPRMLS
- $580,0005 bd4 ba4k sqft16411 Grover St, Omaha, NE 68130For SaleMLS ID #22626481, Aimee Enger, Better Homes and Gardens R.E.. GPRMLS
