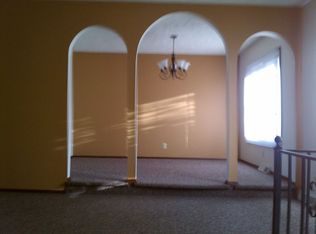
Contract Pending Don't miss this move-in ready Millard home! Located in the popular Stonybrook neighborhood and sought-after Millard School District, this home features fresh paint throughout the exterior and interior, a new deck, and new kitchen appliances. Natural light floods the main level living spaces. The kitchen features an island with tons of cabinet and counter space, making daily prep and entertaining easy. The primary bedroom includes its own 3/4 bath and extra versatile space that easily functions as a home office or cozy sitting area. Head downstairs to find additional finished lower-level living space, perfect for movie nights, a play area, or a workout setup, plus ample storage. Step out back to find the brand-new deck which makes the perfect spot to grill out and relax. Close to neighborhood parks, walking trails, shopping, dining, and easy interstate access.
For sale
Price cut: $5K (10/1)
$350,000
6506 S 149th Ave, Omaha, NE 68137
4beds
2,645sqft
Single Family Residence
Built in 1976
8,276 Square Feet Lot
$332,800 Zestimate®
$132/sqft
$-- HOA
What's special
New deckNew kitchen appliancesAmple storage
- 20 days
- 1,583
- 196
Likely to sell faster than
Zillow last checked:
Listing updated:
Listed by:
Susan Clark 402-305-4335,
PJ Morgan Real Estate,
Billy Clark 402-881-5335,
PJ Morgan Real Estate
Source: GPRMLS,MLS#: 22628385
Facts & features
Interior
Bedrooms & bathrooms
- Bedrooms: 4
- Bathrooms: 4
- Full bathrooms: 1
- 3/4 bathrooms: 2
- 1/2 bathrooms: 1
- Main level bathrooms: 1
Primary bedroom
- Features: Wall/Wall Carpeting
- Level: Second
- Area: 219.79
- Dimensions: 12.5 x 17.58
Bedroom 2
- Features: Wall/Wall Carpeting
- Level: Second
- Area: 158.34
- Dimensions: 12.58 x 12.58
Bedroom 3
- Features: Wall/Wall Carpeting
- Level: Basement
- Area: 122.15
- Dimensions: 11.92 x 10.25
Bedroom 4
- Features: Wall/Wall Carpeting
- Level: Basement
- Area: 108.65
- Dimensions: 12.42 x 8.75
Primary bathroom
- Features: 3/4
Family room
- Features: Wall/Wall Carpeting
- Area: 205
- Dimensions: 13.67 x 15
Kitchen
- Area: 194.08
- Dimensions: 17 x 11.42
Living room
- Features: Wall/Wall Carpeting
- Area: 241.76
- Dimensions: 17.17 x 14.08
Basement
- Area: 600
Office
- Features: Wall/Wall Carpeting
- Area: 93.27
- Dimensions: 9.25 x 10.08
Heating
- Natural Gas, Forced Air
Cooling
- Central Air
Appliances
- Included: Refrigerator, Washer, Dishwasher, Dryer, Microwave, Cooktop
Features
- Basement: Partially Finished
- Number of fireplaces: 1
Interior area
- Total structure area: 2,645
- Total interior livable area: 2,645 sqft
- Finished area above ground: 2,045
- Finished area below ground: 600
Property
Parking
- Total spaces: 2
- Parking features: Garage - Attached
- Attached garage spaces: 2
Features
- Levels: Two
- Patio & porch: Deck
- Fencing: Chain Link
Lot
- Size: 8,276 Square Feet
- Dimensions: 72 x 120
- Features: Up to 1/4 Acre.
Details
- Parcel number: 2247052176
Construction
Type & style
- Home type: SingleFamily
- Property subtype: Single Family Residence
Materials
- Foundation: Brick/Mortar
Condition
- Not New and NOT a Model
- New construction: No
- Year built: 1976
Utilities & green energy
- Sewer: Public Sewer
- Water: Public
Community & HOA
Community
- Subdivision: Stony Brook
HOA
- Has HOA: No
Location
- Region: Omaha
Financial & listing details
- Price per square foot: $132/sqft
- Tax assessed value: $320,600
- Annual tax amount: $5,227
- Date on market: 10/1/2026
- Listing terms: VA Loan,FHA,Conventional,Cash
- Ownership: Fee Simple
Estimated market value
$332,800
$316,000 - $349,000
$2,606/mo
Price history
| Date | Event | Price |
|---|---|---|
| 10/1/2026 | Price change | $350,000-1.4%$132/sqft |
Source:  GPRMLS #22628385 Report a problem GPRMLS #22628385 Report a problem | ||
| 9/14/2026 | Price change | $355,000-2.7%$134/sqft |
Source: GPRMLS #22624786 Report a problem | ||
| 8/28/2026 | Listed for sale | $365,000+332%$138/sqft |
Source: GPRMLS #22624786 Report a problem | ||
| 9/25/1991 | Sold | $84,500$32/sqft |
Source: Agent Provided Report a problem | ||
Public tax history
| Year | Property taxes | Tax assessment |
|---|---|---|
| 2025 | $5,228 +15.3% | $320,600 +16.4% |
| 2024 | $4,535 -17.3% | $275,400 |
| 2023 | $5,483 +11.6% | $275,400 +18.5% |
| 2022 | $4,912 +0.5% | $232,400 |
| 2021 | $4,886 +9.8% | $232,400 +10.7% |
| 2020 | $4,450 +10.9% | $209,900 +11.2% |
| 2019 | $4,013 -1.4% | $188,700 |
| 2018 | $4,069 +0.7% | $188,700 +11.9% |
| 2017 | $4,039 | $168,600 -11.3% |
| 2016 | $4,039 +4.9% | $190,100 +7% |
| 2015 | $3,852 | $177,600 |
| 2014 | -- | $177,600 |
| 2013 | -- | $177,600 -3.9% |
| 2012 | -- | $184,900 |
| 2011 | -- | $184,900 |
| 2009 | $3,786 | $184,900 |
| 2008 | -- | $184,900 +34.9% |
| 2005 | -- | $137,100 |
| 2004 | -- | $137,100 |
Find assessor info on the county website
Monthly payment
Est. payment
Payment breakdown
Explore the cost of this home by adjusting the details. Changes won't be saved.Climate risks
Neighborhood: Stonybrook
Nearby schools
Schools provided by the listing agent
- Elementary: Neihardt
- Middle: Harry Andersen
- High: Millard South
- District: Millard
Source: GPRMLS. This data may not be complete. We recommend contacting the local school district to confirm school assignments for this home.
Similar homes
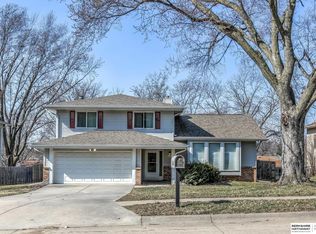
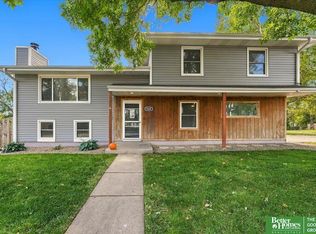
- $340,0004 bd4 ba2.7k sqft5006 S 128th St, Omaha, NE 68137For Sale
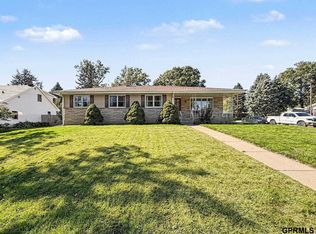
 MLS ID #22628923, Justin R Gomez, Redfin Corporation. GPRMLS
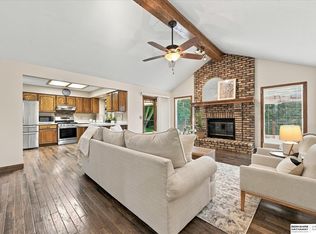
 - $315,0004 bd3 ba2k sqft5604 S 111th St, Omaha, NE 68137For Sale
 MLS ID #22629995, Dylan Utter, Better Homes and Gardens R.E.. GPRMLS
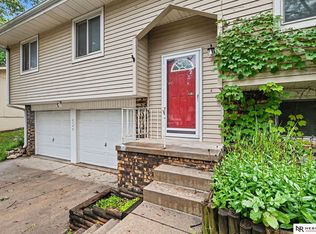
 - $325,0004 bd2 ba2.1k sqft11123 Washington St, Omaha, NE 68137For Sale
 MLS ID #22629782, Jasmin Jensen, BHHS Ambassador Real Estate. GPRMLS
 - $300,0003 bd2 ba1.9k sqft6708 S 139th Avenue Cir, Omaha, NE 68137For Sale
 MLS ID #22626874, Kathy Welch, Nebraska Realty. GPRMLS
 - $309,9003 bd2 ba1.5k sqft15528 Margo St, Omaha, NE 68138For SaleMLS ID #22630032, Gina Hodge, BHHS Ambassador Real Estate. GPRMLS
- $367,0004 bd3 ba2.1k sqft18805 Polk St, Omaha, NE 68135For SaleMLS ID #22628461, Sonia Herrera, NP Dodge RE Sales Inc 148Dodge. GPRMLS
- $289,9003 bd3 ba1.6k sqft5935 S 140th Ave, Omaha, NE 68137For SaleMLS ID #22626901, Mary McKenna, Meraki Realty Group. GPRMLS
- $375,0004 bd3 ba2.2k sqft1208 Castana Cir, Papillion, NE 68046For SaleMLS ID #22629787, Morgan Putnam, Toast Real Estate. GPRMLS
- $315,0003 bd3 ba1.6k sqft16065 Oak St, Omaha, NE 68130For SaleMLS ID #22628475, Diana Haney, Better Homes and Gardens R.E.. GPRMLS
- $325,0004 bd3 ba1.9k sqft1854 S 138th St, Omaha, NE 68144For SaleMLS ID #22625222, Jen Manhart, Better Homes and Gardens R.E.. GPRMLS
- $370,0004 bd4 ba2.9k sqft15370 Lafayette Ave, Omaha, NE 68154For SaleMLS ID #22625481, Courtney Croonquist, BHHS Ambassador Real Estate. GPRMLS
- $399,9004 bd4 ba2.8k sqft12516 Eagle Run Dr, Omaha, NE 68164For SaleMLS ID #22629974, Jason Birnstihl, BHHS Ambassador Real Estate. GPRMLS
- $310,0003 bd2 ba1.4k sqft8204 S 161st Ave, Omaha, NE 68136For SaleMLS ID #22623537, Josh Orisman, PJ Morgan Real Estate. GPRMLS
- $339,0004 bd3 ba2.1k sqft21756 Pacific St, Elkhorn, NE 68022For SaleMLS ID #22625687, Tricia Thierolf, Realty ONE Group Authentic. GPRMLS
- $343,9005 bd3 ba2.3k sqft618 S 126th St, Omaha, NE 68154For SaleMLS ID #22624516, Karen Kielian, Keller Williams Greater Omaha. GPRMLS
- $279,9003 bd2 ba1.3k sqft5806 S 113th St, Omaha, NE 68137For SaleMLS ID #22627997, Ryan Potter, Real Broker NE, LLC. GPRMLS
- $430,0003 bd3 ba3k sqft16110 Emiline St, Omaha, NE 68136For SaleMLS ID #22623185, Katie Keith, Liberty Core Real Estate. GPRMLS
- $425,0004 bd3 ba2.7k sqft7804 Keystone Dr, Omaha, NE 68134For SaleMLS ID #22630233, Morgan Putnam, Toast Real Estate. GPRMLS
- $475,0004 bd4 ba3.3k sqft16123 Gertrude St, Omaha, NE 68136For SaleMLS ID #22629244, Dale Wimer, BHHS Ambassador Real Estate. GPRMLS
- $290,0003 bd3 ba1.6k sqft10941 X St, Omaha, NE 68137For SaleMLS ID #22620175, Julie Eberhardt, Real Broker NE, LLC. GPRMLS
