Situated on a fully fenced corner lot spanning over 1/3 acre, this pre-inspected home offers the feeling of country living w/ fruit trees, a welcoming front porch & details like a farmhouse sink & shiplap.. Soaring 2-story ceilings highlight the kitchen & great room, where a floor-to-ceiling fireplace is framed by walls of windows & anchored w/ a solid wood mantel. The kitchen features custom cabinetry, hidden storage, a custom hood, & oversized island. The main-floor primary suite includes a custom walk-in closet & the mudroom/drop zone keeps everyday life organized w/ loads of storage. Upstairs, enjoy a cozy loft with built-in desk, 3 bedrooms, & walk-in closets. The finished lower level is made for fun, featuring a large rec room w/ tv included, custom wet bar w/ 2 mini fridges, microwave & dishwasher, 6th bedroom, bath, & abundant storage. Relax on the composite covered deck overlooking the expansive yard. Built-in speakers throughout & close to Elkhorn North High School!
For sale
$700,000
18222 Locust St, Elkhorn, NE 68022
6beds
3,479sqft
Single Family Residence
Built in 2020
0.37 Acres Lot
$684,700 Zestimate®
$201/sqft
$25/mo HOA
What's special
Built-in speakers throughoutFarmhouse sinkWelcoming front porchAbundant storageHidden storageFruit treesMain-floor primary suite
- 8 days
- 1,637
- 173
Likely to sell faster than
Zillow last checked:
Listing updated:
Listed by:
Aubrey Hess 402-312-7796,
Better Homes and Gardens R.E.
Source: GPRMLS,MLS#: 22627485
Facts & features
Interior
Bedrooms & bathrooms
- Bedrooms: 6
- Bathrooms: 5
- Full bathrooms: 1
- 3/4 bathrooms: 3
- 1/2 bathrooms: 1
- Main level bathrooms: 2
Primary bedroom
- Features: Wall/Wall Carpeting, Ceiling Fan(s), Walk-In Closet(s)
- Level: Main
- Area: 181.92
- Dimensions: 14.75 x 12.33
Bedroom 2
- Features: Luxury Vinyl Plank
- Level: Main
- Area: 112
- Dimensions: 10.67 x 10.5
Bedroom 3
- Features: Wall/Wall Carpeting, Ceiling Fan(s), Walk-In Closet(s)
- Level: Second
- Area: 156.14
- Dimensions: 12.17 x 12.83
Bedroom 4
- Features: Wall/Wall Carpeting, Ceiling Fan(s), Walk-In Closet(s)
- Level: Second
- Area: 152.93
- Dimensions: 12.83 x 11.92
Bedroom 5
- Features: Wall/Wall Carpeting, Ceiling Fan(s), Walk-In Closet(s)
- Level: Second
- Area: 21.33
- Dimensions: 10.67 x 2
Primary bathroom
- Features: 3/4
Dining room
- Features: Luxury Vinyl Plank
- Level: Main
- Area: 232.39
- Dimensions: 14.83 x 15.67
Family room
- Features: Wall/Wall Carpeting, Wet Bar
- Level: Basement
- Area: 507.99
- Dimensions: 15.83 x 32.08
Kitchen
- Features: Pantry, Luxury Vinyl Plank
- Level: Main
- Area: 165.23
- Dimensions: 8.58 x 19.25
Living room
- Features: Fireplace, Luxury Vinyl Plank
- Level: Main
- Area: 185.01
- Dimensions: 14.42 x 12.83
Basement
- Area: 1549
Heating
- Natural Gas, Forced Air
Cooling
- Central Air
Appliances
- Included: Humidifier, Range, Refrigerator, Washer, Dishwasher, Dryer, Disposal, Microwave
Features
- Wet Bar, High Ceilings, Ceiling Fan(s), Jack and Jill Bath, Pantry
- Windows: LL Daylight Windows
- Basement: Finished
- Number of fireplaces: 1
- Fireplace features: Living Room
Interior area
- Total structure area: 3,479
- Total interior livable area: 3,479 sqft
- Finished area above ground: 2,449
- Finished area below ground: 1,030
Property
Parking
- Total spaces: 3
- Parking features: Garage - Attached
- Attached garage spaces: 3
Features
- Levels: One and One Half
- Patio & porch: Covered Deck, Covered Patio
- Exterior features: Sprinkler System
- Fencing: Full,Iron
Lot
- Size: 0.37 Acres
- Dimensions: 58.72 x 80.41 x 16.96 x 148.2 x 99.84 x 84.82
- Features: Over 1/4 up to 1/2 Acre, Corner Lot, Subdivided, Level
Details
- Parcel number: 2245150476
Construction
Type & style
- Home type: SingleFamily
- Property subtype: Single Family Residence
Materials
- Masonite
- Foundation: Concrete Perimeter
Condition
- Not New and NOT a Model
- New construction: No
- Year built: 2020
Utilities & green energy
- Sewer: Public Sewer
- Water: Public
Community & HOA
Community
- Security: Security System
- Subdivision: Spruce 180 / Spruce Abbey
HOA
- Has HOA: Yes
- HOA fee: $300 annually
Location
- Region: Elkhorn
Financial & listing details
- Price per square foot: $201/sqft
- Tax assessed value: $597,800
- Date on market: 9/25/2026
- Listing terms: VA Loan,FHA,Conventional,Cash
- Ownership: Fee Simple
Estimated market value
$684,700
$650,000 - $719,000
$3,906/mo
Price history
| Date | Event | Price |
|---|---|---|
| 9/23/2026 | Listed for sale | $700,000+21.7%$201/sqft |
Source:  GPRMLS #22627485 Report a problem GPRMLS #22627485 Report a problem | ||
| 8/13/2020 | Sold | $575,000$165/sqft |
Source: Agent Provided Report a problem | ||
| 5/29/2020 | Listed for sale | $575,000+721.4%$165/sqft |
Source: BHHS Ambassador Real Estate #22012905 Report a problem | ||
| 12/11/2019 | Sold | $70,000+7.7%$20/sqft |
Source: Public Record Report a problem | ||
| 8/30/2019 | Sold | $65,000$19/sqft |
Source: Public Record Report a problem | ||
Public tax history
| Year | Property taxes | Tax assessment |
|---|---|---|
| 2025 | -- | $597,800 +22.9% |
| 2024 | -- | $486,300 |
| 2023 | -- | $486,300 |
| 2022 | -- | $486,300 +5.5% |
| 2021 | -- | $460,800 +668% |
| 2020 | -- | $60,000 +252.9% |
| 2019 | $475 -0.2% | $17,000 |
| 2018 | $476 | $17,000 |
Find assessor info on the county website
Monthly payment
Est. payment
Payment breakdown
Explore the cost of this home by adjusting the details. Changes won't be saved.Climate risks
Neighborhood: Elkhorn
Nearby schools
Schools provided by the listing agent
- Elementary: West Dodge Station
- Middle: Elkhorn North Ridge
- High: Elkhorn North
- District: Elkhorn
Source: GPRMLS. This data may not be complete. We recommend contacting the local school district to confirm school assignments for this home.
Similar homes
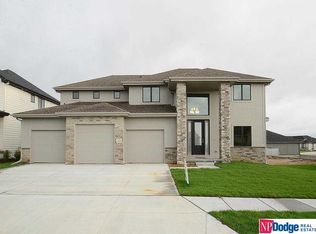
- $659,9996 bd5 ba3.7k sqft2419 N 187th Ave, Elkhorn, NE 68022For Sale

 MLS ID #22627986, Mitch Ragan, NextHome Signature Real Estate. GPRMLS
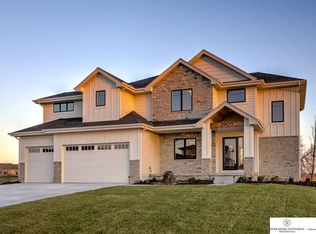
 - $689,9006 bd4 ba3.6k sqft5401 196th Ave, Elkhorn, NE 68022New Construction
 MLS ID #22628034, Jamie Hilderbrand, Better Homes and Gardens R.E.. GPRMLS
 - $615,0005 bd3 ba3.8k sqft2920 N 185th Ave, Elkhorn, NE 68022For Sale
 MLS ID #22622687, Jessica Shipley, BHHS Ambassador Real Estate. GPRMLS
 - $775,0005 bd5 ba4.5k sqft2604 N 179th St, Omaha, NE 68116For Sale
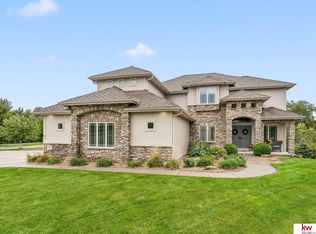 MLS ID #22627837, Sidney Rokusek, Keller Williams Greater Omaha. GPRMLS
 - $510,0005 bd4 ba3.4k sqft2514 N 184th St, Elkhorn, NE 68022For SaleMLS ID #22621816, Sherri Burkle, BHHS Ambassador Real Estate. GPRMLS
- $625,0004 bd3 ba3k sqft4440 N 190th Ave, Elkhorn, NE 68022For SaleMLS ID #22619607, Joe Evans, BHHS Ambassador Real Estate. GPRMLS
- $600,0005 bd4 ba3.1k sqft19209 Taylor Cir, Elkhorn, NE 68022For SaleMLS ID #22620213, Price Wilson, BHHS Ambassador Real Estate. GPRMLS
- $575,0004 bd3 ba2.9k sqft3805 N 191st Cir, Elkhorn, NE 68022For SaleMLS ID #22625001, Jen Neill, Realty ONE Group Sterling. GPRMLS
- $720,6164 bd3 ba2.9k sqft2094 182 Avenue Cir, Elkhorn, NE 68022New ConstructionMLS ID #22611748, Jana Faller, Synergy Real Estate & Dev Corp. GPRMLS
- $550,0005 bd3 ba2.9k sqft18501 Patrick Ave, Elkhorn, NE 68022For SaleMLS ID #22617469, Tyler Bundy, eXp Realty LLC. GPRMLS
- $664,9006 bd3 ba3.4k sqft5602 N 198th St, Elkhorn, NE 68022New ConstructionMLS ID #22620952, Nicole Hilderbrand, Better Homes and Gardens R.E.. GPRMLS
- $585,0005 bd4 ba3.3k sqft16854 Erskine St, Omaha, NE 68116For SaleMLS ID #22627567, Tara Besack, BHHS Ambassador Real Estate. GPRMLS
- $659,9004 bd4 ba3.6k sqft3105 N 161st Ave, Omaha, NE 68116For SaleMLS ID #22626371, Kristin Bovinet, eXp Realty LLC. GPRMLS
- $679,3045 bd5 ba2.9k sqft5401 191st St, Elkhorn, NE 68022New ConstructionGPRMLS
- $639,9006 bd3 ba3.4k sqft5708 N 195th St, Elkhorn, NE 68022New ConstructionMLS ID #22623457, Jamie Hilderbrand, Better Homes and Gardens R.E.. GPRMLS
- $989,0004 bd4 ba3.9k sqft3207 N 179th St, Omaha, NE 68116For SaleMLS ID #22627723, Jennifer Bixby, BHGRE Don Peterson & Associate. GPRMLS
- $639,9006 bd3 ba3.4k sqft19505 Allied St, Elkhorn, NE 68022New ConstructionMLS ID #22623306, Nicole Hilderbrand, Better Homes and Gardens R.E.. GPRMLS
- $765,0005 bd4 ba3.1k sqft15922 Burt St, Omaha, NE 68118For SaleMLS ID #22624370, Wyatt Simon, Realty ONE Group Sterling. GPRMLS
- $599,9005 bd3 ba3.5k sqft5705 197th Ave, Elkhorn, NE 68022New ConstructionMLS ID #22626193, Shelly Ragan, NextHome Signature Real Estate. GPRMLS
- $550,0004 bd4 ba3.1k sqft1208 N 181st St, Elkhorn, NE 68022For SaleMLS ID #22618094, Sebastian Chavez-Shirley, Better Homes and Gardens R.E.. GPRMLS
