An incredible opportunity just became even better. Now priced to sell, this custom-built, one-owner walkout delivers over 5,000 finished square feet, premium construction, and exceptional value. This spacious residence features 4 bedrooms, 4.5 bathrooms, dual-zone heating and cooling, new roof (2025), and a new dishwasher and garbage disposal (2026). The expansive primary suite includes a walk-in closet, flex room, and a double-sided fireplace shared by the bedroom and primary bath with a soaking tub. Multiple outdoor living spaces include a screened porch, deck, and patio, providing plenty of room for relaxing and entertaining. Designed with generous living areas and a functional floor plan, this custom home offers exceptional space for everyday living. Pre-inspected for buyer convenience.
For sale
Price cut: $25.1K (7/26)
$614,900
936 S 181st St, Elkhorn, NE 68022
4beds
5,311sqft
:
Get pre-qualified$4,442/mo
Single Family Residence
Built in 2004
0.28 Acres Lot
$599,200 Zestimate®
$116/sqft
$42/mo HOA
What's special
Walk-in closetMultiple outdoor living spacesFunctional floor planFlex roomExpansive primary suiteSoaking tubScreened porch
- 18 days |
- 2,641 |
- 118 |
Likely to sell faster than
Zillow last checked:
Listing updated:
Listed by:
Tiffany Martin 402-819-0800,
Prime Home Realty
Source: GPRMLS,MLS#: 22618728
Facts & features
Interior
Bedrooms & bathrooms
- Bedrooms: 4
- Bathrooms: 5
- Full bathrooms: 2
- 3/4 bathrooms: 2
- 1/2 bathrooms: 1
- Main level bathrooms: 1
Primary bedroom
- Level: Second
Bedroom 2
- Level: Second
Bedroom 3
- Level: Second
Bedroom 4
- Level: Second
Basement
- Area: 1464
Heating
- Natural Gas, Forced Air, Zoned
Cooling
- Central Air, Zoned
Features
- Basement: Daylight,Walk-Out Access
- Number of fireplaces: 2
- Fireplace features: Gas Log Lighter
Interior area
- Total structure area: 5,311
- Total interior livable area: 5,311 sqft
- Finished area above ground: 3,847
- Finished area below ground: 1,464
Property
Parking
- Total spaces: 3
- Parking features: Attached
- Attached garage spaces: 3
Features
- Levels: Two
- Patio & porch: Patio, Enclosed Porch, Deck
- Exterior features: Sprinkler System
- Fencing: Wood,Partial
Lot
- Size: 0.28 Acres
- Dimensions: 130 x 94
- Features: Over 1/4 up to 1/2 Acre
Details
- Parcel number: 1934250126
Construction
Type & style
- Home type: SingleFamily
- Property subtype: Single Family Residence
Materials
- Wood Siding, Brick/Other
- Foundation: Concrete Perimeter
Condition
- Not New and NOT a Model
- New construction: No
- Year built: 2004
Utilities & green energy
- Water: Public
Community & HOA
Community
- Subdivision: Pacific Ridge
HOA
- Has HOA: Yes
- Services included: Common Area Maintenance
- HOA fee: $500 annually
Location
- Region: Elkhorn
Financial & listing details
- Price per square foot: $116/sqft
- Tax assessed value: $666,400
- Annual tax amount: $10,446
- Date on market: 7/15/2026
- Listing terms: VA Loan,FHA,Conventional,Cash
- Ownership: Fee Simple
Estimated market value
$599,200
$569,000 - $629,000
$4,021/mo
Price history
| Date | Event | Price |
|---|---|---|
| 7/26/2026 | Price change | $614,900-3.9%$116/sqft |
Source:  GPRMLS #22618728 Report a problem GPRMLS #22618728 Report a problem | ||
| 7/8/2026 | Listed for sale | $640,000+25.3%$121/sqft |
Source: GPRMLS #22618728 Report a problem | ||
| 12/15/2004 | Sold | $510,938$96/sqft |
Source: GPRMLS #408328 Report a problem | ||
Public tax history
| Year | Property taxes | Tax assessment |
|---|---|---|
| 2025 | $10,446 +7.1% | $666,400 +6.6% |
| 2024 | $9,753 -25.8% | $625,000 |
| 2023 | $13,140 +7.2% | $625,000 +16.6% |
| 2022 | $12,261 +7.3% | $536,200 +8% |
| 2021 | $11,431 -0.9% | $496,700 |
| 2020 | $11,539 +0.3% | $496,700 |
| 2019 | $11,502 +0.9% | $496,700 |
| 2018 | $11,400 -0.7% | $496,700 |
| 2017 | $11,479 | $496,700 -2.6% |
| 2016 | $11,479 -2.8% | $510,000 |
| 2015 | $11,806 | $510,000 +9.5% |
| 2014 | -- | $465,600 |
| 2013 | -- | $465,600 -2.9% |
| 2012 | -- | $479,400 |
| 2011 | -- | $479,400 -5.5% |
| 2009 | $12,901 | $507,500 +3.9% |
| 2008 | -- | $488,400 +1.2% |
| 2005 | -- | $482,400 +5260% |
| 2004 | -- | $9,000 |
Find assessor info on the county website
Monthly payment
Est. payment
Payment breakdown
Explore the cost of this home by adjusting the details. Changes won't be saved.Climate risks
Neighborhood: Elkhorn
Nearby schools
GreatSchools rating
- 9/10Spring Ridge Elementary SchoolGrades: PK-5Distance: 0.3 mi
- 9/10Elkhorn Ridge Middle SchoolGrades: 6-8Distance: 0.2 mi
- 10/10Elkhorn South High SchoolGrades: 9-12Distance: 1.7 mi
Schools provided by the listing agent
- Elementary: Spring Ridge
- Middle: Elkhorn Ridge
- High: Elkhorn South
- District: Elkhorn
Source: GPRMLS. This data may not be complete. We recommend contacting the local school district to confirm school assignments for this home.
- $776,0004 bd0 ba3k sqft925 S 181st Ave, Elkhorn, NE 68022Sold
- $623,7002 bd3 ba2.2k sqft917 S 181st Ave, Elkhorn, NE 68022Off Market
- $687,4005 bd4 ba3.3k sqft916 S 181st St, Elkhorn, NE 68022Off Market

- $582,1004 bd3 ba2.9k sqft935 S 181st St, Elkhorn, NE 68022Off Market
- $729,2004 bd4 ba3.6k sqft18103 Mayberry St, Elkhorn, NE 68022Off Market
- $684,6004 bd5 ba3.6k sqft18109 Mayberry St, Elkhorn, NE 68022Off Market
- $856,3004 bd4 ba3.9k sqft927 S 181st St, Elkhorn, NE 68022Off Market
- $700,0006 bd6 ba5.3k sqft18103 Mayberry St, Omaha, NE 68130Sold
A local agent can set up tours, give advice and negotiate with sellers.
A local lender can help you make sure your offer is ready when you are.
Similar homes
- $625,0005 bd4 ba3.1k sqft19209 Taylor Cir, Elkhorn, NE 68022For Sale
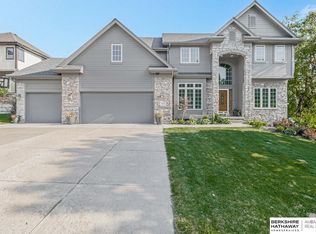
 MLS ID #22620213, Price Wilson, BHHS Ambassador Real Estate. GPRMLS
 - $480,0004 bd4 ba3k sqft18602 Leavenworth St, Elkhorn, NE 68022For Sale
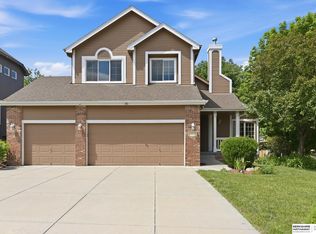 MLS ID #22616031, Brenda DeVries, BHHS Ambassador Real Estate. GPRMLS
 - $675,0004 bd5 ba4.6k sqft1519 S 192nd Avenue Cir, Omaha, NE 68130For Sale
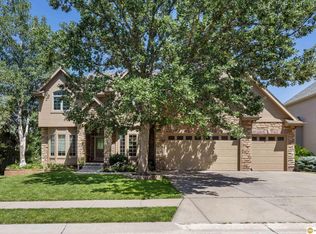 MLS ID #22616515, Brittney McAllister, Realty ONE Group Sterling. GPRMLS
 - $485,0004 bd3 ba3.1k sqft19921 Farnam St, Elkhorn, NE 68022For Sale
 MLS ID #22618242, Kiely Sindelar, JMJ Realty, LLC. GPRMLS
 - $634,9974 bd3 ba3.2k sqft2549 N 187th Ave, Elkhorn, NE 68022For SaleMLS ID #22609277, Rachel Langford, Coldwell Banker NHS RE. GPRMLS
- $550,0003 bd3 ba3.2k sqft18419 Izard Cir, Elkhorn, NE 68022For SaleMLS ID #22618285, Jeffrey Hagel, Jeff Hagel Broker. GPRMLS
- $638,0004 bd5 ba4.3k sqft18422 Ontario St, Omaha, NE 68130For SaleMLS ID #22612379, Sue Kuhl, BHHS Ambassador Real Estate. GPRMLS
- $665,0004 bd3 ba4k sqft10326 S 179th St, Omaha, NE 68136For SaleMLS ID #22620818, Johnathan O'Gorman, Better Homes and Gardens R.E.. GPRMLS
- $674,9004 bd4 ba3.6k sqft3923 S 193rd Cir, Omaha, NE 68130For SaleMLS ID #22618633, Carey Wilcox, Nebraska Realty. GPRMLS
- $575,0004 bd4 ba4k sqft6005 N 163rd St, Omaha, NE 68116For SaleMLS ID #22619101, Jana Faller, Synergy Real Estate & Dev Corp. GPRMLS
- $675,0004 bd3 ba3.7k sqft17318 Redman Cir, Omaha, NE 68116For SaleMLS ID #22618712, Mary Novak, BHHS Ambassador Real Estate. GPRMLS
- $495,0005 bd3 ba2.8k sqft2001 S 195th St, Omaha, NE 68130For SaleMLS ID #22618861, Mike Miller, BHHS Ambassador Real Estate. GPRMLS
- $475,0004 bd3 ba3.1k sqft3941 S 183rd Ave, Omaha, NE 68130For SaleMLS ID #22620299, Trish Thompson, BHHS Ambassador Real Estate. GPRMLS
- $659,9005 bd4 ba2.7k sqft5401 196th Ave, Elkhorn, NE 68022New ConstructionMLS ID #22617193, Jamie Hilderbrand, Better Homes and Gardens R.E.. GPRMLS
- $500,0005 bd4 ba3.4k sqft4222 N 175th St, Omaha, NE 68116For SaleMLS ID #22620523, Steve Minino, Realty ONE Group Sterling. GPRMLS
- $535,9004 bd3 ba2.8k sqft3717 S 182nd St, Omaha, NE 68130For SaleMLS ID #26-1461, Yvette Perdue, Heartland Properties. SWIAR
- $475,0004 bd3 ba3.6k sqft15911 Jackson Dr, Omaha, NE 68118For SaleMLS ID #22619180, Glenn Parsons, BHHS Ambassador Real Estate. GPRMLS
- $529,9004 bd4 ba3.8k sqft1693 S 153rd St, Omaha, NE 68144For SaleMLS ID #22617637, Sara Porter, Realty ONE Group Sterling. GPRMLS
- $669,9005 bd4 ba4.3k sqft17117 Oakmont Dr, Omaha, NE 68136For SaleMLS ID #22616560, Mike Evans, BHHS Ambassador Real Estate. GPRMLS
- $475,0005 bd4 ba3.5k sqft17019 Chandler St, Omaha, NE 68136For SaleMLS ID #22620052, Kelly Pargett, Nebraska Realty. GPRMLS
