You are going to love this w-out ranch in the Gretna School district! 5 Bed,3 Bath,3.5 Car Gar | Opt. Den/Bedroom main floor. Great Room feat. 11 ft. ceilings, gas stone fireplace & large windows for tons of natural light! Kitchen opens up tothe living & dining area, large island & don't miss the massive hidden w-in pantry! Primary suite feat. 10ft ceiling, large w-in closet, sep.vanities incl. make-up counter, 2-person tiled shower w/beautiful champagne bronze fixtures. Laundry is connected to the Master Suite. Lower Level is perfect for entertaining, incl. wetbar & shiplap Accent built for your 85" TV! 2 L storage areas, & XL 4th & 5th Beds. Tons of upgrades throughout incl. white oak accents, beautiful wainscoting, gas range w/castiron grates, designer fixtures, James Hardie siding, extra deep 3 car garage with EV outlet, Pella windows & huge covered deck! This home is currently under construction. Photos may be similar but not necessarily of subject property.
New construction
$805,000
3656 S 217th St, Elkhorn, NE 68022
5beds
1,892sqft
:
Get pre-qualified$5,701/mo
Single Family Residence
Built in 2026
0.3 Acres Lot
$797,800 Zestimate®
$425/sqft
$-- HOA
What's special
Huge covered deckWet barPella windowsWhite oak accentsGas stone fireplaceBeautiful wainscotingJames hardie siding
- 160 days |
- 130 |
- 3 |
Zillow last checked:
Listing updated:
Listed by:
Travis Jelken 402-848-4898,
BHHS Ambassador Real Estate
Source: GPRMLS,MLS#: 22604069
Facts & features
Interior
Bedrooms & bathrooms
- Bedrooms: 5
- Bathrooms: 3
- Full bathrooms: 3
- Main level bathrooms: 2
Primary bedroom
- Level: Main
- Area: 185.68
- Dimensions: 14.38 x 12.92
Bedroom 2
- Level: Main
- Area: 130.17
- Dimensions: 11 x 11.83
Bedroom 3
- Level: Main
- Area: 130.17
- Dimensions: 11 x 11.83
Bedroom 4
- Features: Wall/Wall Carpeting, Ceiling Fan(s)
- Level: Basement
- Area: 172.5
- Dimensions: 14.38 x 12
Bedroom 5
- Features: Wall/Wall Carpeting
- Level: Basement
Primary bathroom
- Features: Full, Shower, Double Sinks
Kitchen
- Level: Main
- Area: 334.83
- Dimensions: 28 x 11.96
Basement
- Area: 1328
Heating
- Natural Gas, Forced Air
Cooling
- Central Air, Whole House Fan
Appliances
- Included: Humidifier, Oven, Refrigerator, Dishwasher, Disposal, Microwave
Features
- Wet Bar, High Ceilings, Ceiling Fan(s), Pantry
- Flooring: Carpet, Ceramic Tile, Luxury Vinyl, Plank
- Windows: LL Daylight Windows
- Basement: Daylight,Finished
- Number of fireplaces: 1
- Fireplace features: Electric
Interior area
- Total structure area: 1,892
- Total interior livable area: 1,892 sqft
- Finished area above ground: 1,892
- Finished area below ground: 0
Property
Parking
- Total spaces: 3
- Parking features: Attached, Garage Door Opener
- Attached garage spaces: 3
Features
- Patio & porch: Porch, Patio, Covered Deck, Covered Patio
- Exterior features: Sprinkler System, Lighting
- Fencing: None
Lot
- Size: 0.3 Acres
- Dimensions: 148.87' x 79.5' x 154.33 x 79.5
- Features: Over 1/4 up to 1/2 Acre, City Lot, Corner Lot, Subdivided, Public Sidewalk, Wooded, Common Area
Details
- Parcel number: 2241152278
- Other equipment: Sump Pump
Construction
Type & style
- Home type: SingleFamily
- Architectural style: Ranch
- Property subtype: Single Family Residence
Materials
- Stone, Masonite, Cement Siding
- Foundation: Concrete Perimeter
- Roof: Composition
Condition
- Under Construction
- New construction: Yes
- Year built: 2026
Details
- Builder name: Sierra Homes
Utilities & green energy
- Sewer: Public Sewer
- Water: Public
- Utilities for property: Cable Available, Electricity Available, Natural Gas Available, Water Available, Sewer Available, Fiber Optic
Community & HOA
Community
- Subdivision: Blue Sage Creek 3
HOA
- Has HOA: No
Location
- Region: Elkhorn
Financial & listing details
- Price per square foot: $425/sqft
- Annual tax amount: $340
- Date on market: 2/13/2026
- Listing terms: Private Financing Available,VA Loan,FHA,Conventional,Cash
- Ownership: Fee Simple
- Electric utility on property: Yes
Estimated market value
$797,800
$758,000 - $838,000
$2,929/mo
Price history
| Date | Event | Price |
|---|---|---|
| 2/13/2026 | Listed for sale | $805,000$425/sqft |
Source:  GPRMLS #22604069 Report a problem GPRMLS #22604069 Report a problem | ||
Public tax history
Tax history is unavailable.
Monthly payment
Est. payment
Payment breakdown
Explore the cost of this home by adjusting the details. Changes won't be saved.Climate risks
Neighborhood: Elkhorn
Nearby schools
GreatSchools rating
- 9/10Elkhorn Blue Sage ElementaryGrades: PK-5Distance: 0.1 mi
- 9/10Valley View Middle SchoolGrades: 6-8Distance: 1.7 mi
- 10/10Elkhorn South High SchoolGrades: 9-12Distance: 1.8 mi
Schools provided by the listing agent
- Elementary: Blue Sage
- Middle: Elkhorn Valley View
- High: Elkhorn South
- District: Elkhorn
Source: GPRMLS. This data may not be complete. We recommend contacting the local school district to confirm school assignments for this home.
- $1,700,0003 bd5 ba4.1k sqft3375 S 220th St, Elkhorn, NE 68022Sold
- $1,400,0005 bd4 ba4.7k sqft3644 S 217th St, Elkhorn, NE 68022New Construction

- $807,5005 bd4 ba3.8k sqft21701 B St, Elkhorn, NE 68022Sold

- $799,9005 bd5 ba3.9k sqft3638 S 217th St, Elkhorn, NE 68022New Construction

- $940,0005 bd4 ba3.8k sqft3637 S 218th St, Elkhorn, NE 68022Sold
- $935,0305 bd4 ba3.8k sqft3650 S 218th St, Elkhorn, NE 68022Pending
- $130,0000.314 Acres21809 B St, Elkhorn, NE 68022Lot/Land
- $1,075,0006 bd4 ba4.1k sqft21859 B St, Elkhorn, NE 68022Sold
A local agent can set up tours, give advice and negotiate with sellers.
A local lender can help you make sure your offer is ready when you are.
Similar homes
- $450,0005 bd3 ba2.6k sqft4212 S 213th St, Elkhorn, NE 68022For Sale

 MLS ID #22619270, Jen Robidoux, Better Homes and Gardens R.E.. GPRMLS
 - $475,0004 bd4 ba2.2k sqft21058 Alex Ave, Elkhorn, NE 68022New Construction
 MLS ID #22616694, Kyle Anderson, Liberty Core Real Estate. GPRMLS
 - $508,9255 bd4 ba2.4k sqft21010 Alex Ave, Elkhorn, NE 68022New Construction
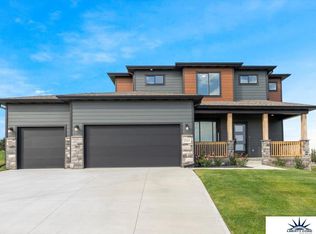 MLS ID #22522143, Kyle Anderson, Liberty Core Real Estate. GPRMLS
 - $480,5004 bd3 ba2.4k sqft4308 S 210th Ave, Elkhorn, NE 68022New Construction
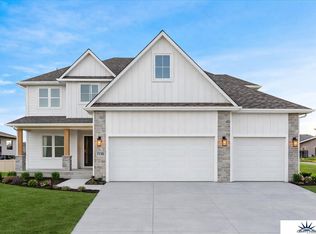 MLS ID #22603617, Kyle Anderson, Liberty Core Real Estate. GPRMLS
 - $595,0004 bd3 ba2.4k sqft6611 S 214th Ave, Elkhorn, NE 68022New ConstructionMLS ID #22620072, Rachel Skradski Luhrs, BHHS Ambassador Real Estate. GPRMLS
- $529,0004 bd3 ba2.5k sqft18407 Cuming Cir, Elkhorn, NE 68022For SaleMLS ID #22616362, Todd Doxzon, BHHS Ambassador Real Estate. GPRMLS
- $590,0005 bd3 ba2.7k sqft5618 Kestrel Pkwy, Elkhorn, NE 68022New ConstructionMLS ID #22616759, Kristina Philbin, eXp Realty LLC. GPRMLS
- $434,9904 bd3 ba2.1k sqft18515 Mary St, Elkhorn, NE 68022New ConstructionMLS ID #22617421, Aaron Moulton, DRH Realty Nebraska LLC. GPRMLS
- $646,0504 bd4 ba2.7k sqft19614 Ellison Ave, Elkhorn, NE 68022New ConstructionMLS ID #22614790, Rachel Skradski Luhrs, BHHS Ambassador Real Estate. GPRMLS
- $504,9004 bd3 ba2.2k sqft21101 Butler Ave, Elkhorn, NE 68022For SaleMLS ID #22616142, AJ Kendall, NP Dodge RE Sales Inc Sarpy. GPRMLS
- $545,0004 bd4 ba2.7k sqft5417 N 205th St, Elkhorn, NE 68022For SaleMLS ID #22606146, Maria Astorino, Nebraska Realty. GPRMLS
- $610,0004 bd3 ba2.5k sqft20052 R St, Omaha, NE 68135New ConstructionMLS ID #22618720, Greg Barrett, BHHS Ambassador Real Estate. GPRMLS
- $594,9004 bd3 ba2.5k sqft20152 T St, Omaha, NE 68135New ConstructionMLS ID #22618483, Greg Barrett, BHHS Ambassador Real Estate. GPRMLS
- $819,9003 bd2 ba1.8k sqft12112 Carpenter St, Papillion, NE 68046For SaleMLS ID #22616484, Tamarah Kronaizl, BHHS Ambassador Real Estate. GPRMLS
- $499,9004 bd3 ba2.1k sqft5508 N 195th St, Elkhorn, NE 68022New ConstructionMLS ID #22613957, Jason Peter, NP Dodge RE Sales Inc 148Dodge. GPRMLS
- $561,4255 bd3 ba2.8k sqft19950 Weir St, Omaha, NE 68135New ConstructionMLS ID #22615898, Kyle Anderson, Liberty Core Real Estate. GPRMLS
- $539,3984 bd3 ba2.7k sqft6328 N 208th St, Elkhorn, NE 68022New ConstructionMLS ID #22608741, Trina Ciochon, BHHS Ambassador Real Estate. GPRMLS
- $576,3704 bd3 ba2.7k sqft5417 N 191st Ave, Elkhorn, NE 68022New ConstructionMLS ID #22611636, Grace Stanzel, BHHS Ambassador Real Estate. GPRMLS
- $558,9083 bd3 ba2.7k sqft6201 N 207th St, Elkhorn, NE 68022New ConstructionMLS ID #22610607, Teri Avard, BHHS Ambassador Real Estate. GPRMLS
- $735,9502 bd2 ba1.9k sqft17516 Marinda Plz, Omaha, NE 68130New ConstructionMLS ID #22612394, Rachel Hovey, BHHS Ambassador Real Estate. GPRMLS
