Welcome to Bloom at Lakeside, a premier 55+ community designed for active adults seeking low-maintenance, luxury living. Enjoy maintenance-free homes with high-end finishes, quality construction, and accessible design perfect for easy, everyday living. This active 55 and better community offers resort-style amenities including a clubhouse, pool, and pickleball courts. Located near Immanuel Lakeside, residents have convenient access to shopping, dining, and wellness right across the street. Golf cart-friendly and pet-friendly neighborhood. Photos of the same model with different finishes. Some photos are of actual home to show progress.
New construction
Price increase: $2.5K (8/19)
$738,450
17516 Marinda Plz, Omaha, NE 68130
2beds
1,975sqft
Villa/Patio Home
Built in 2026
4,486 Square Feet Lot
$734,500 Zestimate®
$374/sqft
$680/mo HOA
What's special
Pickleball courtsMaintenance-free homesHigh-end finishes
- 114 days
- 61
- 0
Zillow last checked:
Listing updated:
Listed by:
Rachel Hovey 402-937-4660,
BHHS Ambassador Real Estate,
Kamie Mielke 402-720-4738,
BHHS Ambassador Real Estate
Source: GPRMLS,MLS#: 22612394
Facts & features
Interior
Bedrooms & bathrooms
- Bedrooms: 2
- Bathrooms: 2
- Full bathrooms: 1
- 3/4 bathrooms: 1
- Main level bathrooms: 2
Primary bedroom
- Level: Main
- Area: 215.8
- Dimensions: 16.6 x 13
Bedroom 2
- Level: Main
- Area: 139.2
- Dimensions: 12 x 11.6
Primary bathroom
- Features: 3/4
Dining room
- Level: Main
- Area: 145.6
- Dimensions: 13 x 11.2
Kitchen
- Area: 156
- Dimensions: 13 x 12
Heating
- Natural Gas, Forced Air
Cooling
- Central Air
Appliances
- Included: Oven, Refrigerator, Dishwasher, Disposal, Microwave, Cooktop
Features
- High Ceilings
- Flooring: Carpet, Luxury Vinyl, Plank
- Has basement: No
- Number of fireplaces: 1
- Fireplace features: Direct-Vent Gas Fire
Interior area
- Total structure area: 1,975
- Total interior livable area: 1,975 sqft
- Finished area above ground: 1,975
- Finished area below ground: 0
Property
Parking
- Total spaces: 3
- Parking features: Attached
- Attached garage spaces: 3
Accessibility
- Accessibility features: Exterior Accessible, Interior Accessible
Features
- Patio & porch: Covered Patio
- Exterior features: Sprinkler System
- Fencing: None
Lot
- Size: 4,486 Square Feet
- Dimensions: 71.08 x 90 x 49.83 x 90
- Features: Up to 1/4 Acre.
Details
- Parcel number: 1410477036
Construction
Type & style
- Home type: SingleFamily
- Architectural style: Ranch
- Property subtype: Villa/Patio Home
Materials
- Stone, Masonite
- Foundation: Slab
Condition
- Under Construction
- New construction: Yes
- Year built: 2026
Details
- Builder name: Malibu Homes
Utilities & green energy
- Sewer: Other
- Utilities for property: Cable Available
Community & HOA
Community
- Subdivision: Immanuel Lakeside
HOA
- Has HOA: Yes
- Amenities included: Pool Access, Clubhouse
- Services included: Maintenance Grounds, Snow Removal, Common Area Maintenance, Other, Pool Maintenance
- HOA fee: $680 monthly
- HOA name: Immanuel Lakeside
Location
- Region: Omaha
Financial & listing details
- Price per square foot: $374/sqft
- Tax assessed value: $76,400
- Annual tax amount: $1,197
- Date on market: 5/6/2026
- Listing terms: VA Loan,FHA,Conventional,Cash
- Ownership: Fee Simple
Estimated market value
$734,500
$698,000 - $771,000
$2,582/mo
Price history
| Date | Event | Price |
|---|---|---|
| 8/19/2026 | Price change | $738,450+0.3%$374/sqft |
Source:  GPRMLS #22612394 Report a problem GPRMLS #22612394 Report a problem | ||
| 5/6/2026 | Listed for sale | $735,950$373/sqft |
Source: GPRMLS #22612394 Report a problem | ||
Public tax history
| Year | Property taxes | Tax assessment |
|---|---|---|
| 2025 | $1,198 +28.5% | $76,400 +46.9% |
| 2024 | $932 +786.7% | $52,000 +940% |
| 2023 | $105 -8% | $5,000 |
| 2022 | $114 | -- |
Find assessor info on the county website
Monthly payment
Est. payment
Payment breakdown
Explore the cost of this home by adjusting the details. Changes won't be saved.Climate risks
Neighborhood: 68130
Nearby schools
Schools provided by the listing agent
- Elementary: Spring Ridge
- Middle: Elkhorn Ridge
- High: Elkhorn South
- District: Elkhorn
Source: GPRMLS. This data may not be complete. We recommend contacting the local school district to confirm school assignments for this home.
Similar homes
- $739,4502 bd3 ba1.8k sqft17507 Marinda Plz, Omaha, NE 68130New Construction

 MLS ID #22612396, Kamie Mielke, BHHS Ambassador Real Estate. GPRMLS
 - $768,9502 bd2 ba1.9k sqft17508 Marinda Plz, Omaha, NE 68130New Construction
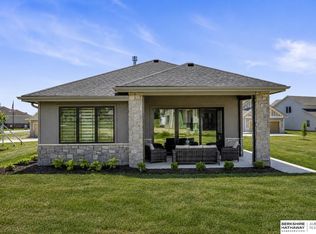 MLS ID #22612287, Kamie Mielke, BHHS Ambassador Real Estate. GPRMLS
 - $750,0005 bd4 ba2.9k sqft4515 S 203rd Ave, Omaha, NE 68135New Construction
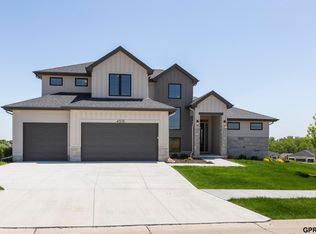 MLS ID #22321693, Jana Faller, Synergy Real Estate & Dev Corp. GPRMLS
 - $769,0004 bd4 ba2.9k sqft20119 U St, Omaha, NE 68135New Construction
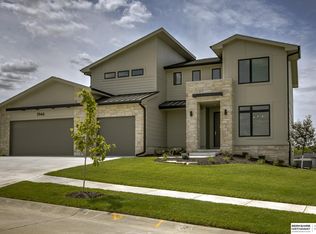 MLS ID #22508026, Brian Mongar, BHHS Ambassador Real Estate. GPRMLS
 - $539,5004 bd4 ba2.5k sqft10415 S 191st Ave, Omaha, NE 68136New ConstructionMLS ID #22624526, Tasha Moss, Real Broker NE, LLC. GPRMLS
- $525,0004 bd3 ba2.3k sqft18525 Patrick Ave, Elkhorn, NE 68022For SaleMLS ID #22622974, Brian Michael, Liberty Core Real Estate. GPRMLS
- $687,5184 bd4 ba2.7k sqft10110 S 191st St, Omaha, NE 68136New ConstructionMLS ID #22527662, Jenn Haeg, Better Homes and Gardens R.E.. GPRMLS
- $549,0004 bd3 ba2.7k sqft8215 N 166th St, Bennington, NE 68007For SaleMLS ID #22624306, Kim Stephens, Realty ONE Group Sterling. GPRMLS
- $799,9003 bd2 ba1.8k sqft12112 Carpenter St, Papillion, NE 68046For SaleMLS ID #22621004, Tamarah Kronaizl, BHHS Ambassador Real Estate. GPRMLS
- $439,9004 bd3 ba2.5k sqft4504 S 198th St, Omaha, NE 68135For SaleMLS ID #22621092, Joel Johnson, BHHS Ambassador Real Estate. GPRMLS
- $610,0004 bd3 ba2.5k sqft20052 R St, Omaha, NE 68135New ConstructionMLS ID #22623395, Greg Barrett, BHHS Ambassador Real Estate. GPRMLS
- $499,0005 bd3 ba2.4k sqft4814 S 198th Cir, Omaha, NE 68135New ConstructionMLS ID #22622970, Kyle Anderson, Liberty Core Real Estate. GPRMLS
- $673,3195 bd5 ba2.9k sqft5401 191st St, Elkhorn, NE 68022New ConstructionGPRMLS
- $646,0504 bd4 ba2.7k sqft19614 Ellison Ave, Elkhorn, NE 68022New ConstructionMLS ID #22614790, Rachel Skradski Luhrs, BHHS Ambassador Real Estate. GPRMLS
- $618,5003 bd2 ba1.7k sqft5718 N 209th St, Elkhorn, NE 68022New ConstructionMLS ID #22609332, Paul Randazzo, Prime Home Realty. GPRMLS
- $545,0005 bd3 ba2.9k sqft5113 N 209th Ave, Elkhorn, NE 68022For SaleMLS ID #22623842, Ricky Newhouse, NextHome Signature Real Estate. GPRMLS
- $579,9004 bd3 ba2.5k sqft20152 T St, Omaha, NE 68135New ConstructionMLS ID #22618483, Greg Barrett, BHHS Ambassador Real Estate. GPRMLS
- $561,4255 bd3 ba2.8k sqft19950 Weir St, Omaha, NE 68135New ConstructionMLS ID #22615898, Kyle Anderson, Liberty Core Real Estate. GPRMLS
- $450,0004 bd3 ba2.4k sqft21302 G St, Elkhorn, NE 68022For SaleMLS ID #22621418, Tyson Compton, BHHS Ambassador Real Estate. GPRMLS
