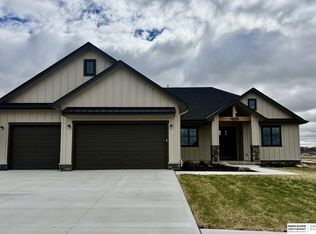
Craftsmanship in every corner w/ Ramm Construction 4th generation homebuilders! Our Dotty ranch plan greets you w/ a covered porch flanked by natural stone columns, LP Smart Siding, & Marvin windows. Inside, durable engineered wood floors span from the great room to dining & kitchen. Custom, locally-crafted cabinets add to the storage provided by the large walk-in pantry, extended kitchen island, & built-in hutch. The vaulted great room ceiling and extra windows allow light to pour through the main floor. Upgrades carry through to the bathrooms w/ quartz countertops, brushed bronze fixtures, ceramic tile and so. much. storage! We love this floor plan featuring 2 en suite bedrooms on the main floor in addition to a powder bath. Finished lower level offers 2 additional bedrooms, bathroom, flex room, family room w/ electric fireplace, & a well-equipped wet bar. Extended 3-car garage and still plenty of unfinished storage. This home is on one of the best lots in Harvest Creek.
New construction
$759,900
10815 S 219th St, Gretna, NE 68028
4beds
3,192sqft
Single Family Residence
Built in 2026
0.28 Acres Lot
$758,300 Zestimate®
$238/sqft
$-- HOA
What's special
Finished lower levelPowder bathBrushed bronze fixturesExtended kitchen islandWell-equipped wet barVaulted great room ceilingQuartz countertops
- 34 days
- 314
- 37
Zillow last checked:
Listing updated:
Listed by:
Aubrey Hess 402-312-7796,
Better Homes and Gardens R.E.
Source: GPRMLS,MLS#: 22622098
Facts & features
Interior
Bedrooms & bathrooms
- Bedrooms: 4
- Bathrooms: 4
- Full bathrooms: 1
- 3/4 bathrooms: 2
- 1/2 bathrooms: 1
- Main level bathrooms: 3
Primary bedroom
- Level: Main
Bedroom 2
- Level: Main
Bedroom 3
- Level: Basement
Bedroom 4
- Level: Basement
Family room
- Level: Basement
Kitchen
- Level: Main
Living room
- Level: Main
Basement
- Area: 1864
Office
- Level: Basement
Heating
- Natural Gas, Forced Air
Cooling
- Central Air
Features
- Basement: Egress,Full,Finished
- Number of fireplaces: 2
Interior area
- Total structure area: 3,192
- Total interior livable area: 3,192 sqft
- Finished area above ground: 1,864
- Finished area below ground: 1,328
Property
Parking
- Total spaces: 3
- Parking features: Garage - Attached
- Attached garage spaces: 3
Features
- Exterior features: Sprinkler System, Drain Tile
- Fencing: None
Lot
- Size: 0.28 Acres
- Dimensions: 79.9 x 155 x 78.2 x 1.7 x 154.7
- Features: Over 1/4 up to 1/2 Acre
Details
- Parcel number: 011615150
Construction
Type & style
- Home type: SingleFamily
- Architectural style: Ranch
- Property subtype: Single Family Residence
Materials
- Foundation: Concrete Perimeter
Condition
- Under Construction
- New construction: Yes
- Year built: 2026
Details
- Builder name: Ramm Construction
Utilities & green energy
- Sewer: Public Sewer
- Water: Public
Community & HOA
Community
- Subdivision: Harvest Creek
HOA
- Has HOA: No
Location
- Region: Gretna
Financial & listing details
- Price per square foot: $238/sqft
- Tax assessed value: $38,500
- Annual tax amount: $905
- Date on market: 8/3/2026
- Listing terms: VA Loan,Conventional,Cash
- Ownership: Fee Simple
Estimated market value
$758,300
$720,000 - $796,000
$3,970/mo
Price history
| Date | Event | Price |
|---|---|---|
| 8/3/2026 | Listed for sale | $759,900$238/sqft |
Source:  GPRMLS #22622098 Report a problem GPRMLS #22622098 Report a problem | ||
Public tax history
| Year | Property taxes | Tax assessment |
|---|---|---|
| 2025 | $905 +78.9% | $38,500 +81.5% |
| 2024 | $506 -1.8% | $21,211 |
| 2023 | $515 | $21,211 |
Find assessor info on the county website
Monthly payment
Est. payment
Payment breakdown
Explore the cost of this home by adjusting the details. Changes won't be saved.Climate risks
Neighborhood: 68028
Nearby schools
Schools provided by the listing agent
- Elementary: Gretna
- Middle: Gretna
- High: Gretna
- District: Gretna
Source: GPRMLS. This data may not be complete. We recommend contacting the local school district to confirm school assignments for this home.

Similar homes
- $685,0005 bd4 ba2.8k sqft11043 S 220th St, Gretna, NE 68028New Construction

 MLS ID #22620449, Aubrey Hess, Better Homes and Gardens R.E.. GPRMLS
 - $599,9005 bd3 ba3.3k sqft22118 Hampton Dr, Gretna, NE 68028New Construction
 MLS ID #22624405, Clinton Boyd, Better Homes and Gardens R.E.. GPRMLS
 - $719,4065 bd3 ba3.1k sqft11035 S 220th St, Gretna, NE 68028New Construction
 MLS ID #22617881, Liz Hagestad, BHHS Ambassador Real Estate. GPRMLS
 - $775,0005 bd5 ba4.5k sqft21707 Glenmore Dr, Gretna, NE 68028New Construction
 MLS ID #22620941, Colton Lueck, Nebraska Realty. GPRMLS
 - $679,9005 bd3 ba3.7k sqft10709 S 219th Ave, Gretna, NE 68028New ConstructionMLS ID #22616219, Jamie Hilderbrand, Better Homes and Gardens R.E.. GPRMLS
- $679,9005 bd3 ba3.7k sqft10809 S 219th Ave, Gretna, NE 68028New ConstructionMLS ID #22617778, Nicole Hilderbrand, Better Homes and Gardens R.E.. GPRMLS
- $650,0005 bd3 ba3.4k sqft11104 S 218th St, Gretna, NE 68028New ConstructionMLS ID #22614243, Sandi Osterman, Nebraska Realty. GPRMLS
- $470,0003 bd4 ba2.9k sqft11918 S 210th St, Gretna, NE 68028For SaleMLS ID #22625692, TJ Bell, Nebraska Realty. GPRMLS
- $749,9006 bd3 ba3.4k sqft19009 Hackberry Dr, Gretna, NE 68028New ConstructionMLS ID #22614697, Chelsea Nelson, eXp Realty LLC. GPRMLS
- $633,9564 bd4 ba2.6k sqft21801 Parkview Dr, Gretna, NE 68028New ConstructionMLS ID #22610972, Marie Otis, BHHS Ambassador Real Estate. GPRMLS
- $495,0004 bd3 ba2.6k sqft11016 S 218th St, Gretna, NE 68028New ConstructionMLS ID #22623579, Teri Avard, BHHS Ambassador Real Estate. GPRMLS
- $555,0004 bd3 ba2.5k sqft21706 Hampton Dr, Gretna, NE 68028New ConstructionMLS ID #22534392, Kristina Philbin, eXp Realty LLC. GPRMLS
- $708,9004 bd3 ba3.2k sqft19006 Acorn Dr, Gretna, NE 68028New ConstructionMLS ID #22614406, Ben Proctor, BHHS Ambassador Real Estate. GPRMLS
- $699,0004 bd3 ba3k sqft21803 I St, Elkhorn, NE 68022For SaleMLS ID #22619077, Steve VanHerpen, Real Broker NE, LLC. GPRMLS
- $819,9004 bd4 ba2.8k sqft3526 S 218th St, Elkhorn, NE 68022New ConstructionMLS ID #22622102, Aubrey Hess, Better Homes and Gardens R.E.. GPRMLS
- $775,0005 bd3 ba3.4k sqft3321 S 212th St, Elkhorn, NE 68022New ConstructionMLS ID #22622803, Johnathan O'Gorman, Better Homes and Gardens R.E.. GPRMLS
- $740,0004 bd3 ba3k sqft20101 W St, Omaha, NE 68135New ConstructionMLS ID #22619811, Julie Pohlad, RE/MAX Results. GPRMLS
- $844,9005 bd5 ba3.4k sqft3651 S 218th Ave, Elkhorn, NE 68022New ConstructionMLS ID #22622104, Aubrey Hess, Better Homes and Gardens R.E.. GPRMLS
- $750,0006 bd3 ba3.3k sqft21126 Atwood Ave, Elkhorn, NE 68022New ConstructionMLS ID #22622154, Johnathan O'Gorman, Better Homes and Gardens R.E.. GPRMLS
- $750,0004 bd3 ba3.1k sqft11703 S 123rd Ave, Papillion, NE 68046New ConstructionMLS ID #22623771, Casey Snyder, Better Homes and Gardens R.E.. GPRMLS
