Skip main navigation
Sold for $865,000
  • $865,000

    3510 S 219th Ave, Omaha, NE 68022

    4beds
    2,866sqft
    Single Family Residence
    Built in 2025
    0.29 Acres Lot
    $865,500 Zestimate®
    $302/sqft
    $3,651 Estimated rent

    Home value

    $865,500

    $805,000 - $935,000

    $3,651/mo

    Zestimate® history
    Loading
    Loading...

    Owner options

    List your home for rent

    $3,651/mo

    Rent Zestimate®

    Find your next renter with Zillow Rental Manager. Plus, with online applications, you can quickly screen prospective tenants – for free.

    Learn more

    $3,651/mo

    Rent Zestimate®

    Refinance and save

    $5,182/mo

    Est. payment

    Refinancing to a lower rate could help reduce your monthly payments and save thousands over the life of the loan.

    See today's rates

    $5,182/mo

    Est. payment

    Explore your selling options

    Work with a Zillow partner agent

    Leverage their expertise and Zillow's premium Showcase listings to get your home seen by more buyers.

    Get started

    List with your own agent

    Get your home in front of millions of buyers by listing it on Zillow.

    Learn how to do it

    Sell it yourself

    Take full control of how buyers see your home on Zillow by listing For Sale by Owner (FSBO).

    List your home

    What's special

    Covered patioPrivate fully landscaped backyardMotorized shadesLarge walk-in closetsVaulted ceilingsStunning quartz countertopsWood floors
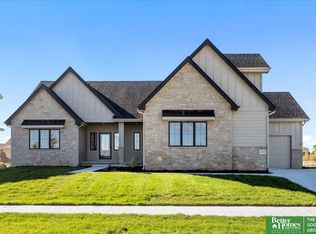
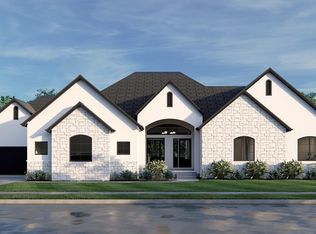
    Open House Saturday 8/15 12-2. Brand new construction w/ motorized shades, landscaping, & fence already installed with the potential for furniture to be included. Builder warranty through May 2027 & landscaping warranty through June 2027. Rare 1.5-story in Elkhorn South w/ charm & character of a century-old home. Every detail reflects exceptional craftsmanship. Upstairs, 2 spacious bedrooms share a bonus living room, bathroom w/ dual vanity, & large walk-in closets. Natural light pours through Marvin windows on all 4 sides, highlighting vaulted ceilings, wood floors, & a stunning fireplace. Featuring locally crafted soft-close custom cabinetry, stunning quartz countertops, double ovens, & a premium refrigerator, this kitchen offers a seamless blend of quality craftsmanship, timeless style, and modern convenience. Relax on your covered patio overlooking the private, fully landscaped backyard. Created for those who appreciate enduring elegance, elevated entertaining, & everyday luxury.

    Zillow last checked:

    Listing updated:

    Listed by:

    Melody Wentz 402-321-4716,

    BHHS Ambassador Real Estate

    Bought with:

    Shelby Ellingson, 20250322

    Better Homes and Gardens R.E.

    Source: GPRMLS,MLS#: 22621928MLS Logo

    Facts & features

    Interior

    Bedrooms & bathrooms
    • Bedrooms: 4
    • Bathrooms: 4
    • Full bathrooms: 1
    • 3/4 bathrooms: 2
    • 1/2 bathrooms: 1
    • Main level bathrooms: 3
    Primary bedroom
    • Level: Main
    Bedroom 2
    • Level: Main
    Bedroom 3
    • Level: Second
    Bedroom 4
    • Level: Second
    Kitchen
    • Level: Main
    Living room
    • Level: Main
    Basement
    • Area: 1000
    Heating
    • Natural Gas, Forced Air
    Cooling
    • Central Air
    Appliances
    • Included: Range, Refrigerator, Dishwasher, Microwave, Double Oven
    Features
    • Basement: Egress,Full,Unfinished
    • Number of fireplaces: 1
    Interior area
    • Total structure area: 2,866
    • Total interior livable area: 2,866 sqft
    • Finished area above ground: 2,866
    • Finished area below ground: 0

    Property

    Parking
    • Total spaces: 3
    • Parking features: Garage - Attached
    • Attached garage spaces: 3
    Features
    • Levels: One and One Half
    • Patio & porch: Patio, Covered Patio
    • Fencing: Full
    Lot
    • Size: 0.29 Acres
    • Dimensions: 24.06 x 63.08 x 143.06 x 139.56
    • Features: Over 1/4 up to 1/2 Acre
    Details
    • Parcel number: 0644210174

    Construction

    Type & style
    • Home type: SingleFamily
    • Property subtype: Single Family Residence
    Materials
    • Foundation: Concrete Perimeter
    Condition
    • Not New and NOT a Model
    • New construction: No
    • Year built: 2025
    Details
    • Builder name: Ramm

    Utilities & green energy

    • Sewer: Public Sewer
    • Water: Public

    Community & HOA

    Community
    • Subdivision: Blue Sage Creek
    HOA
    • Has HOA: Yes
    • HOA fee: $300 annually
    Location
    • Region: Omaha

    Financial & listing details

    • Price per square foot: $302/sqft
    • Annual tax amount: $170
    • Date on market: 7/31/2026
    • Listing terms: VA Loan,FHA,Conventional,Cash,USDA Loan
    • Ownership: Fee Simple

    Price history

    DateEventPrice
    8/31/2026Sold$865,000-0.6%$302/sqft
    Source: GPRMLS #22621928 Report a problem
    8/17/2026Pending sale$870,000$304/sqft
    Source: GPRMLS #22621928 Report a problem
    8/6/2026Listed for sale$870,000+9%$304/sqft
    Source: GPRMLS #22621928 Report a problem
    12/15/2025Listing removed$798,000$278/sqft
    Source: GPRMLS #22516890 Report a problem
    6/19/2025Listed for sale$798,000$278/sqft
    Source: GPRMLS #22516890 Report a problem

    Public tax history

    Tax history is unavailable.

    Neighborhood: Elkhorn

    Nearby schools

    GreatSchools rating
    Schools provided by the listing agent
    • Elementary: Blue Sage
    • Middle: Elkhorn Valley View
    • High: Elkhorn South
    • District: Elkhorn

    Source: GPRMLS. This data may not be complete. We recommend contacting the local school district to confirm school assignments for this home.

    Sell for more on Zillow
    Get a Zillow Showcase℠ listing at no additional cost and you could sell for .
    $865,500
    2% more
    +$17,310
    With Zillow Showcase(estimated)

    $882,810

    Sell for more on Zillow
    Get a Zillow Showcase℠ listing at no additional cost and you could sell for .
    $865,500
    2% more
    +$17,310
    With Zillow Showcase(estimated)

    $882,810