Welcome to this stunning Al Belt Custom 3250+ 2-Story plan in Elkhorn’s desirable Blue Sage Creek 3. With 5 bedrooms, 5 baths, and a 4-car garage with rear roll-up door, this home offers space and style. This ideal lot sets the stage for a functional yet elegant layout. The main level features an office, powder room, a chef’s kitchen with dual-entry butler’s pantry, and a hearth room with its own fireplace. Upstairs, 4 spacious bedrooms include a luxurious primary suite with a spa-like bath featuring a standalone tub and large dual vanities. The finished lower level adds a 5th bedroom and bath, plus a wet bar, game room, and family room. A generous landscaping allowance ensures fantastic curb appeal. Zoned HVAC, high quality finishes and features, loaded with upgrades, and move-in ready end of August 2026, there is plenty of time to still make some selections and call it home! PHOTOS OF SIMILAR HOME
Pending
$944,500
3509 S 219th Ave, Elkhorn, NE 68022
5beds
4,288sqft
:
Get pre-qualified$6,760/mo
Single Family Residence
Built in 2026
0.26 Acres Lot
$936,200 Zestimate®
$220/sqft
$-- HOA
What's special
Family roomWet barGame roomFunctional yet elegant layoutPowder roomLuxurious primary suiteLarge dual vanities
- 171 days |
- 31 |
- 0 |
Zillow last checked:
Listing updated:
Listed by:
Brian Wilson 402-850-0731,
BHHS Ambassador Real Estate
Source: GPRMLS,MLS#: 22604191
Facts & features
Interior
Bedrooms & bathrooms
- Bedrooms: 5
- Bathrooms: 5
- Full bathrooms: 2
- 3/4 bathrooms: 2
- 1/2 bathrooms: 1
- Main level bathrooms: 1
Primary bedroom
- Features: Wall/Wall Carpeting, Walk-In Closet(s)
- Level: Second
- Area: 231.84
- Dimensions: 16.8 x 13.8
Bedroom 2
- Features: Wall/Wall Carpeting, Walk-In Closet(s)
- Level: Second
- Area: 150
- Dimensions: 12.5 x 12
Bedroom 3
- Features: Wall/Wall Carpeting, Walk-In Closet(s)
- Level: Second
- Area: 137.5
- Dimensions: 12.5 x 11
Bedroom 4
- Features: Wall/Wall Carpeting, Walk-In Closet(s)
- Level: Second
- Area: 143.64
- Dimensions: 12.6 x 11.4
Bedroom 5
- Features: Wall/Wall Carpeting
- Level: Basement
- Area: 152.1
- Dimensions: 13 x 11.7
Primary bathroom
- Features: Full, Shower, Double Sinks
Great room
- Features: Wall/Wall Carpeting, Fireplace
- Level: Main
Kitchen
- Features: Wood Floor, Pantry
- Level: Main
- Area: 224.2
- Dimensions: 19 x 11.8
Basement
- Area: 1581
Office
- Features: Wood Floor
- Level: Main
- Area: 187.2
- Dimensions: 15.6 x 12
Heating
- Natural Gas, Forced Air, Zoned
Cooling
- Central Air, Zoned
Appliances
- Included: Range, Oven, Refrigerator, Freezer, Dishwasher, Disposal, Microwave
- Laundry: Ceramic Tile Floor
Features
- Basement: Partially Finished
- Number of fireplaces: 2
- Fireplace features: Direct-Vent Gas Fire
Interior area
- Total structure area: 4,288
- Total interior livable area: 4,288 sqft
- Finished area above ground: 3,266
- Finished area below ground: 1,022
Property
Parking
- Total spaces: 4
- Parking features: Attached
- Attached garage spaces: 4
Features
- Levels: Two
- Patio & porch: Covered Patio
- Exterior features: Sprinkler System
- Fencing: None
Lot
- Size: 0.26 Acres
- Dimensions: 78 x 140 x 78.18 x 146.27
- Features: Over 1/4 up to 1/2 Acre, Subdivided, Level
Details
- Parcel number: 0644210180
Construction
Type & style
- Home type: SingleFamily
- Property subtype: Single Family Residence
Materials
- Foundation: Concrete Perimeter
- Roof: Composition
Condition
- Under Construction
- New construction: Yes
- Year built: 2026
Details
- Builder name: Al Belt Custom Homes
Utilities & green energy
- Sewer: Public Sewer
- Water: Public
Community & HOA
Community
- Subdivision: Blue Sage Creek 3
HOA
- Has HOA: Yes
- HOA name: Blue Sage Creek 3
Location
- Region: Elkhorn
Financial & listing details
- Price per square foot: $220/sqft
- Annual tax amount: $340
- Date on market: 2/13/2026
- Listing terms: VA Loan,Conventional,Cash
- Ownership: Fee Simple
Estimated market value
$936,200
$889,000 - $983,000
$4,321/mo
Price history
| Date | Event | Price |
|---|---|---|
| 4/10/2026 | Pending sale | $944,500$220/sqft |
Source:  GPRMLS #22604191 Report a problem GPRMLS #22604191 Report a problem | ||
| 2/13/2026 | Listed for sale | $944,500$220/sqft |
Source: GPRMLS #22604191 Report a problem | ||
Public tax history
Tax history is unavailable.
Monthly payment
Est. payment
Payment breakdown
Explore the cost of this home by adjusting the details. Changes won't be saved.Climate risks
Neighborhood: Elkhorn
Nearby schools
GreatSchools rating
- 9/10Elkhorn Blue Sage ElementaryGrades: PK-5Distance: 0.3 mi
- 9/10Valley View Middle SchoolGrades: 6-8Distance: 1.7 mi
- 10/10Elkhorn South High SchoolGrades: 9-12Distance: 1.9 mi
Schools provided by the listing agent
- Elementary: Blue Sage
- Middle: Elkhorn
- High: Elkhorn South
- District: Elkhorn
Source: GPRMLS. This data may not be complete. We recommend contacting the local school district to confirm school assignments for this home.
- $1,200,0005 bd5 ba4.6k sqft3525 S 221st St, Elkhorn, NE 68022Sold
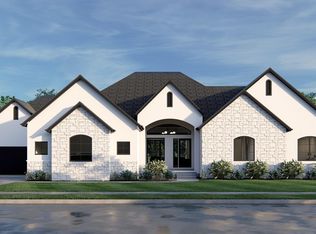
- $123,0500.266 Acres3529 S 220th St LOT 81, Elkhorn, NE 68022Lot/Land
- $139,1000.301 Acres3649 S 219th St, Elkhorn, NE 68022Lot/Land
- $133,7500.266 Acres21853 B St, Elkhorn, NE 68022Lot/Land
- $123,0500.288 Acres3639 S 219th Ave, Elkhorn, NE 68022Lot/Land
- $870,0004 bd4 ba2.8k sqft3510 S 219th St, Omaha, NE 68022Coming Soon
- $826,5314 bd4 ba2.8k sqft3510 219th Ave, Omaha, NE 68022Sold
- $123,0500.275 Acres3522 S 219th Ave, Elkhorn, NE 68022Lot/Land
A local agent can set up tours, give advice and negotiate with sellers.
A local lender can help you make sure your offer is ready when you are.
Similar homes
- $925,0006 bd5 ba4.4k sqft21519 Grover St, Valley, NE 68022For Sale

 MLS ID #22621544, Jenny Hamlin, BHHS Ambassador Real Estate. GPRMLS
 - $925,0004 bd5 ba4.5k sqft3935 S 208th St, Elkhorn, NE 68022For Sale
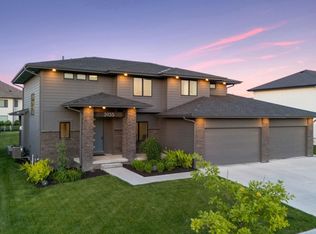 MLS ID #22616999, Dajour Willis, Better Homes and Gardens R.E.. GPRMLS
 - $899,9005 bd4 ba4.2k sqft2110 S 210th St, Elkhorn, NE 68022For Sale
 MLS ID #22616612, James Doebelin, BHHS Ambassador Real Estate. GPRMLS
 - $825,0006 bd5 ba4.3k sqft3640 S 218th Ave, Elkhorn, NE 68022New Construction
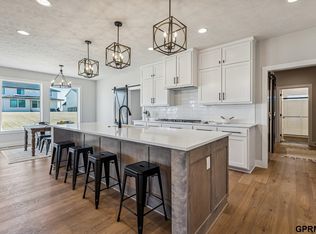 MLS ID #22611391, Kristi Heavican, Heavican Real Estate Inc.. GPRMLS
 - $985,0005 bd4 ba3.8k sqft2005 S 208th St, Elkhorn, NE 68022For SaleBHHS broker feed
- $896,0005 bd3 ba3.2k sqft3111 S 209th St, Elkhorn, NE 68022New ConstructionMLS ID #22608864, Staci Mueller, BHHS Ambassador Real Estate. GPRMLS
- $1,090,0005 bd4 ba4.5k sqft5702 S 239th St, Elkhorn, NE 68022For SaleMLS ID #22618040, Nico Marasco, BHHS Ambassador Real Estate. GPRMLS
- $779,9005 bd3 ba3.4k sqft3321 S 212th St, Elkhorn, NE 68022New ConstructionMLS ID #22617518, Johnathan O'Gorman, Better Homes and Gardens R.E.. GPRMLS
- $949,9006 bd5 ba4.5k sqft5409 N 197th St, Elkhorn, NE 68022New ConstructionMLS ID #22613058, Nicole Hilderbrand, Better Homes and Gardens R.E.. GPRMLS
- $822,0004 bd3 ba3.1k sqft3020 S 209th Ct, Elkhorn, NE 68022New ConstructionMLS ID #22608676, Staci Mueller, BHHS Ambassador Real Estate. GPRMLS
- $850,0005 bd5 ba3.9k sqft20545 Hartman Ave, Elkhorn, NE 68022For SaleMLS ID #22615425, Andrea Critser, BHHS Ambassador Real Estate. GPRMLS
- $1,290,0004 bd4 ba4.3k sqft21068 Valley Cir, Elkhorn, NE 68022For SaleMLS ID #22609501, Jenn Haeg, Better Homes and Gardens R.E.. GPRMLS
- $1,400,0005 bd4 ba4.7k sqft3644 S 217th St, Elkhorn, NE 68022New ConstructionMLS ID #22606711, Eric Carraher, Meraki Realty Group. GPRMLS
- $798,0004 bd3 ba3.2k sqft3016 S 209th Ct, Elkhorn, NE 68022New ConstructionMLS ID #22604714, Staci Mueller, BHHS Ambassador Real Estate. GPRMLS
- $1,350,0005 bd4 ba4.4k sqft3538 S 210th Ave, Elkhorn, NE 68022New ConstructionMLS ID #22618504, Johnathan O'Gorman, Better Homes and Gardens R.E.. GPRMLS
- $697,9174 bd3 ba3.2k sqft21710 Blaine St, Elkhorn, NE 68022New ConstructionMLS ID #22602108, Terry Stork, BHHS Ambassador Real Estate. GPRMLS
- $825,0005 bd4 ba3.8k sqft5407 N 212th St, Elkhorn, NE 68022New ConstructionMLS ID #22614101, Karen Fries, BHHS Ambassador Real Estate. GPRMLS
- $746,2504 bd3 ba3k sqft4315 S 219th St, Elkhorn, NE 68022New ConstructionMLS ID #22528982, Mark Ciochon, BHHS Ambassador Real Estate. GPRMLS
- $699,0005 bd4 ba3.2k sqft21229 Boyd St, Omaha, NE 68022New ConstructionMLS ID #22619552, Shelli Klemke, BHHS Ambassador Real Estate. GPRMLS
- $580,0005 bd3 ba3.1k sqft19266 Ruggles Cir, Elkhorn, NE 68022For SaleMLS ID #22621658, Nick Nun, BHHS Ambassador Real Estate. GPRMLS
