COMING SOON – THIS PROPERTY NOT AVAILABLE FOR SHOWINGS.BETTER THAN NEW! Brand new construction w/ motorized shades, landscaping, & fence already installed. Builder warranty through May 2027 & landscaping warranty through June 2027. Rare 1.5-story in Elkhorn South w/ the timeless charm & character of a century-old home. Every detail reflects exceptional craftsmanship. Upstairs, 2 spacious bedrooms share a bonus living room, bathroom w/ dual vanity, & large walk-in closets. Natural light pours through Marvin windows on all 4 sides, highlighting vaulted ceilings, wood floors, & a stunning fireplace. Locally made, soft-close custom cabinetry, quartz countertops, & a built-in display cabinet blend beauty w/ function. White oak accents throughout the cabinetry, handrails, & tiered fireplace mantel complete the home. Relax on your covered patio overlooking the private, fully landscaped backyard. Created for those who appreciate timeless design, elevated entertaining, & everyday luxury.
Coming soon 08/06
$870,000
3510 S 219th St, Omaha, NE 68022
4beds
2,866sqft
:
Get pre-qualified$6,252/mo
Single Family Residence
Built in 2025
0.29 Acres Lot
$791,500 Zestimate®
$304/sqft
$25/mo HOA
What's special
- 1 day |
- 54 |
- 1 |
Zillow last checked:
Listing updated:
Listed by:
Melody Wentz 402-321-4716,
BHHS Ambassador Real Estate
Source: GPRMLS,MLS#: 22621928
Facts & features
Interior
Bedrooms & bathrooms
- Bedrooms: 4
- Bathrooms: 4
- Full bathrooms: 1
- 3/4 bathrooms: 2
- 1/2 bathrooms: 1
- Main level bathrooms: 3
Primary bedroom
- Level: Main
Bedroom 2
- Level: Main
Bedroom 3
- Level: Second
Bedroom 4
- Level: Second
Kitchen
- Level: Main
Living room
- Level: Main
Basement
- Area: 1000
Heating
- Natural Gas, Forced Air
Cooling
- Central Air
Features
- Basement: Egress,Full,Unfinished
- Number of fireplaces: 1
Interior area
- Total structure area: 2,866
- Total interior livable area: 2,866 sqft
- Finished area above ground: 2,866
- Finished area below ground: 0
Property
Parking
- Total spaces: 3
- Parking features: Garage - Attached
- Attached garage spaces: 3
Features
- Levels: One and One Half
- Patio & porch: Patio, Covered Patio
- Fencing: Full
Lot
- Size: 0.29 Acres
- Dimensions: 24.06 x 63.08 x 143.06 x 139.56
- Features: Over 1/4 up to 1/2 Acre
Details
- Parcel number: 0644210174
Construction
Type & style
- Home type: SingleFamily
- Property subtype: Single Family Residence
Materials
- Foundation: Concrete Perimeter
Condition
- Not New and NOT a Model
- New construction: No
- Year built: 2025
Details
- Builder name: Ramm
Utilities & green energy
- Sewer: Public Sewer
- Water: Public
Community & HOA
Community
- Subdivision: Blue Sage Creek Phase 3
HOA
- Has HOA: Yes
- HOA fee: $300 annually
Location
- Region: Omaha
Financial & listing details
- Price per square foot: $304/sqft
- Annual tax amount: $170
- Date on market: 8/6/2026
- Listing terms: VA Loan,FHA,Conventional,Cash,USDA Loan
- Ownership: Fee Simple
Estimated market value
$791,500
$752,000 - $831,000
$3,583/mo
Price history
| Date | Event | Price |
|---|---|---|
| 12/15/2025 | Listing removed | $798,000$278/sqft |
Source:  GPRMLS #22516890 Report a problem GPRMLS #22516890 Report a problem | ||
| 6/19/2025 | Listed for sale | $798,000$278/sqft |
Source: GPRMLS #22516890 Report a problem | ||
Public tax history
Tax history is unavailable.
Monthly payment
Est. payment
Payment breakdown
Explore the cost of this home by adjusting the details. Changes won't be saved.Climate risks
Neighborhood: Elkhorn
Nearby schools
GreatSchools rating
- 9/10Elkhorn Blue Sage ElementaryGrades: PK-5Distance: 0.4 mi
- 9/10Valley View Middle SchoolGrades: 6-8Distance: 1.7 mi
- 10/10Elkhorn South High SchoolGrades: 9-12Distance: 1.9 mi
Schools provided by the listing agent
- Elementary: Skyline
- Middle: Elkhorn Valley View
- High: Elkhorn South
- District: Elkhorn
Source: GPRMLS. This data may not be complete. We recommend contacting the local school district to confirm school assignments for this home.
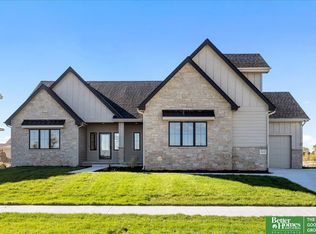
- $826,5314 bd4 ba2.8k sqft3510 219th Ave, Omaha, NE 68022Sold
- $995,0005 bd4 ba3.9k sqft3513 S 220th St, Elkhorn, NE 68022New Construction

- $123,0500.266 Acres3529 S 220th St LOT 81, Elkhorn, NE 68022Lot/Land
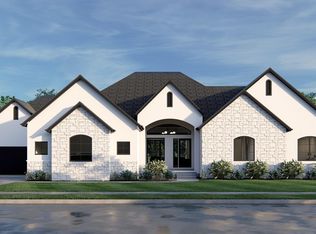
- $1,200,0005 bd5 ba4.6k sqft3525 S 221st St, Elkhorn, NE 68022Sold
- $944,5005 bd5 ba4.2k sqft3509 S 219th Ave, Elkhorn, NE 68022Pending
- $123,05010,628.64 Square Feet3521 S 219th Ave, Elkhorn, NE 68022Lot/Land
- $130,0000.287 Acres21960 Grover St, Elkhorn, NE 68022Lot/Land
- $695,5005 bd4 ba2.8k sqft3516 S 219th Ave, Omaha, NE 68022Sold
A local agent can set up tours, give advice and negotiate with sellers.
A local lender can help you make sure your offer is ready when you are.
Similar homes
- $748,9005 bd4 ba2.8k sqft3650 219th St, Elkhorn, NE 68022New Construction

 MLS ID #22617434, Aubrey Hess, Better Homes and Gardens R.E.. GPRMLS
 - $699,0004 bd3 ba3k sqft21803 I St, Elkhorn, NE 68022For Sale
 MLS ID #22619077, Steve VanHerpen, Real Broker NE, LLC. GPRMLS
 - $559,0004 bd3 ba2.9k sqft21805 H St, Elkhorn, NE 68022For Sale
 MLS ID #22620871, Kathy Wickstrom, Nebraska Realty. GPRMLS
 - $899,9005 bd4 ba4.2k sqft2110 S 210th St, Elkhorn, NE 68022For Sale
 MLS ID #22616612, James Doebelin, BHHS Ambassador Real Estate. GPRMLS
 - $805,0005 bd3 ba1.8k sqft3656 S 217th St, Elkhorn, NE 68022New ConstructionMLS ID #22604069, Travis Jelken, BHHS Ambassador Real Estate. GPRMLS
- $925,0005 bd4 ba3.7k sqft3310 S 212th St, Elkhorn, NE 68022New ConstructionMLS ID #22618503, Johnathan O'Gorman, Better Homes and Gardens R.E.. GPRMLS
- $697,9174 bd3 ba3.2k sqft21710 Blaine St, Elkhorn, NE 68022New ConstructionMLS ID #22602108, Terry Stork, BHHS Ambassador Real Estate. GPRMLS
- $1,147,5004 bd4 ba3.8k sqft20617 Kansas Ave, Elkhorn, NE 68022New ConstructionMLS ID #22621958, Deb Cizek, BHHS Ambassador Real Estate. GPRMLS
- $450,0004 bd3 ba2.9k sqft6327 S 208th Ave, Elkhorn, NE 68022For SaleMLS ID #22620356, Michael Maley, BHHS Ambassador Real Estate. GPRMLS
- $475,0004 bd4 ba2.2k sqft21058 Alex Ave, Elkhorn, NE 68022New ConstructionMLS ID #22616694, Kyle Anderson, Liberty Core Real Estate. GPRMLS
- $825,0005 bd4 ba3.8k sqft5407 N 212th St, Elkhorn, NE 68022New ConstructionMLS ID #22614101, Karen Fries, BHHS Ambassador Real Estate. GPRMLS
- $619,9005 bd3 ba3.3k sqft5725 197th Ave, Elkhorn, NE 68022New ConstructionMLS ID #22618412, Clinton Boyd, Better Homes and Gardens R.E.. GPRMLS
- $1,195,0005 bd6 ba3.8k sqft22505 Orchard Plz, Elkhorn, NE 68022For SaleMLS ID #22603584, Amy Brodersen, CENTURY 21 Century Real Estate. GPRMLS
- $480,5004 bd3 ba2.4k sqft4308 S 210th Ave, Elkhorn, NE 68022New ConstructionMLS ID #22603617, Kyle Anderson, Liberty Core Real Estate. GPRMLS
- $485,0004 bd2 ba3.1k sqft3806 S 204th Ave, Elkhorn, NE 68022For SaleMLS ID #22529768, Leanne Rangel, Nebraska Realty. GPRMLS
- $537,0004 bd3 ba2.4k sqft2708 N 191st Ave, Elkhorn, NE 68022For SaleMLS ID #22620909, Tim Povich, Nebraska Realty. GPRMLS
- $689,9004 bd4 ba4.2k sqft1222 N 101st Cir, Omaha, NE 68114For SaleMLS ID #22621498, Kris Swanson, Nebraska Realty. GPRMLS
- $508,9255 bd4 ba2.4k sqft21010 Alex Ave, Elkhorn, NE 68022New ConstructionMLS ID #22522143, Kyle Anderson, Liberty Core Real Estate. GPRMLS
- $560,0005 bd3 ba2.6k sqft10021 S 180th Avenue Cir, Omaha, NE 68136New ConstructionMLS ID #22621661, Terah Younes, Nebraska Realty. GPRMLS
- $759,9004 bd3 ba3k sqft2204 N 182nd Ave, Elkhorn, NE 68022New ConstructionMLS ID #22606549, Nico Marasco, BHHS Ambassador Real Estate. GPRMLS
