Beautifully crafted ranch by Marque Custom Builders in The Heritage! This newly completed 3 bed, 3 bath home offers 2,280 finished sq ft with a functional, open layout and upscale finishes throughout. The main level features upgraded LVP flooring, custom ceiling details, a stunning electric fireplace with stone facade, and a designer kitchen with quartz countertops, tile backsplash, custom cabinetry, and walk-in pantry. Dining area opens to a covered deck—perfect for entertaining. Spacious primary suite, plus a fully finished walkout basement for added living space. Energy-efficient construction, Gerkin windows/doors, sprinkler system, and quality craftsmanship you can feel. Located in Bennington School District—move-in ready and waiting for you!
New construction
$469,960
10217 N 150th Cir, Bennington, NE 68007
3beds
2,269sqft
Single Family Residence
Built in 2026
0.25 Acres Lot
$469,200 Zestimate®
$207/sqft
$30/mo HOA
What's special
Sprinkler systemFunctional open layoutDesigner kitchenSpacious primary suiteUpgraded lvp flooringCustom ceiling detailsQuartz countertops
- 79 days |
- 78 |
- 3 |
Zillow last checked:
Listing updated:
Listed by:
Steve Minino 402-990-9658,
Realty ONE Group Sterling,
Jenny Minino 402-990-9657,
Realty ONE Group Sterling
Source: GPRMLS,MLS#: 22612195
Facts & features
Interior
Bedrooms & bathrooms
- Bedrooms: 3
- Bathrooms: 3
- Full bathrooms: 2
- 3/4 bathrooms: 1
- Main level bathrooms: 2
Primary bedroom
- Features: Wall/Wall Carpeting, 9'+ Ceiling, Ceiling Fan(s), Walk-In Closet(s)
- Level: Main
- Area: 182
- Dimensions: 14 x 13
Bedroom 2
- Features: Wall/Wall Carpeting, 9'+ Ceiling, Ceiling Fan(s)
- Level: Main
- Area: 121
- Dimensions: 11 x 11
Bedroom 3
- Features: Wall/Wall Carpeting, 9'+ Ceiling, Ceiling Fan(s), Walk-In Closet(s)
- Level: Basement
- Area: 125
- Dimensions: 12.5 x 10
Primary bathroom
- Features: 3/4, Shower, Double Sinks
Kitchen
- Features: 9'+ Ceiling, Dining Area, Pantry, Luxury Vinyl Plank
- Level: Main
- Area: 79.2
- Dimensions: 12 x 6.6
Living room
- Features: Fireplace, 9'+ Ceiling, Luxury Vinyl Plank
- Level: Main
- Area: 240
- Dimensions: 16 x 15
Basement
- Area: 1350
Heating
- Natural Gas, Forced Air
Cooling
- Central Air
Appliances
- Included: Range, Oven, Dishwasher, Disposal, Microwave
- Laundry: 9'+ Ceiling, Luxury Vinyl Plank
Features
- Basement: Walk-Out Access,Finished
- Number of fireplaces: 1
- Fireplace features: Living Room, Direct-Vent Gas Fire
Interior area
- Total structure area: 2,269
- Total interior livable area: 2,269 sqft
- Finished area above ground: 1,409
- Finished area below ground: 860
Property
Parking
- Total spaces: 3
- Parking features: Attached
- Attached garage spaces: 3
Features
- Patio & porch: Porch, Covered Deck, Covered Patio
- Exterior features: Sprinkler System, Other, Drain Tile
- Fencing: None
Lot
- Size: 0.25 Acres
- Features: Over 1/4 up to 1/2 Acre, Cul-De-Sac, Public Sidewalk, Curb Cut, Curb and Gutter, Other, Common Area
Details
- Parcel number: 1306531676
Construction
Type & style
- Home type: SingleFamily
- Architectural style: Ranch
- Property subtype: Single Family Residence
Materials
- Stone, Masonite, Other
- Foundation: Concrete Perimeter
- Roof: Composition
Condition
- Under Construction
- New construction: Yes
- Year built: 2026
Details
- Builder name: Marque Custom Builders
Utilities & green energy
- Sewer: Public Sewer
- Water: Public
Community & HOA
Community
- Subdivision: The Heritage
HOA
- Has HOA: Yes
- Services included: Common Area Maintenance
- HOA fee: $360 annually
- HOA name: Heritage
Location
- Region: Bennington
Financial & listing details
- Price per square foot: $207/sqft
- Tax assessed value: $17,200
- Annual tax amount: $408
- Date on market: 5/4/2026
- Listing terms: VA Loan,FHA,Conventional,Cash,Other
- Ownership: Fee Simple
Estimated market value
$469,200
$446,000 - $493,000
$3,025/mo
Price history
| Date | Event | Price |
|---|---|---|
| 5/4/2026 | Listed for sale | $469,960+581.1%$207/sqft |
Source:  GPRMLS #22612195 Report a problem GPRMLS #22612195 Report a problem | ||
| 1/29/2026 | Listing removed | $69,000$30/sqft |
Source: GPRMLS #22512661 Report a problem | ||
| 5/12/2025 | Listed for sale | $69,000$30/sqft |
Source: GPRMLS #22512661 Report a problem | ||
Public tax history
| Year | Property taxes | Tax assessment |
|---|---|---|
| 2025 | $408 +15.3% | $17,200 |
| 2024 | $354 -62.9% | $17,200 -50.9% |
| 2023 | $955 -3.6% | $35,000 |
| 2022 | $991 +797.7% | $35,000 +797.4% |
| 2021 | $110 | $3,900 |
Find assessor info on the county website
Monthly payment
Est. payment
Payment breakdown
Explore the cost of this home by adjusting the details. Changes won't be saved.Climate risks
Neighborhood: 68007
Nearby schools
GreatSchools rating
- 6/10Heritage ElementaryGrades: PK-5Distance: 0.3 mi
- 8/10Bennington Middle SchoolGrades: 6-8Distance: 1.6 mi
- 9/10Bennington Secondary SchoolGrades: 9-12Distance: 1.6 mi
Schools provided by the listing agent
- Elementary: Heritage
- Middle: Bennington
- High: Bennington
- District: Bennington
Source: GPRMLS. This data may not be complete. We recommend contacting the local school district to confirm school assignments for this home.
- $17,200-- bd-- ba-- sqft14950 Hibbs St, Bennington, NE 68007Off Market
- $17,200-- bd-- ba-- sqft14942 Hibbs St, Bennington, NE 68007Off Market
- $439,9603 bd3 ba2.2k sqft10222 N 150th Cir, Bennington, NE 68007Sold

- $17,200-- bd-- ba-- sqft10214 N 150th Cir, Bennington, NE 68007Off Market
- $475,0003 bd3 ba2.2k sqft10226 N 150th Cir, Bennington, NE 68007Sold
- $1,800-- bd-- ba-- sqft14918 Hibbs St, Bennington, NE 68007Off Market
- $17,200-- bd-- ba-- sqft14934 Hibbs St, Bennington, NE 68007Off Market
- $17,200-- bd-- ba-- sqft10206 N 150th Cir, Bennington, NE 68007Off Market
A local agent can set up tours, give advice and negotiate with sellers.
A local lender can help you make sure your offer is ready when you are.
Similar homes
- $429,9004 bd3 ba2.7k sqft10402 N 150th St, Bennington, NE 68007For Sale
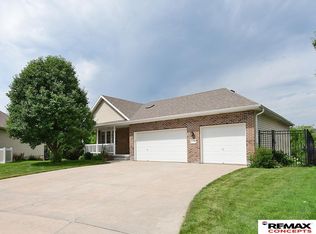
 MLS ID #22619025, Charli Hartshorn, REMAX Concepts. GPRMLS
 - $415,0004 bd3 ba2.4k sqft8808 N 156th Ave, Bennington, NE 68007For Sale
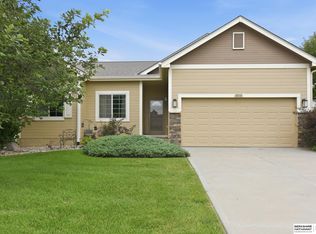 MLS ID #22617870, Linda McQueen, BHHS Ambassador Real Estate. GPRMLS
 - $515,0004 bd3 ba2.5k sqft11017 N 162nd St, Bennington, NE 68007New Construction
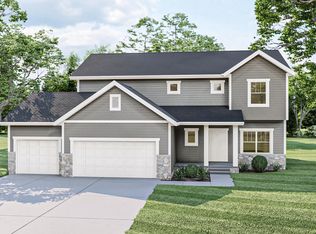 MLS ID #22620138, Jim Kristl, Nebraska Realty. GPRMLS
 - from $458,0004 bd3 ba2.5k sqftEllison Plan, Kempton Creek, Bennington, NE 68007New Construction
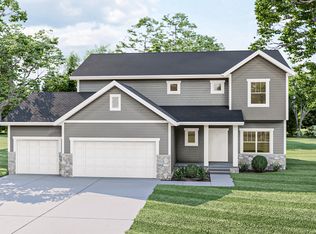 The Home Company
 - $475,0003 bd2 ba1.8k sqft16011 N 2nd St, Bennington, NE 68007New ConstructionMLS ID #22616653, Staci Mueller, BHHS Ambassador Real Estate. GPRMLS
- $395,0004 bd3 ba2.7k sqft14819 Grebe St, Bennington, NE 68007For SaleMLS ID #22620281, Raquel Horton, Nebraska Realty. GPRMLS
- $519,9994 bd3 ba2.6k sqft11002 N 159th Ave, Bennington, NE 68007New ConstructionMLS ID #22611801, AAron Cooper, BHHS Ambassador Real Estate. GPRMLS
- $422,0003 bd3 ba2.2k sqft15955 Kempten Creek Dr, Bennington, NE 68007New ConstructionMLS ID #22618730, Jim Kristl, Nebraska Realty. GPRMLS
- $--5 bd3 ba2.7k sqft14884 Eagle St, Bennington, NE 68007AuctionServiceLink Auction
- from $465,0003 bd2 ba1.9k sqftPaloma Plan, Kempton Creek, Bennington, NE 68007New ConstructionThe Home Company
- $432,0004 bd3 ba2.5k sqft16013 Isabella St, Bennington, NE 68007New ConstructionMLS ID #22615402, Jim Kristl, Nebraska Realty. GPRMLS
- $415,0005 bd4 ba2.4k sqft471 N Allen St, Bennington, NE 68007For SaleMLS ID #22620015, Megan Owens, BHHS Ambassador Real Estate. GPRMLS
- $535,0005 bd3 ba3k sqft17012 Abigail St, Bennington, NE 68007For SaleMLS ID #22620693, Sandy Davis, BHHS Ambassador Real Estate. GPRMLS
- $508,6904 bd3 ba2.4k sqft16009 Abigail St, Bennington, NE 68007New ConstructionMLS ID #22608760, John Gell, BHHS Ambassador Real Estate. GPRMLS
- $519,5054 bd3 ba2.5k sqft17001 Daniel St, Bennington, NE 68007New ConstructionMLS ID #22618896, Kim Fosdick, Charleston Homes Realty LLC. GPRMLS
- $431,0004 bd3 ba2.5k sqft11406 N 161st Ave, Bennington, NE 68007New ConstructionMLS ID #22615397, Jim Kristl, Nebraska Realty. GPRMLS
- $359,9003 bd3 ba2.1k sqft12111 N 159th St, Bennington, NE 68007For SaleMLS ID #22619468, Angela Coleman, Nebraska Realty. GPRMLS
- $434,0004 bd4 ba2.5k sqft11402 N 161st Ave, Bennington, NE 68007New ConstructionMLS ID #22615399, Jim Kristl, Nebraska Realty. GPRMLS
- from $453,0003 bd3 ba1.8k sqftGlenview Plan, Kempton Creek, Bennington, NE 68007New ConstructionThe Home Company
- $424,9904 bd3 ba2.5k sqft16318 Willit St, Bennington, NE 68007New ConstructionGPRMLS
