THE BEST OF BOTH WORLDS! Your search for new construction in the perfect small town community is over! Located in the beloved Bennington Park neighborhood, this 3-bed, 3-car, NEW CONSTRUCTION walkout ranch will check every box! Situated on a lot with NO BACKYARD NEIGHBORS, you'll love the open concept floorplan including a main floor living room with fireplace giving way to the entertainer's kitchen complete with custom cabinetry, quartz countertops, tile backsplash, and walk-in pantry! Plus a gorgeous covered deck offering privacy and scenic views. Main floor includes primary with ensuite that boasts a walk-in shower and walk-in closet. Plus two additional bedrooms and full bath on the main. Lower level is a blank slate with room for rec room, bar, bath, bedrooms and more. Best of all, walk to local parks, schools, and the revitalized downtown featuring shops and restaurants. And minutes from all the amenities of Omaha, without the hustle and bustle. Photos are of similar homes.
New construction
$475,000
16011 N 2nd St, Bennington, NE 68007
3beds
1,820sqft
Single Family Residence
Built in 2026
9,583 Square Feet Lot
$474,200 Zestimate®
$261/sqft
$-- HOA
What's special
Walk-in closetWalk-in showerOpen concept floorplanQuartz countertopsPrimary with ensuiteWalk-in pantryCustom cabinetry
- 125 days
- 419
- 31
Zillow last checked:
Listing updated:
Listed by:
Staci Mueller 402-699-0067,
BHHS Ambassador Real Estate
Source: GPRMLS,MLS#: 22616653
Facts & features
Interior
Bedrooms & bathrooms
- Bedrooms: 3
- Bathrooms: 2
- Full bathrooms: 1
- 3/4 bathrooms: 1
- Partial bathrooms: 1
- Main level bathrooms: 2
Primary bedroom
- Features: Wall/Wall Carpeting, 9'+ Ceiling, Ceiling Fan(s), Walk-In Closet(s)
- Level: Main
- Area: 183.96
- Dimensions: 14.6 x 12.6
Bedroom 2
- Features: Wall/Wall Carpeting, 9'+ Ceiling, Walk-In Closet(s)
- Level: Main
- Area: 141.52
- Dimensions: 12.2 x 11.6
Bedroom 3
- Features: Wall/Wall Carpeting, 9'+ Ceiling
- Level: Main
- Area: 141.52
- Dimensions: 12.2 x 11.6
Primary bathroom
- Features: 3/4, Shower, Double Sinks
Kitchen
- Features: 9'+ Ceiling, Luxury Vinyl Plank
- Level: Main
- Area: 191.16
- Dimensions: 11.8 x 16.2
Living room
- Features: Fireplace, 9'+ Ceiling, Ceiling Fan(s), Luxury Vinyl Plank
- Level: Main
- Area: 257.58
- Dimensions: 15.9 x 16.2
Basement
- Area: 1672
Heating
- Natural Gas, Forced Air
Cooling
- Central Air
Appliances
- Included: Range, Refrigerator, Dishwasher, Disposal, Microwave
- Laundry: 9'+ Ceiling, Luxury Vinyl Plank
Features
- High Ceilings, Ceiling Fan(s), Pantry
- Flooring: Carpet, Ceramic Tile, Luxury Vinyl, Plank
- Doors: Sliding Doors
- Windows: LL Daylight Windows
- Basement: Unfinished
- Number of fireplaces: 1
- Fireplace features: Living Room, Electric
Interior area
- Total structure area: 1,820
- Total interior livable area: 1,820 sqft
- Finished area above ground: 1,820
- Finished area below ground: 0
Property
Parking
- Total spaces: 3
- Parking features: Attached, Garage Door Opener
- Attached garage spaces: 3
Features
- Patio & porch: Porch, Covered Deck, Covered Patio
- Fencing: None
Lot
- Size: 9,583 Square Feet
- Dimensions: 128 x 75
- Features: Up to 1/4 Acre., City Lot
Details
- Parcel number: 0611376372
Construction
Type & style
- Home type: SingleFamily
- Architectural style: Ranch,Traditional
- Property subtype: Single Family Residence
Materials
- Stone, Masonite
- Foundation: Concrete Perimeter
- Roof: Composition
Condition
- Under Construction
- New construction: Yes
- Year built: 2026
Details
- Builder name: RJ Homes
Utilities & green energy
- Sewer: Public Sewer
- Water: Public
- Utilities for property: Cable Available, Electricity Available, Water Available, Sewer Available
Community & HOA
Community
- Subdivision: Bennington Park
HOA
- Has HOA: No
Location
- Region: Bennington
Financial & listing details
- Price per square foot: $261/sqft
- Tax assessed value: $30,000
- Annual tax amount: $573
- Date on market: 6/12/2026
- Listing terms: VA Loan,FHA,Conventional,Cash
- Ownership: Fee Simple
- Electric utility on property: Yes
Estimated market value
$474,200
$450,000 - $498,000
$2,676/mo
Price history
| Date | Event | Price |
|---|---|---|
| 6/12/2026 | Listed for sale | $475,000+630.8%$261/sqft |
Source:  GPRMLS #22616653 Report a problem GPRMLS #22616653 Report a problem | ||
| 6/16/2025 | Sold | $65,000$36/sqft |
Source: GPRMLS #22513245 Report a problem | ||
| 5/19/2025 | Pending sale | $65,000$36/sqft |
Source: GPRMLS #22513245 Report a problem | ||
| 5/16/2025 | Listed for sale | $65,000+18.2%$36/sqft |
Source: GPRMLS #22513245 Report a problem | ||
| 7/28/2023 | Sold | $55,000$30/sqft |
Source: Public Record Report a problem | ||
| 1/27/2021 | Sold | $55,000-52.2%$30/sqft |
Source: Public Record Report a problem | ||
| 8/1/2001 | Sold | $115,000+310.7%$63/sqft |
Source: Public Record Report a problem | ||
| 3/22/2001 | Sold | $28,000$15/sqft |
Source: Public Record Report a problem | ||
Public tax history
| Year | Property taxes | Tax assessment |
|---|---|---|
| 2025 | $573 -0.5% | $30,000 |
| 2024 | $576 -17.5% | $30,000 |
| 2023 | $698 -5.4% | $30,000 |
| 2022 | $738 -2% | $30,000 |
| 2021 | $753 -0.4% | $30,000 |
| 2020 | $756 +7.8% | $30,000 +10.3% |
| 2019 | $702 -0.1% | $27,200 |
| 2018 | $703 +0.2% | $27,200 |
| 2017 | $701 | $27,200 |
| 2016 | $701 -6.1% | $27,200 -9.3% |
| 2015 | $746 | $30,000 |
| 2014 | -- | $30,000 +11.1% |
| 2013 | -- | $27,000 |
| 2012 | -- | $27,000 |
| 2011 | -- | $27,000 |
Find assessor info on the county website
Monthly payment
Est. payment
Payment breakdown
Explore the cost of this home by adjusting the details. Changes won't be saved.Climate risks
Neighborhood: 68007
Nearby schools
Schools provided by the listing agent
- Elementary: Bennington
- Middle: Bennington
- High: Bennington
- District: Bennington
Source: GPRMLS. This data may not be complete. We recommend contacting the local school district to confirm school assignments for this home.


Similar homes
- $479,5003 bd3 ba2.6k sqft16071 Center West Hadan Dr, Bennington, NE 68007For Sale
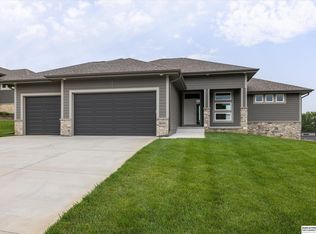
 MLS ID #22621121, Brodie Wakefield, BHHS Ambassador Real Estate. GPRMLS
 - from $465,0003 bd2 ba1.9k sqftPaloma Plan, Kempton Creek, Bennington, NE 68007New Construction
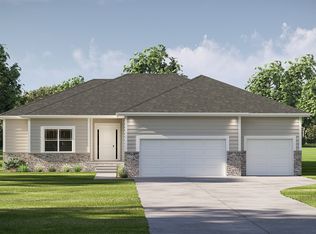 The Home Company
 - from $484,0003 bd2 ba2k sqftCatalina Plan, Kempton Creek, Bennington, NE 68007New Construction
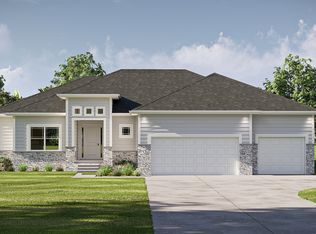 The Home Company
 - from $453,0003 bd3 ba1.8k sqftGlenview Plan, Kempton Creek, Bennington, NE 68007New Construction
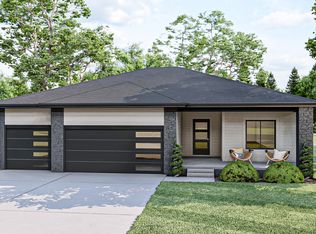 The Home Company
 - $491,7953 bd2 ba1.8k sqft16903 Daniel St, Bennington, NE 68007New ConstructionMLS ID #22604845, Nicole Baumert, Charleston Homes Realty LLC. GPRMLS
- $409,0003 bd3 ba2.2k sqft16105 Isabella St, Bennington, NE 68007New ConstructionMLS ID #22627253, Jim Kristl, Nebraska Realty. GPRMLS
- $431,0004 bd3 ba2.5k sqft11406 N 161st Ave, Bennington, NE 68007New ConstructionMLS ID #22615397, Jim Kristl, Nebraska Realty. GPRMLS
- $481,9004 bd3 ba2.5k sqft11007 N 172nd St, Bennington, NE 68007New ConstructionMLS ID #22606053, Mari Lepert, Charleston Homes Realty LLC. GPRMLS
- $539,0004 bd3 ba2.5k sqft11003 N 159th Ave, Bennington, NE 68007New ConstructionMLS ID #22627702, Jim Kristl, Nebraska Realty. GPRMLS
- $415,0004 bd3 ba2.4k sqft8014 N 167th Ave, Bennington, NE 68007For SaleMLS ID #22629286, Amber Tkaczuk, Nebraska Realty. GPRMLS
- $517,5054 bd3 ba2.5k sqft17001 Daniel St, Bennington, NE 68007New ConstructionMLS ID #22618896, Kim Fosdick, Charleston Homes Realty LLC. GPRMLS
- $539,6994 bd3 ba2.5k sqft11131 N 161st Ave, Bennington, NE 68007New ConstructionMLS ID #22430474, AAron Cooper, BHHS Ambassador Real Estate. GPRMLS
- $391,5004 bd4 ba1.9k sqft9206 N 167th Avenue Cir, Bennington, NE 68007New ConstructionMLS ID #22628909, Tammy English, BHHS Ambassador Real Estate. GPRMLS
- $519,9994 bd3 ba2.6k sqft11002 N 159th Ave, Bennington, NE 68007New ConstructionMLS ID #22611801, AAron Cooper, BHHS Ambassador Real Estate. GPRMLS
- $453,9944 bd3 ba2.1k sqft8701 N 177th St, Bennington, NE 68007New ConstructionMLS ID #22626672, Mitchell Cap, Better Homes and Gardens R.E.. GPRMLS
