This stunning ranch plan is the ultimate combination of style, comfort, and practicality, and it’s no surprise it’s our best-seller! With an open, inviting layout, this home is designed for easy living and entertaining. The spacious Great Room is centered around a striking 50" electric fireplace, setting the perfect mood for gatherings or quiet evenings. The Primary Bedroom is a retreat of its own, featuring a walk-in shower for a spa-like experience. Plus, step outside to the covered patio, your new favorite spot for relaxing and enjoying the outdoors. And the best part? The partially finished basement (thru drywall w/2 bedrooms, 3/4 bath, rec room) adds even more potential living space, with plenty of endless possibilities for customization—whether you’re creating a home theater, gym, or guest suite. All measurements approximate. Price subject to change.
New construction
Price cut: $2K (9/21)
$491,795
16903 Daniel St, Bennington, NE 68007
3beds
1,823sqft
Single Family Residence
Built in 2026
0.27 Acres Lot
$490,500 Zestimate®
$270/sqft
$41/mo HOA
What's special
Covered patioOpen inviting layoutSpacious great room
- 228 days
- 176
- 10
Zillow last checked:
Listing updated:
Listed by:
Nicole Baumert 402-714-6105,
Charleston Homes Realty LLC
Source: GPRMLS,MLS#: 22604845
Facts & features
Interior
Bedrooms & bathrooms
- Bedrooms: 3
- Bathrooms: 2
- Full bathrooms: 2
- Partial bathrooms: 1
- Main level bathrooms: 2
Primary bedroom
- Features: Wall/Wall Carpeting, Cath./Vaulted Ceiling, 9'+ Ceiling, Ceiling Fan(s), Walk-In Closet(s)
- Level: Main
- Dimensions: 1510 x 1210
Bedroom 2
- Features: Wall/Wall Carpeting, 9'+ Ceiling
- Level: Main
- Dimensions: 100 x 121
Bedroom 3
- Features: Wall/Wall Carpeting, 9'+ Ceiling
- Level: Main
- Dimensions: 100 x 131
Primary bathroom
- Features: Full, Double Sinks
Great room
- Features: Wall/Wall Carpeting, Fireplace, Cath./Vaulted Ceiling, 9'+ Ceiling, Ceiling Fans
- Level: Main
Kitchen
- Features: 9'+ Ceiling, Pantry, Engineered Wood
- Level: Main
- Dimensions: 110 x 114
Basement
- Area: 1697
Heating
- Natural Gas, Forced Air
Cooling
- Central Air
Appliances
- Included: Range, Dishwasher, Disposal, Microwave
- Laundry: Ceramic Tile Floor, 9'+ Ceiling
Features
- High Ceilings, Ceiling Fan(s), Pantry
- Flooring: Carpet, Ceramic Tile
- Doors: Sliding Doors
- Basement: Egress,Partially Finished
- Number of fireplaces: 1
- Fireplace features: Electric
Interior area
- Total structure area: 1,823
- Total interior livable area: 1,823 sqft
- Finished area above ground: 1,823
- Finished area below ground: 0
Property
Parking
- Total spaces: 3
- Parking features: Attached, Garage Door Opener
- Attached garage spaces: 3
Features
- Patio & porch: Covered Patio
- Exterior features: Sprinkler System
- Fencing: None
Lot
- Size: 0.27 Acres
- Dimensions: 92.00 x 101.68 x 93.75 x 130.00
- Features: Over 1/4 up to 1/2 Acre, Subdivided, Public Sidewalk, Curb Cut
Details
- Parcel number: 1838527886
- Other equipment: Sump Pump
Construction
Type & style
- Home type: SingleFamily
- Architectural style: Ranch,Traditional
- Property subtype: Single Family Residence
Materials
- Stone, Masonite
- Foundation: Concrete Perimeter
- Roof: Composition
Condition
- Under Construction
- New construction: Yes
- Year built: 2026
Details
- Builder name: Charleston Homes
Utilities & green energy
- Sewer: Public Sewer
- Water: Public
- Utilities for property: Cable Available
Community & HOA
Community
- Subdivision: Newport Vista
HOA
- Has HOA: Yes
- Services included: Common Area Maintenance, Trash
- HOA fee: $488 annually
- HOA name: 962727
Location
- Region: Bennington
Financial & listing details
- Price per square foot: $270/sqft
- Tax assessed value: $31,400
- Annual tax amount: $739
- Date on market: 2/23/2026
- Listing terms: VA Loan,FHA,Conventional,Cash
- Ownership: Fee Simple
Estimated market value
$490,500
$466,000 - $515,000
$2,700/mo
Price history
| Date | Event | Price |
|---|---|---|
| 9/21/2026 | Price change | $491,795-0.4%$270/sqft |
Source:  GPRMLS #22604845 Report a problem GPRMLS #22604845 Report a problem | ||
| 8/24/2026 | Price change | $493,795-0.4%$271/sqft |
Source: GPRMLS #22604845 Report a problem | ||
| 7/20/2026 | Price change | $495,795-0.4%$272/sqft |
Source: GPRMLS #22604845 Report a problem | ||
| 5/14/2026 | Price change | $497,795+0.8%$273/sqft |
Source: GPRMLS #22604845 Report a problem | ||
| 2/23/2026 | Listed for sale | $493,795$271/sqft |
Source: GPRMLS #22604845 Report a problem | ||
Public tax history
| Year | Property taxes | Tax assessment |
|---|---|---|
| 2025 | $739 -3.6% | $31,400 -7.4% |
| 2024 | $767 -33.8% | $33,900 -20.6% |
| 2023 | $1,157 -3.6% | $42,700 |
| 2022 | $1,201 +58.8% | $42,700 +58.7% |
| 2021 | $756 | $26,900 |
Find assessor info on the county website
Monthly payment
Est. payment
Payment breakdown
Explore the cost of this home by adjusting the details. Changes won't be saved.Climate risks
Neighborhood: 68007
Nearby schools
Schools provided by the listing agent
- Elementary: Stratford
- Middle: Bennington
- High: Bennington
- District: Bennington
Source: GPRMLS. This data may not be complete. We recommend contacting the local school district to confirm school assignments for this home.
Similar homes
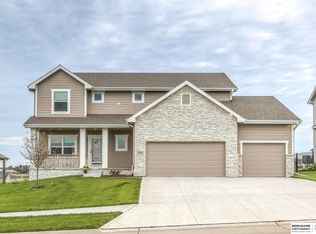
- $481,9004 bd3 ba2.5k sqft11007 N 172nd St, Bennington, NE 68007New Construction

 MLS ID #22606053, Mari Lepert, Charleston Homes Realty LLC. GPRMLS
 - $517,5054 bd3 ba2.5k sqft17001 Daniel St, Bennington, NE 68007New Construction
 MLS ID #22618896, Kim Fosdick, Charleston Homes Realty LLC. GPRMLS
 - from $453,0003 bd3 ba1.8k sqftGlenview Plan, Newport Vista, Bennington, NE 68007New Construction
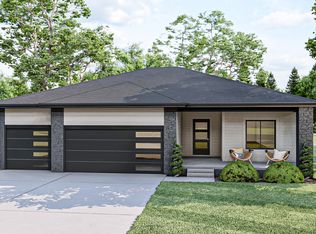 The Home Company
 - $539,0004 bd3 ba2.5k sqft10959 N 173rd Ave, Bennington, NE 68007New Construction
 MLS ID #22627667, Jim Kristl, Nebraska Realty. GPRMLS
 - $479,5003 bd3 ba2.6k sqft16071 Center West Hadan Dr, Bennington, NE 68007For SaleMLS ID #22621121, Brodie Wakefield, BHHS Ambassador Real Estate. GPRMLS
- $475,0003 bd2 ba1.8k sqft16011 N 2nd St, Bennington, NE 68007New ConstructionMLS ID #22616653, Staci Mueller, BHHS Ambassador Real Estate. GPRMLS
- $515,0004 bd3 ba2.5k sqft11017 N 162nd St, Bennington, NE 68007New ConstructionMLS ID #22620138, Jim Kristl, Nebraska Realty. GPRMLS
- $539,0004 bd3 ba2.5k sqft11003 N 159th Ave, Bennington, NE 68007New ConstructionMLS ID #22627702, Jim Kristl, Nebraska Realty. GPRMLS
- $590,0004 bd3 ba2.4k sqft16619 Abigail St, Bennington, NE 68007New ConstructionMLS ID #22626926, Rachel Skradski Luhrs, BHHS Ambassador Real Estate. GPRMLS
- $519,9994 bd3 ba2.6k sqft11002 N 159th Ave, Bennington, NE 68007New ConstructionMLS ID #22611801, AAron Cooper, BHHS Ambassador Real Estate. GPRMLS
- $453,9944 bd3 ba2.1k sqft8701 N 177th St, Bennington, NE 68007New ConstructionMLS ID #22626672, Mitchell Cap, Better Homes and Gardens R.E.. GPRMLS
- $409,0003 bd3 ba2.2k sqft16105 Isabella St, Bennington, NE 68007New ConstructionMLS ID #22627253, Jim Kristl, Nebraska Realty. GPRMLS
- $539,6994 bd3 ba2.5k sqft11131 N 161st Ave, Bennington, NE 68007New ConstructionMLS ID #22430474, AAron Cooper, BHHS Ambassador Real Estate. GPRMLS
- $422,0003 bd3 ba2.2k sqft15955 Kempten Creek Dr, Bennington, NE 68007New ConstructionMLS ID #22618730, Jim Kristl, Nebraska Realty. GPRMLS
- $575,0004 bd3 ba2.5k sqft11306 N 173rd St, Bennington, NE 68007New ConstructionMLS ID #22618793, Jim Kristl, Nebraska Realty. GPRMLS
- $431,0004 bd3 ba2.5k sqft11406 N 161st Ave, Bennington, NE 68007New ConstructionMLS ID #22615397, Jim Kristl, Nebraska Realty. GPRMLS
- $627,1433 bd2 ba1.8k sqft6980 N 172nd St, Bennington, NE 68007New ConstructionMLS ID #22607082, Tasha Moss, Real Broker NE, LLC. GPRMLS
