No more scooping snow or mowing your lawn! This villa home features 2 beds on the main floor, along with laundry and an expansive walk in pantry. An additional bed, bath and family room are included in the spacious walkout basement.
New construction
$467,349
1791 Blackthorn St, Council Bluffs, IA 51503
3beds
3baths
2,416sqft
:
Get pre-qualified$3,430/mo
Single Family Residence
Built in 2025
8,276 Square Feet Lot
$466,400 Zestimate®
$193/sqft
$125/mo HOA
What's special
Walkout basement
- 163 days |
- 544 |
- 17 |
Zillow last checked:
Listing updated:
Listed by:
Theresa Martin 402-201-4008,
NP Dodge Real Estate - Council Bluffs
Source: SWIAR,MLS#: 26-102
Facts & features
Interior
Bedrooms & bathrooms
- Bedrooms: 3
- Bathrooms: 3
Heating
- Natural Gas
Cooling
- Central Air, Electric
Appliances
- Laundry: Washer Hookup, Dryer Hookup
Features
- Pantry, Eat-in Kitchen, Ceiling Fan(s), Walk-In Closet(s)
- Basement: Full,Walk-Out Access,Finished
- Has fireplace: Yes
- Fireplace features: Gas Log
Interior area
- Total structure area: 2,416
- Total interior livable area: 2,416 sqft
- Finished area above ground: 1,405
- Finished area below ground: 1,011
Property
Parking
- Parking features: Off Street
Features
- Patio & porch: Porch
Lot
- Size: 8,276 Square Feet
- Dimensions: .19 acre
Details
- Parcel number: 744305277003
Construction
Type & style
- Home type: SingleFamily
- Architectural style: Ranch
- Property subtype: Single Family Residence
Materials
- Frame
- Roof: Composition
Condition
- New construction: Yes
- Year built: 2025
Details
- Builder name: Richland Homes
Utilities & green energy
- Sewer: Public Sewer
- Utilities for property: Electricity Available, Natural Gas Available, Cable Available
Community & HOA
Community
- Security: Smoke Detector(s)
HOA
- Has HOA: Yes
- HOA fee: $375 quarterly
Location
- Region: Council Bluffs
Financial & listing details
- Price per square foot: $193/sqft
- Tax assessed value: $91,500
- Annual tax amount: $1,084
- Date on market: 1/19/2026
- Listing terms: Cash,Conventional,FHA,VA Loan
- Road surface type: Concrete
Estimated market value
$466,400
$443,000 - $490,000
$2,911/mo
Price history
| Date | Event | Price |
|---|---|---|
| 1/19/2026 | Listed for sale | $467,349$193/sqft |
Source: SWIAR #26-102 Report a problem | ||
Public tax history
| Year | Property taxes | Tax assessment |
|---|---|---|
| 2025 | $1,084 +3.2% | $91,500 +50.7% |
| 2024 | $1,050 +2087.5% | $60,700 |
| 2023 | $48 | $60,700 +2475.3% |
| 2022 | $48 -4% | $2,357 |
| 2021 | $50 -3.8% | $2,357 |
| 2020 | $52 -3.7% | $2,357 |
| 2019 | $54 +3.8% | $2,357 |
| 2018 | $52 | $2,357 |
Find assessor info on the county website
Monthly payment
Est. payment
Payment breakdown
Explore the cost of this home by adjusting the details. Changes won't be saved.Climate risks
Neighborhood: 51503
Nearby schools
GreatSchools rating
- 3/10Titan Hill Intermediate SchoolGrades: 2-5Distance: 1.9 mi
- 8/10Lewis Central Middle SchoolGrades: 6-8Distance: 2 mi
- 6/10Lewis Central Senior High SchoolGrades: 9-12Distance: 2 mi
Schools provided by the listing agent
- Elementary: Kreft
- Middle: Lewis Central
- High: Lewis Central
Source: SWIAR. This data may not be complete. We recommend contacting the local school district to confirm school assignments for this home.
- $454,7384 bd3 ba3.1k sqft1787 Blackthorn St, Council Bluffs, IA 51503Sold
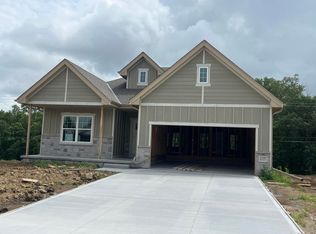
- $308,800-- bd-- ba-- sqft1783 Blackthorn St, Council Bluffs, IA 51503Off Market
- $497,7983 bd3 ba2.6k sqft1795 Blackthorn St, Council Bluffs, IA 51503Sold

- $490,0002 bd3 ba2.7k sqft1799 Blackthorn St, Council Bluffs, IA 51503Sold

- $466,3002 bd-- ba2.7k sqft1792 Blackthorn St, Council Bluffs, IA 51503Off Market
- $450,1003 bd-- ba2.3k sqft1788 Blackthorn St, Council Bluffs, IA 51503Off Market
- $310,100-- bd-- ba-- sqft1779 Blackthorn St, Council Bluffs, IA 51503Off Market
- $500,0003 bd3 ba2.4k sqft1796 Blackthorn St, Council Bluffs, IA 51503Sold
A local agent can set up tours, give advice and negotiate with sellers.
Similar homes
- $409,9004 bd3 ba2.6k sqft1086 Deveron Dr, Council Bluffs, IA 51503For Sale
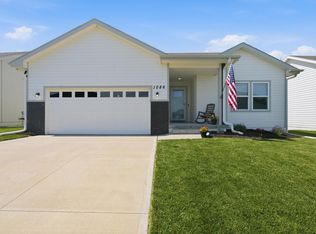 MLS ID #26-1254, Mackenzie L Shelton, Realty One Group Sterling. SWIAR
 - $615,3826 bd4 ba3.5k sqft1896 Hemlock St, Council Bluffs, IA 51503New Construction
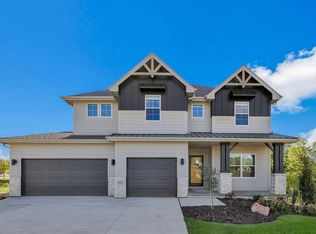 MLS ID #24-2162, Robin Philips, NP Dodge Real Estate - Council Bluffs. SWIAR
 - $640,0006 bd3 ba3.3k sqft1429 S Larchmont Dr, Council Bluffs, IA 51503For Sale
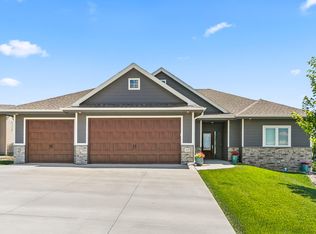 MLS ID #26-1420, Shawn Lake, Key Real Estate. SWIAR
 - $475,0004 bd4 ba3.3k sqft11828 S 52nd St, Papillion, NE 68133For Sale

 MLS ID #22622542, Melvin Melendez Sorto, Nebraska Realty. GPRMLS
 - $459,9004 bd3 ba2.3k sqft8519 S 63rd St, Papillion, NE 68157For SaleMLS ID #22620824, AJ Johnson, CENTURY 21 Century Real Estate. GPRMLS
- $492,0004 bd3 ba2.5k sqft13555 S 49th St, Papillion, NE 68133New ConstructionMLS ID #22622182, Colton Lueck, Nebraska Realty. GPRMLS
- $420,0003 bd2 ba1.6k sqft8506 S 63rd St, Papillion, NE 68157For SaleMLS ID #22622448, Robert Anthony Jr., Evolve Realty. GPRMLS
- $463,2003 bd2 ba1.8k sqft2116 Gindy Dr, Bellevue, NE 68147New ConstructionMLS ID #22535015, Michael Maley, BHHS Ambassador Real Estate. GPRMLS
- $525,0004 bd3 ba2.5k sqft12615 Schirra St, Omaha, NE 68138For SaleMLS ID #22622538, Will Hagel, BHHS Ambassador Real Estate. GPRMLS
- from $468,0004 bd3 ba2.5k sqftEllison Plan, Shadow Creek, Papillion, NE 68046New ConstructionThe Home Company
- $532,5004 bd4 ba3.4k sqft1410 Hardwood Dr, Papillion, NE 68046For SaleMLS ID #22622555, Silvia Poutre, Better Homes and Gardens R.E.. GPRMLS
- $475,0004 bd3 ba2.6k sqft7120 N 146th St, Bennington, NE 68007For SaleMLS ID #22620882, Jamie Hunsberger, BHHS Ambassador Real Estate. GPRMLS
- $485,0004 bd3 ba2.1k sqft5205 Helwig Ave, Papillion, NE 68133For SaleMLS ID #22614227, Doyle Ollis, Nebraska Realty. GPRMLS
- $424,7503 bd3 ba2.2k sqft8954 S 21st St, Bellevue, NE 68147New ConstructionMLS ID #22535013, Michael Maley, BHHS Ambassador Real Estate. GPRMLS
- $476,6903 bd2 ba1.7k sqft12501 Quail Dr, Bellevue, NE 68123New ConstructionMLS ID #22600380, Tasha Moss, Real Broker NE, LLC. GPRMLS
- $471,1433 bd3 ba2.1k sqft10411 Cimarron St, Papillion, NE 68046New ConstructionMLS ID #22601004, Jennifer Torczon, BHHS Ambassador Real Estate. GPRMLS
- $463,9004 bd3 ba2.4k sqft12104 S 107th Ave, Papillion, NE 68046For SaleMLS ID #22619031, Tyler Vitosh, REMAX Concepts. GPRMLS
- $467,0003 bd2 ba1.6k sqft6905 Flint Dr, Papillion, NE 68046New ConstructionMLS ID #22605908, Kyle Anderson, Liberty Core Real Estate. GPRMLS
- $510,0005 bd4 ba3.2k sqft11012 Superior Dr, Papillion, NE 68046For SaleMLS ID #22621849, Carissa Ostdiek, BHHS Ambassador Real Estate. GPRMLS
- $350,0003 bd3 ba1.8k sqft815 S 31st St, Omaha, NE 68105For SaleMLS ID #22622409, Alec Skradski, BHHS Ambassador Real Estate. GPRMLS
