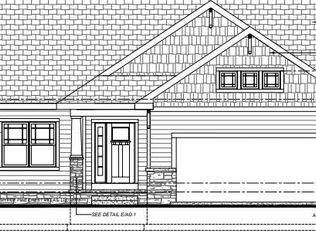
Welcome home to this beautifully maintained, like-new villa in the highly desirable Whispering Oaks community. Offering 3 bedrooms and 3 bathrooms, this home combines modern style with thoughtful functionality throughout. Step inside to an inviting open-concept main level featuring LVP flooring that flows seamlessly through the living, dining, kitchen & primary suite areas. The layout is perfect for both everyday living and entertaining,with abundant natural light and a comfortable, spacious feel. The primary suite is designed with convenience in mind, featuring a well-appointed bedroom,a generous closet, and direct access to the laundry area. A second bedroom and full bathroom on the main level provide flexibility for guests, a home office, or additional living needs. Extra Large Garage The finished lower level expands your living space with a large family room ideal for relaxing, movie nights, or gatherings. You'll also find a third bedroom and full bathroom, making it a perfect private space for guests or extended stays. Additional storage ensures everything has its place.
Outside, enjoy a fully fenced backyard and a covered patio--perfect for morning coffee, evening relaxation, or hosting friends and family. The outdoor space offers both privacy and comfort, enhancing the overall appeal of the home.
Located in Whispering Oaks, this villa offers a convenient setting with easy access to nearby amenities, shopping, dining, and more. With its like-new condition, functional layout, and desirable features, this home is ready for you to move in and enjoy.
Sold for $500,000
$500,000
1796 Blackthorn St, Council Bluffs, IA 51503
3beds
3baths
2,482sqft
Single Family Residence
Built in 2023
9,438 Square Feet Lot
$501,700 Zestimate®
$201/sqft
$3,032 Estimated rent
Home value
$501,700
$457,000 - $552,000
$3,032/mo
Zestimate® history
Owner options
List your home for rent
$3,032/mo
Rent Zestimate®
Find your next renter with Zillow Rental Manager. Plus, with online applications, you can quickly screen prospective tenants – for free.
$3,032/mo
Rent Zestimate®
Refinance and save
$3,060/mo
Est. payment
Refinancing to a lower rate could help reduce your monthly payments and save thousands over the life of the loan.
$3,060/mo
Est. payment
Explore your selling options
Work with a Zillow partner agent
Leverage their expertise and Zillow's premium Showcase listings to get your home seen by more buyers.
Get startedList with your own agent
Get your home in front of millions of buyers by listing it on Zillow.
Learn how to do itSell it yourself
Take full control of how buyers see your home on Zillow by listing For Sale by Owner (FSBO).
List your homeWhat's special
Additional storageComfortable spacious feelExtra large garageInviting open-concept main levelAbundant natural lightFully fenced backyardGenerous closet
Zillow last checked:
Listing updated:
Listed by:
Robin Philips 402-290-3050,
NP Dodge Real Estate - Council Bluffs
Bought with:
Robin Philips
NP Dodge Real Estate - Council Bluffs
Source: SWIAR,MLS#: 26-830
Facts & features
Interior
Bedrooms & bathrooms
- Bedrooms: 3
- Bathrooms: 3
Heating
- Natural Gas
Cooling
- Central Air, Electric
Appliances
- Laundry: Washer Hookup, Dryer Hookup, Electric Dryer Hookup
Features
- Ceiling Fan(s), Walk-In Closet(s)
- Flooring: Wood, Tile
- Basement: Full,Partially Finished
- Has fireplace: Yes
Interior area
- Total structure area: 2,482
- Total interior livable area: 2,482 sqft
- Finished area above ground: 1,482
- Finished area below ground: 1,000
Property
Parking
- Parking features: Off Street, Garage Door Opener
- Has garage: Yes
Features
- Patio & porch: Patio, Deck, Porch
Lot
- Size: 9,438 Square Feet
- Dimensions: 66X143
Details
- Parcel number: 7443 05 277 078
- Zoning: Residential
Construction
Type & style
- Home type: SingleFamily
- Architectural style: Ranch
- Property subtype: Single Family Residence
Materials
- Frame
- Roof: Composition
Condition
- New construction: No
- Year built: 2023
Details
- Builder name: Pine Crest
Utilities & green energy
- Sewer: Public Sewer
- Utilities for property: Electricity Available, Natural Gas Available, Cable Available
Community & HOA
Community
- Features: Sidewalks
- Security: Smoke Detector(s)
- Subdivision: Whispering Oaks
HOA
- Has HOA: Yes
- HOA fee: $375 quarterly
Location
- Region: Council Bluffs
Financial & listing details
- Price per square foot: $201/sqft
- Tax assessed value: $447,000
- Annual tax amount: $1,444
- Date on market: 5/1/2026
- Listing terms: Cash,VA Loan
- Road surface type: Concrete
Price history
| Date | Event | Price |
|---|---|---|
| 6/23/2026 | Sold | $500,000-2%$201/sqft |
Source: SWIAR #26-830 Report a problem | ||
| 5/9/2026 | Pending sale | $510,000$205/sqft |
Source: SWIAR #26-830 Report a problem | ||
| 5/1/2026 | Listed for sale | $510,000+7.5%$205/sqft |
Source: SWIAR #26-830 Report a problem | ||
| 9/20/2024 | Sold | $474,315+2.3%$191/sqft |
Source: SWIAR #23-1764 Report a problem | ||
| 10/9/2023 | Pending sale | $463,525$187/sqft |
Source: SWIAR #23-1764 Report a problem | ||
Public tax history
| Year | Property taxes | Tax assessment |
|---|---|---|
| 2025 | $1,444 +30.6% | $447,000 +453.2% |
| 2024 | $1,106 +2204.2% | $80,800 +26.4% |
| 2023 | $48 | $63,900 +2611.1% |
| 2022 | $48 -4% | $2,357 |
| 2021 | $50 -3.8% | $2,357 |
| 2020 | $52 -3.7% | $2,357 |
| 2019 | $54 +3.8% | $2,357 |
| 2018 | $52 | $2,357 |
Find assessor info on the county website
Neighborhood: 51503
Nearby homes
- $463,8003 bd4 ba3.1k sqft1806 Blackthorn St, Council Bluffs, IA 51503Pending

- $448,0654 bd3 ba3.1k sqft1842 Blackthorn St, Council Bluffs, IA 51503Pending

- $455,8904 bd3 ba2.4k sqft1838 Blackthorn St, Council Bluffs, IA 51503New Construction

- $405,8922 bd3 ba2.1k sqft1800 Blackthorn St, Council Bluffs, IA 51503Sold
- $466,3002 bd-- ba2.7k sqft1792 Blackthorn St, Council Bluffs, IA 51503Off Market
- $450,1003 bd-- ba2.3k sqft1788 Blackthorn St, Council Bluffs, IA 51503Off Market
- $512,7004 bd3 ba3.3k sqft1795 Sycamore St, Council Bluffs, IA 51503Off Market
- $556,5005 bd-- ba3.5k sqft1799 Sycamore St, Council Bluffs, IA 51503Off Market
Nearby schools
GreatSchools rating
- 3/10Titan Hill Intermediate SchoolGrades: 2-5Distance: 1.9 mi
- 8/10Lewis Central Middle SchoolGrades: 6-8Distance: 2 mi
- 6/10Lewis Central Senior High SchoolGrades: 9-12Distance: 1.9 mi
Schools provided by the listing agent
- Elementary: Lewis Central
- Middle: Lewis Central
- High: Lewis Central
Source: SWIAR. This data may not be complete. We recommend contacting the local school district to confirm school assignments for this home.


Get pre-qualified for a loan
At Zillow Home Loans, we can pre-qualify you in as little as 5 minutes with no impact to your credit score.An equal housing lender. NMLS #10287.
Sell for more on Zillow
Get a Zillow Showcase℠ listing at no additional cost and you could sell for .
$501,700
2% more
+$10,034
With Zillow Showcase(estimated)
$511,734
- Iowa
- Pottawattamie County
- Council Bluffs
- 51503
- 1796 Blackthorn St
Nearby cities
Nearby neighborhoods
Nearby zip codes
Other Council Bluffs Topics
