The Ruby 4 plan by Richland Homes is a 2 story that is a real show stopper! The sprawling main floor offers an office space, 1/2 bath and a convenient drop zone off the garage. The spacious kitchen has birch cabinets and quartz countertops as well as a large island for additional work space or entertaining. The 2nd floor features 3 sizable bedrooms, a full bath and large laundry room. The primary suite is a true get away with an attached sitting room, ensuite bath and a substancial walk-in closet. Home is in the foundation stage and current price does NOT reflect final selections.
New construction
$455,890
1838 Blackthorn St, Council Bluffs, IA 51503
4beds
3baths
2,475sqft
:
Get pre-qualified$3,241/mo
Single Family Residence
Built in 2026
7,637 Square Feet Lot
$455,400 Zestimate®
$184/sqft
$17/mo HOA
What's special
Office spaceSprawling main floorQuartz countertopsEnsuite bathLarge laundry roomSpacious kitchenBirch cabinets
- 164 days |
- 208 |
- 3 |
Zillow last checked:
Listing updated:
Listed by:
Theresa Martin 402-201-4008,
NP Dodge Real Estate - Council Bluffs
Source: SWIAR,MLS#: 26-217
Facts & features
Interior
Bedrooms & bathrooms
- Bedrooms: 4
- Bathrooms: 3
Heating
- Natural Gas
Cooling
- Central Air, Electric
Appliances
- Laundry: Washer Hookup, Dryer Hookup
Features
- Pantry
- Basement: Full,Unfinished
- Has fireplace: Yes
Interior area
- Total structure area: 2,475
- Total interior livable area: 2,475 sqft
- Finished area above ground: 2,475
- Finished area below ground: 0
Property
Parking
- Parking features: Off Street
Features
- Levels: Two
- Patio & porch: Patio
Lot
- Size: 7,637 Square Feet
- Dimensions: 62.6 X 122
Details
- Parcel number: 744304180028
Construction
Type & style
- Home type: SingleFamily
- Property subtype: Single Family Residence
Materials
- Frame
- Roof: Composition
Condition
- New construction: Yes
- Year built: 2026
Details
- Builder name: Richland Homes
Utilities & green energy
- Sewer: Public Sewer
- Utilities for property: Electricity Available, Natural Gas Available
Community & HOA
Community
- Security: Smoke Detector(s)
HOA
- Has HOA: Yes
- HOA fee: $200 annually
Location
- Region: Council Bluffs
Financial & listing details
- Price per square foot: $184/sqft
- Date on market: 2/6/2026
- Listing terms: Cash,Conventional,FHA,VA Loan
- Road surface type: Concrete
Estimated market value
$455,400
$433,000 - $478,000
$3,037/mo
Price history
| Date | Event | Price |
|---|---|---|
| 3/12/2026 | Price change | $455,890+1.7%$184/sqft |
Source: SWIAR #26-217 Report a problem | ||
| 2/6/2026 | Listed for sale | $448,430$181/sqft |
Source: SWIAR #26-217 Report a problem | ||
Public tax history
Tax history is unavailable.
Monthly payment
Est. payment
Payment breakdown
Explore the cost of this home by adjusting the details. Changes won't be saved.Climate risks
Neighborhood: 51503
Nearby schools
GreatSchools rating
- 3/10Titan Hill Intermediate SchoolGrades: 2-5Distance: 1.9 mi
- 8/10Lewis Central Middle SchoolGrades: 6-8Distance: 1.9 mi
- 6/10Lewis Central Senior High SchoolGrades: 9-12Distance: 1.9 mi
Schools provided by the listing agent
- Elementary: Kreft
- Middle: Lewis Central
- High: Lewis Central
Source: SWIAR. This data may not be complete. We recommend contacting the local school district to confirm school assignments for this home.
- $463,8003 bd4 ba3.1k sqft1806 Blackthorn St, Council Bluffs, IA 51503Pending

- $448,0654 bd3 ba3.1k sqft1842 Blackthorn St, Council Bluffs, IA 51503Pending

- $405,8922 bd3 ba2.1k sqft1800 Blackthorn St, Council Bluffs, IA 51503Sold
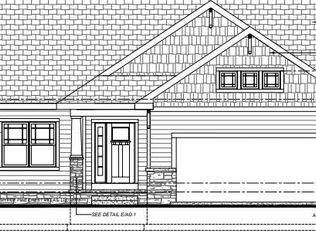
- $500,0003 bd3 ba2.4k sqft1796 Blackthorn St, Council Bluffs, IA 51503Sold

- $466,3002 bd-- ba2.7k sqft1792 Blackthorn St, Council Bluffs, IA 51503Off Market
- $556,5005 bd-- ba3.5k sqft1799 Sycamore St, Council Bluffs, IA 51503Off Market
- $453,5204 bd3 ba3.1k sqft1843 Sycamore St, Council Bluffs, IA 51503Sold
- $512,7004 bd3 ba3.3k sqft1795 Sycamore St, Council Bluffs, IA 51503Off Market
A local agent can set up tours, give advice and negotiate with sellers.
Similar homes
- $424,3554 bd3 ba2.7k sqft1811 Sycamore St, Council Bluffs, IA 51503New Construction
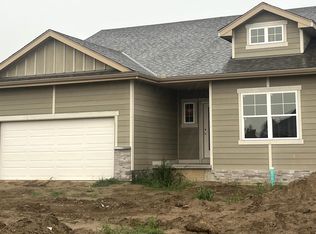 MLS ID #26-1676, Theresa Martin, NP Dodge Real Estate - Council Bluffs. SWIAR
 - $460,9654 bd3 ba3.1k sqft1828 Sycamore St, Council Bluffs, IA 51503New Construction
 MLS ID #26-211, Theresa Martin, NP Dodge Real Estate - Council Bluffs. SWIAR
 - $631,3453 bd2 ba3.3k sqft1892 Hemlock St, Council Bluffs, IA 51503New Construction
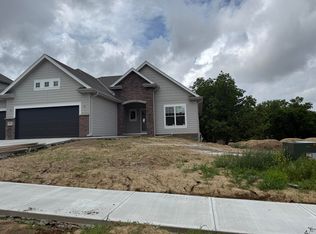 MLS ID #26-312, Robin Philips, NP Dodge Real Estate - Council Bluffs. SWIAR
 - $461,5004 bd3 ba2.3k sqft11515 S 117th St, Papillion, NE 68046New Construction
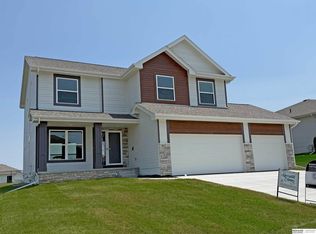
 MLS ID #22622329, John Gell, BHHS Ambassador Real Estate. GPRMLS
 - $492,0004 bd3 ba2.5k sqft13555 S 49th St, Papillion, NE 68133New ConstructionMLS ID #22622182, Colton Lueck, Nebraska Realty. GPRMLS
- $464,4654 bd3 ba2.4k sqft10906 Superior Dr, Papillion, NE 68046New ConstructionMLS ID #22534155, Jennifer Torczon, BHHS Ambassador Real Estate. GPRMLS
- $450,9904 bd3 ba2.1k sqft11904 S 107th Ave, Papillion, NE 68046New ConstructionGPRMLS
- $446,0004 bd4 ba2.2k sqft6913 Flint Dr, Papillion, NE 68046New ConstructionMLS ID #22611365, Kyle Anderson, Liberty Core Real Estate. GPRMLS
- $438,2854 bd3 ba2.4k sqft11218 Superior Dr, Papillion, NE 68046New ConstructionMLS ID #22618914, Jennifer Torczon, BHHS Ambassador Real Estate. GPRMLS
- $543,1754 bd3 ba2.4k sqft8612 Reed St, Papillion, NE 68046New ConstructionMLS ID #22622629, Heather Chaney, Better Homes and Gardens R.E.. GPRMLS
- $411,0914 bd3 ba2.7k sqft11106 Superior Dr, Papillion, NE 68046New ConstructionMLS ID #22618911, Jennifer Torczon, BHHS Ambassador Real Estate. GPRMLS
- $479,6005 bd2 ba2.5k sqft2026 Concord Cir, Cir, NE 68147New ConstructionMLS ID #22616551, Shayla Lusso, Realty ONE Group Authentic. GPRMLS
- $436,9904 bd2 ba2.1k sqft11852 S 107th St, Papillion, NE 68046New ConstructionMLS ID #22617428, Aaron Moulton, DRH Realty Nebraska LLC. GPRMLS
- $417,0004 bd3 ba2.2k sqft2034 Concord Cir, Bellevue, NE 68147New ConstructionMLS ID #22601894, Aaron Horn, BHHS Ambassador Real Estate. GPRMLS
- $510,6005 bd4 ba2k sqft2101 Rose Ln, Bellevue, NE 68147New ConstructionMLS ID #22617064, Shayla Lusso, Realty ONE Group Authentic. GPRMLS
- $419,5003 bd2 ba2.3k sqft2022 Concord Cir, Cir, NE 68147New ConstructionMLS ID #22616550, Shayla Lusso, Realty ONE Group Authentic. GPRMLS
- $495,0044 bd3 ba2.5k sqft10455 S 109th St, Papillion, NE 68046New ConstructionMLS ID #22516538, Jennifer Torczon, BHHS Ambassador Real Estate. GPRMLS
- $502,4505 bd3 ba2.6k sqft5114 Pinehill Rd, Bellevue, NE 68133New ConstructionMLS ID #22605743, Aaron Horn, BHHS Ambassador Real Estate. GPRMLS
- $548,5004 bd3 ba2.9k sqft8715 S 23rd St, Gretna, NE 68147New ConstructionMLS ID #22616725, Denny Bray, Realty ONE Group Authentic. GPRMLS
- from $406,8003 bd3 ba1.6k sqftCommodore 1640 Encore Plan, Liberty, Bellevue, NE 68123New ConstructionRegency Homes
