Welcome home to the NEW Pine Crest Vista Ranch, where comfort, style, and thoughtful design come together effortlessly. From the gourmet kitchen that anchors everyday moments to the inviting living spaces where, every detail feels intentional. The serene primary suite offers a private retreat, while additional bedrooms and a fully finished lower level provide room to grow, gather, and relax. This is a home designed to fit your life beautifully--today and for years to come.
New construction
Price increase: $24.9K (7/9)
$631,345
1892 Hemlock St, Council Bluffs, IA 51503
3beds
2baths
3,386sqft
Single Family Residence
Built in 2026
9,000 Square Feet Lot
$630,200 Zestimate®
$186/sqft
$27/mo HOA
What's special
Fully finished lower levelPrivate retreatInviting living spacesGourmet kitchenAdditional bedroomsSerene primary suite
- 185 days
- 278
- 4
Zillow last checked:
Listing updated:
Listed by:
Robin Philips 402-290-3050,
NP Dodge Real Estate - Council Bluffs
Source: SWIAR,MLS#: 26-312
Facts & features
Interior
Bedrooms & bathrooms
- Bedrooms: 3
- Bathrooms: 2
Heating
- Natural Gas
Cooling
- Central Air, Gas
Features
- Pantry, Ceiling Fan(s)
- Basement: Full
- Has fireplace: Yes
Interior area
- Total structure area: 3,386
- Total interior livable area: 3,386 sqft
- Finished area above ground: 1,998
- Finished area below ground: 1,388
Property
Parking
- Parking features: Garage Door Opener
- Has garage: Yes
Lot
- Size: 9,000 Square Feet
- Dimensions: 75x120
Details
- Parcel number: 7443 05 227 053
Construction
Type & style
- Home type: SingleFamily
- Architectural style: Ranch
- Property subtype: Single Family Residence
Materials
- Frame
- Roof: Composition
Condition
- New construction: Yes
- Year built: 2026
Details
- Builder name: Pine Crest Homes
Utilities & green energy
- Sewer: Public Sewer
- Utilities for property: Cable Available
Community & HOA
Community
- Features: Sidewalks
- Subdivision: Whispering Oaks
HOA
- Has HOA: Yes
- HOA fee: $325 annually
Location
- Region: Council Bluffs
Financial & listing details
- Price per square foot: $186/sqft
- Date on market: 2/25/2026
- Listing terms: Cash,Conventional,FHA,VA Loan
- Road surface type: Asphalt
Estimated market value
$630,200
$599,000 - $662,000
$2,863/mo
Price history
| Date | Event | Price |
|---|---|---|
| 7/9/2026 | Price change | $631,345+4.1%$186/sqft |
Source: SWIAR #26-312 Report a problem | ||
| 2/25/2026 | Listed for sale | $606,460$179/sqft |
Source: SWIAR #26-312 Report a problem | ||
Public tax history
Tax history is unavailable.
Monthly payment
Est. payment
Payment breakdown
Explore the cost of this home by adjusting the details. Changes won't be saved.Climate risks
Neighborhood: 51503
Nearby schools
Schools provided by the listing agent
- Elementary: Kreft
- Middle: Lewis Central
- High: Lewis Central
Source: SWIAR. This data may not be complete. We recommend contacting the local school district to confirm school assignments for this home.
Similar homes
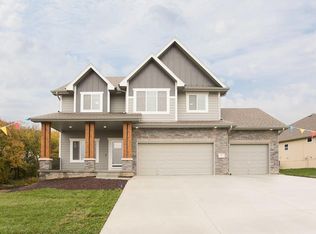
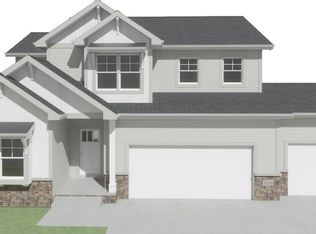
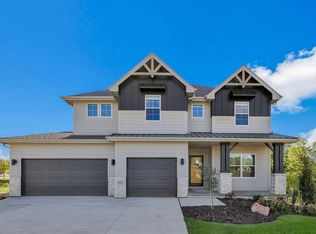
- $615,3826 bd4 ba3.5k sqft1896 Hemlock St, Council Bluffs, IA 51503New Construction
 MLS ID #24-2162, Robin Philips, NP Dodge Real Estate - Council Bluffs. SWIAR
 - $625,0006 bd3 ba3.3k sqft1429 S Larchmont Dr, Council Bluffs, IA 51503For Sale
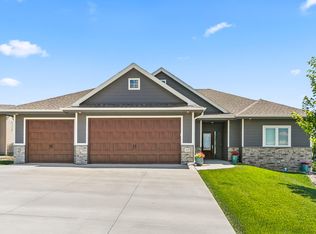 MLS ID #26-1420, Shawn Lake, Key Real Estate. SWIAR
 - $466,0804 bd3 ba2.2k sqft1816 Sycamore St, Council Bluffs, IA 51503New Construction
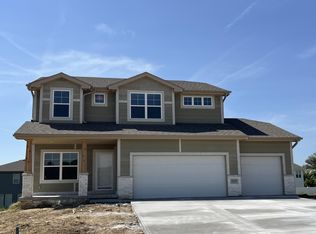 MLS ID #26-1741, Theresa Martin, NP Dodge Real Estate - Council Bluffs. SWIAR
 - $467,3493 bd3 ba2.4k sqft1791 Blackthorn St, Council Bluffs, IA 51503New Construction
 MLS ID #26-102, Theresa Martin, NP Dodge Real Estate - Council Bluffs. SWIAR
 - $596,8365 bd3 ba3.2k sqft13057 S 42nd Ave, Bellevue, NE 68123New Construction
 MLS ID #22623475, Doyle Ollis, Nebraska Realty. GPRMLS
 - $644,7004 bd4 ba2.7k sqft11503 S 115th St, Papillion, NE 68046For SaleMLS ID #22624087, Julie Daugherty-Braun, BHHS Ambassador Real Estate. GPRMLS
- $609,9004 bd4 ba2.6k sqft12606 Schirra St, Omaha, NE 68138New ConstructionGPRMLS
- $599,5004 bd4 ba2.7k sqft202 Augusta Dr, Treynor, IA 51575New ConstructionMLS ID #22615649, Kylie Martin, Real Broker NE, LLC. GPRMLS
- $620,0005 bd2 ba3.1k sqft9913 Prospect St, Papillion, NE 68046New ConstructionMLS ID #22622185, Kristina Philbin, eXp Realty LLC. GPRMLS
- $540,0004 bd5 ba3.3k sqft11723 S 109th St, Papillion, NE 68046For SaleMLS ID #22624156, John Lorkovic, Nebraska Realty. GPRMLS
- $649,9006 bd3 ba3.4k sqft9815 Cumberland Dr, Papillion, NE 68046New ConstructionMLS ID #22621063, Nicole Hilderbrand, Better Homes and Gardens R.E.. GPRMLS
- $567,9363 bd3 ba3.1k sqft13061 S 42nd Ave, Bellevue, NE 68123New ConstructionMLS ID #22623483, Doyle Ollis, Nebraska Realty. GPRMLS
- $673,9006 bd3 ba3.4k sqft11002 S 101st St, Papillion, NE 68046New ConstructionMLS ID #22615219, Greg Barrett, BHHS Ambassador Real Estate. GPRMLS
- $355,0003 bd3 ba2.6k sqft9324 Y St, Omaha, NE 68127For SaleMLS ID #22624808, Jeremy Harper, Evolve Realty. GPRMLS
- $595,0005 bd3 ba2.8k sqft12630 Schirra St, Papillion, NE 68046New ConstructionMLS ID #22622369, Ro Evans, NP Dodge RE Sales Inc Sarpy. GPRMLS
- $599,9005 bd3 ba3.4k sqft12355 Lake Vista Dr, Papillion, NE 68046New ConstructionMLS ID #22621009, Nicole Hilderbrand, Better Homes and Gardens R.E.. GPRMLS
- $578,1365 bd3 ba3.2k sqft12416 S 89th St, Papillion, NE 68046New ConstructionMLS ID #22623471, Doyle Ollis, Nebraska Realty. GPRMLS
- $515,0004 bd3 ba3k sqft9716 Osprey Ln, Omaha, NE 68046For SaleMLS ID #22623103, Sue Kuhl, BHHS Ambassador Real Estate. GPRMLS
