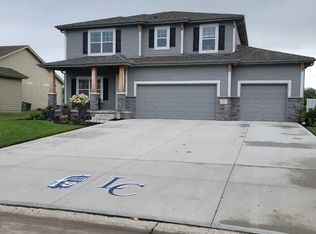
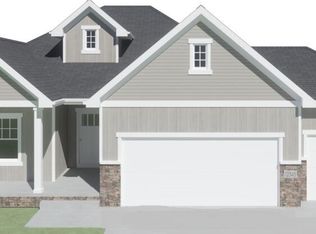
The Diamond floor plan by Richland Homes. Featuring a spacious open main floor with a half bath, flexroom, gas fireplace and convenient drop zone off the garage. Upstairs you find 4 nicely sized bedrooms, including a primary with an ensuite bath and large walk in closet and a 2nd floor laundry room! The unfinished basement offers plenties of opportunites for expansion in the future!
Pending
Price cut: $750 (8/14)
$466,080
1816 Sycamore St, Council Bluffs, IA 51503
4beds
3baths
2,203sqft
Single Family Residence
Built in 2026
8,353 Square Feet Lot
$465,600 Zestimate®
$212/sqft
$17/mo HOA
What's special
Gas fireplaceHalf bathSpacious open main floor
- 62 days
- 219
- 15
Zillow last checked:
Listing updated:
Listed by:
Theresa Martin 402-201-4008,
NP Dodge Real Estate - Council Bluffs
Source: SWIAR,MLS#: 26-1741
Facts & features
Interior
Bedrooms & bathrooms
- Bedrooms: 4
- Bathrooms: 3
Heating
- Natural Gas
Cooling
- Central Air, Electric
Appliances
- Laundry: Washer Hookup, Dryer Hookup
Features
- Pantry, Eat-in Kitchen, Ceiling Fan(s), Walk-In Closet(s)
- Basement: Full,Unfinished
- Has fireplace: Yes
- Fireplace features: Gas Log
Interior area
- Total structure area: 2,203
- Total interior livable area: 2,203 sqft
- Finished area above ground: 2,203
- Finished area below ground: 0
Property
Parking
- Parking features: Off Street
Features
- Levels: Two
- Patio & porch: Deck
Lot
- Size: 8,353 Square Feet
- Dimensions: 69.61 X 120
Details
- Parcel number: 744304180042
Construction
Type & style
- Home type: SingleFamily
- Property subtype: Single Family Residence
Materials
- Frame
- Roof: Composition
Condition
- New construction: Yes
- Year built: 2026
Details
- Builder name: Richland Homes, LLC
Utilities & green energy
- Sewer: Public Sewer
- Utilities for property: Electricity Available, Natural Gas Available, Cable Available
Community & HOA
Community
- Features: Sidewalks
- Security: Smoke Detector(s)
HOA
- Has HOA: Yes
- HOA fee: $200 annually
Location
- Region: Council Bluffs
Financial & listing details
- Price per square foot: $212/sqft
- Date on market: 8/13/2026
- Listing terms: Cash,Conventional,FHA,VA Loan
Estimated market value
$465,600
$442,000 - $489,000
$2,652/mo
Price history
| Date | Event | Price |
|---|---|---|
| 10/2/2026 | Pending sale | $466,080$212/sqft |
Source: SWIAR #26-1741 Report a problem | ||
| 8/14/2026 | Price change | $466,080-0.2%$212/sqft |
Source: SWIAR #26-1741 Report a problem | ||
| 3/30/2026 | Pending sale | $466,830$212/sqft |
Source: SWIAR #26-208 Report a problem | ||
| 3/12/2026 | Price change | $466,830+2.4%$212/sqft |
Source: SWIAR #26-208 Report a problem | ||
| 2/6/2026 | Listed for sale | $456,035$207/sqft |
Source: SWIAR #26-208 Report a problem | ||
Public tax history
Tax history is unavailable.
Monthly payment
Est. payment
Payment breakdown
Explore the cost of this home by adjusting the details. Changes won't be saved.Climate risks
Neighborhood: 51503
Nearby schools
Schools provided by the listing agent
- Elementary: Kreft
- Middle: Lewis Central
- High: Lewis Central
Source: SWIAR. This data may not be complete. We recommend contacting the local school district to confirm school assignments for this home.

Similar homes
- $467,3493 bd3 ba2.4k sqft1791 Blackthorn St, Council Bluffs, IA 51503New Construction
 MLS ID #26-102, Theresa Martin, NP Dodge Real Estate - Council Bluffs. SWIAR
 - $535,0003 bd3 ba2.8k sqft15 Butternut Cir, Council Bluffs, IA 51503For Sale
 MLS ID #26-2183, Debbie Meyer, BHHS Ambassador-Sarpy. SWIAR
 - $460,0004 bd3 ba2.5k sqft6303 Clear Creek St, Papillion, NE 68157For Sale

 MLS ID #22628591, Gary Gernhart, BHHS Ambassador Real Estate. GPRMLS
 - $415,0004 bd4 ba3k sqft13802 Williamsburg Dr, Bellevue, NE 68123For Sale
 MLS ID #22629757, Mikey Stanton, Meraki Realty Group. GPRMLS
 - $473,2003 bd2 ba1.8k sqft2116 Gindy Dr, Bellevue, NE 68147New ConstructionMLS ID #22626059, Tim Povich, Nebraska Realty. GPRMLS
- $461,5004 bd3 ba2.3k sqft11515 S 117th St, Papillion, NE 68046New ConstructionMLS ID #22622329, John Gell, BHHS Ambassador Real Estate. GPRMLS
- $474,0004 bd3 ba2.2k sqft11952 S 107th Ave, Papillion, NE 68046For SaleMLS ID #22628560, Martha Barrera, Nebraska Realty. GPRMLS
- $529,9004 bd3 ba2.5k sqft12922 Reynolds St, Omaha, NE 68142For SaleMLS ID #22629145, James Doebelin, BHHS Ambassador Real Estate. GPRMLS
- $467,0004 bd3 ba2.3k sqft11016 Bearcreek Dr, Papillion, NE 68046New ConstructionMLS ID #22622346, John Gell, BHHS Ambassador Real Estate. GPRMLS
- $464,4654 bd3 ba2.4k sqft10906 Superior Dr, Papillion, NE 68046New ConstructionMLS ID #22627884, Jennifer Torczon, BHHS Ambassador Real Estate. GPRMLS
- $457,8594 bd3 ba2.4k sqft11204 Portage Dr, Papillion, NE 68046New ConstructionMLS ID #22626722, Doyle Ollis, Nebraska Realty. GPRMLS
- $449,9003 bd2 ba1.5k sqft4910 Pinehill Rd, Bellevue, NE 68133New ConstructionMLS ID #22629315, Johnathan O'Gorman, Better Homes and Gardens R.E.. GPRMLS
- $492,0004 bd3 ba2.5k sqft13555 S 49th St, Papillion, NE 68133New ConstructionMLS ID #22622182, Colton Lueck, Nebraska Realty. GPRMLS
- $499,9955 bd3 ba2.6k sqft5114 Pinehill Rd, Bellevue, NE 68133New ConstructionMLS ID #22626090, Aaron Horn, BHHS Ambassador Real Estate. GPRMLS
- $414,9003 bd3 ba1.7k sqft8910 Reed St, Papillion, NE 68046New ConstructionMLS ID #22629449, Mandy Benson, Real Estate Associates, Inc. GPRMLS
- $499,0004 bd3 ba2.5k sqft12406 89th Ave, Papillion, NE 68046New ConstructionMLS ID #22626462, Doyle Ollis, Nebraska Realty. GPRMLS
- $489,5004 bd4 ba2.5k sqft11508 Slayton St, Papillion, NE 68046For SaleMLS ID #22619650, Kay Pedersen, ListWithFreedom.com. GPRMLS
- $420,0004 bd3 ba2.4k sqft9806 Osprey Ln, Omaha, NE 68046For SaleMLS ID #22624329, Jocelyn Sheldon, Better Homes and Gardens R.E.. GPRMLS
- $450,0004 bd4 ba2.5k sqft11114 Portage Dr, Papillion, NE 68046New ConstructionMLS ID #22626552, Doyle Ollis, Nebraska Realty. GPRMLS
