Custom SOLD
Pending
$483,845
1808 Sycamore, Council Bluffs, IA 51503
4beds
1baths
3,188sqft
Single Family Residence
Built in 2026
0.28 Acres Lot
$-- Zestimate®
$152/sqft
$17/mo HOA
What's special
- 68 days
- 5
- 0
Zillow last checked:
Listing updated:
Listed by:
Theresa Martin 402-201-4008,
NP Dodge Real Estate - Council Bluffs
Source: SWIAR,MLS#: 26-1603
Facts & features
Interior
Bedrooms & bathrooms
- Bedrooms: 4
- Bathrooms: 1
Heating
- Natural Gas
Cooling
- Central Air, Electric
Appliances
- Laundry: Washer Hookup, Electric Dryer Hookup
Features
- Pantry, Ceiling Fan(s), Walk-In Closet(s)
- Basement: Full,Walk-Out Access,Finished
- Has fireplace: Yes
Interior area
- Total structure area: 3,188
- Total interior livable area: 3,188 sqft
- Finished area above ground: 1,795
- Finished area below ground: 1,393
Property
Parking
- Parking features: Off Street
Features
- Levels: One
- Patio & porch: Patio, Deck
Lot
- Size: 0.28 Acres
- Dimensions: .28 Acre
Details
- Parcel number: 744304180040
Construction
Type & style
- Home type: SingleFamily
- Architectural style: Ranch
- Property subtype: Single Family Residence
Materials
- Frame
- Roof: Composition
Condition
- New construction: Yes
- Year built: 2026
Details
- Builder name: Richland Homes
Utilities & green energy
- Sewer: Public Sewer
- Utilities for property: Electricity Available, Natural Gas Available, Cable Available
Community & HOA
HOA
- Has HOA: Yes
- HOA fee: $200 annually
Location
- Region: Council Bluffs
Financial & listing details
- Price per square foot: $152/sqft
- Date on market: 7/25/2026
- Listing terms: Cash,Conventional,FHA,VA Loan
- Road surface type: Concrete
Estimated market value
Not available
Estimated sales range
Not available
$2,379/mo
Price history
| Date | Event | Price |
|---|---|---|
| 7/25/2026 | Pending sale | $483,845$152/sqft |
Source: SWIAR #26-1603 Report a problem | ||
| 7/25/2026 | Listed for sale | $483,845$152/sqft |
Source: SWIAR #26-1603 Report a problem | ||
Public tax history
Tax history is unavailable.
Monthly payment
Est. payment
Payment breakdown
Explore the cost of this home by adjusting the details. Changes won't be saved.Climate risks
Neighborhood: 51503
Nearby schools
Schools provided by the listing agent
- Elementary: Kreft
- Middle: Lewis Central
- High: Lewis Central
Source: SWIAR. This data may not be complete. We recommend contacting the local school district to confirm school assignments for this home.
- $462,9004 bd3 ba2.5k sqft3 Boxelder St, Council Bluffs, IA 51503Off Market
- $466,0804 bd3 ba2.2k sqft1816 Sycamore St, Council Bluffs, IA 51503New Construction
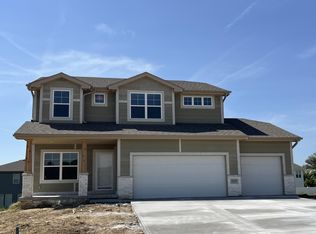
- $562,5652 bd3 ba2.7k sqft1800 Sycamore St, Council Bluffs, IA 51503Sold

- $424,3554 bd3 ba2.7k sqft1811 Sycamore St, Council Bluffs, IA 51503Pending
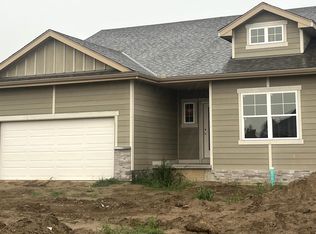
Similar homes
- $466,0804 bd3 ba2.2k sqft1816 Sycamore St, Council Bluffs, IA 51503New ConstructionMLS ID #26-1741, Theresa Martin, NP Dodge Real Estate - Council Bluffs. SWIAR
- $455,8904 bd3 ba2.4k sqft1838 Blackthorn St, Council Bluffs, IA 51503New Construction
 MLS ID #26-217, Theresa Martin, NP Dodge Real Estate - Council Bluffs. SWIAR
 - $631,3453 bd2 ba3.3k sqft1892 Hemlock St, Council Bluffs, IA 51503New Construction
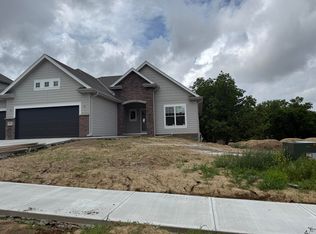 MLS ID #26-312, Robin Philips, NP Dodge Real Estate - Council Bluffs. SWIAR
 - $--3 bd1 ba1.6k sqft4 Comanche St, Council Bluffs, IA 51501Auction
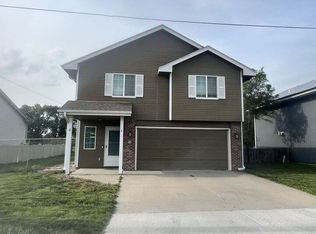 Auction.com 2
 - $464,4654 bd3 ba2.4k sqft10906 Superior Dr, Papillion, NE 68046New Construction
 MLS ID #22627884, Jennifer Torczon, BHHS Ambassador Real Estate. GPRMLS
 - $458,4554 bd4 ba3.1k sqft10518 S 113th St, Papillion, NE 68046New ConstructionMLS ID #22620462, Jennifer Torczon, BHHS Ambassador Real Estate. GPRMLS
- $460,3195 bd3 ba2.9k sqft10522 S 113th St, Papillion, NE 68046New ConstructionMLS ID #22617458, Jennifer Torczon, BHHS Ambassador Real Estate. GPRMLS
- $499,9505 bd3 ba2.5k sqft2040 Rose Lane Cir, Bellevue, NE 68147New ConstructionMLS ID #22626673, Sean Rosseter, BHHS Ambassador Real Estate. GPRMLS
- $479,6005 bd2 ba2.5k sqft2026 Concord Cir, Cir, NE 68147New ConstructionMLS ID #22616551, Shayla Lusso, Realty ONE Group Authentic. GPRMLS
- $495,0044 bd3 ba2.5k sqft10455 S 109th St, Papillion, NE 68046New ConstructionMLS ID #22516538, Jennifer Torczon, BHHS Ambassador Real Estate. GPRMLS
- $434,7503 bd3 ba2.2k sqft8954 S 21st St, Bellevue, NE 68147For SaleMLS ID #22626671, Sean Rosseter, BHHS Ambassador Real Estate. GPRMLS
- $499,9505 bd3 ba2.5k sqft5102 Pinehill Rd, Bellevue, NE 68133New ConstructionMLS ID #22626050, Tim Povich, Nebraska Realty. GPRMLS
- $510,6005 bd4 ba2k sqft2101 Rose Ln, Bellevue, NE 68147New ConstructionMLS ID #22617064, Shayla Lusso, Realty ONE Group Authentic. GPRMLS
- $499,9955 bd3 ba2.6k sqft5114 Pinehill Rd, Bellevue, NE 68133New ConstructionMLS ID #22626090, Aaron Horn, BHHS Ambassador Real Estate. GPRMLS
- $548,5004 bd3 ba2.9k sqft8715 S 23rd St, Gretna, NE 68147New ConstructionMLS ID #22616725, Denny Bray, Realty ONE Group Authentic. GPRMLS
- $461,5004 bd3 ba2.3k sqft11515 S 117th St, Papillion, NE 68046New ConstructionMLS ID #22622329, John Gell, BHHS Ambassador Real Estate. GPRMLS
- $409,9004 bd3 ba1.9k sqft2020 Rose Lane Cir, Bellevue, NE 68147New ConstructionMLS ID #22626648, Sean Rosseter, BHHS Ambassador Real Estate. GPRMLS
- $514,0003 bd2 ba1.7k sqft12103 S 44th St, Bellevue, NE 68123New ConstructionMLS ID #22627165, Tasha Moss, Real Broker NE, LLC. GPRMLS
