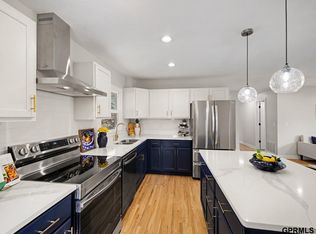
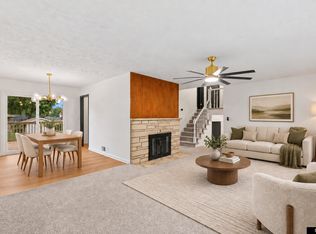
Contract Pending - Home Sale Contingency. Welcome home to this spacious 3-bedroom, 3-bath ranch featuring fresh updates and plenty of room to spread out! Step inside to find new LVP flooring, new carpet, and fresh interior paint throughout, giving the home a clean, move-in-ready feel. The inviting living room is highlighted by a cozy fireplace that serves as the perfect focal point, while the eat-in kitchen offers a comfortable space for everyday meals and gathering. Downstairs, you’ll be impressed by the huge, fully finished basement, providing tons of additional living space with endless possibilities for a family room, recreation area, home office, gym, or to add bedrooms. With three bathrooms, generous living areas, and updates throughout, this ranch offers the space and flexibility you’ve been looking for!
Pending
$355,000
9324 Y St, Omaha, NE 68127
3beds
2,637sqft
Single Family Residence
Built in 1981
8,712 Square Feet Lot
$352,100 Zestimate®
$135/sqft
$-- HOA
What's special
Huge fully finished basementCozy fireplaceEat-in kitchenFresh interior paint throughoutNew lvp flooringNew carpet
- 47 days
- 145
- 2
Likely to sell faster than
Zillow last checked:
Listing updated:
Listed by:
Jeremy Harper 402-595-8841,
Evolve Realty,
Tina Harper 402-630-2301,
Evolve Realty
Source: GPRMLS,MLS#: 22624808
Facts & features
Interior
Bedrooms & bathrooms
- Bedrooms: 3
- Bathrooms: 3
- Full bathrooms: 1
- 3/4 bathrooms: 2
- Main level bathrooms: 2
Primary bedroom
- Level: Main
Bedroom 2
- Level: Main
Bedroom 3
- Level: Main
Primary bathroom
- Features: 3/4
Basement
- Area: 1310
Heating
- Natural Gas, Forced Air
Cooling
- Central Air
Features
- Basement: Daylight,Finished
- Number of fireplaces: 1
Interior area
- Total structure area: 2,637
- Total interior livable area: 2,637 sqft
- Finished area above ground: 1,510
- Finished area below ground: 1,127
Property
Parking
- Total spaces: 2
- Parking features: Garage - Attached
- Attached garage spaces: 2
Features
- Patio & porch: Porch
- Exterior features: Sprinkler System
- Fencing: None
Lot
- Size: 8,712 Square Feet
- Dimensions: 70 x 130
- Features: Up to 1/4 Acre.
Details
- Parcel number: 2329465030
Construction
Type & style
- Home type: SingleFamily
- Architectural style: Ranch
- Property subtype: Single Family Residence
Materials
- Foundation: Block
Condition
- Not New and NOT a Model
- New construction: No
- Year built: 1981
Utilities & green energy
- Sewer: Public Sewer
- Water: Public
Community & HOA
Community
- Subdivision: TURTLE CREEK
HOA
- Has HOA: No
Location
- Region: Omaha
Financial & listing details
- Price per square foot: $135/sqft
- Tax assessed value: $310,800
- Annual tax amount: $5,299
- Date on market: 8/28/2026
- Listing terms: VA Loan,Conventional,Cash
- Ownership: Fee Simple
Estimated market value
$352,100
$334,000 - $370,000
$2,274/mo
Price history
| Date | Event | Price |
|---|---|---|
| 9/16/2026 | Pending sale | $355,000$135/sqft |
Source:  GPRMLS #22624808 Report a problem GPRMLS #22624808 Report a problem | ||
| 8/28/2026 | Listed for sale | $355,000+2.9%$135/sqft |
Source: GPRMLS #22624808 Report a problem | ||
| 8/24/2026 | Listing removed | $345,000$131/sqft |
Source: GPRMLS #22623392 Report a problem | ||
| 8/18/2026 | Pending sale | $345,000$131/sqft |
Source: GPRMLS #22623392 Report a problem | ||
| 8/14/2026 | Listed for sale | $345,000+86.5%$131/sqft |
Source: GPRMLS #22623392 Report a problem | ||
| 12/16/2016 | Listing removed | -- |
Source: Auction.com Report a problem | ||
| 9/30/2016 | Listed for sale | -- |
Source: Auction.com Report a problem | ||
| 4/23/2010 | Sold | $185,000-2.1%$70/sqft |
Source: GPRMLS #21002916 Report a problem | ||
| 2/21/2010 | Listed for sale | $189,000$72/sqft |
Source: CBSHOME #21002916 Report a problem | ||
Public tax history
| Year | Property taxes | Tax assessment |
|---|---|---|
| 2025 | $5,299 +15.2% | $310,800 +16.8% |
| 2024 | $4,600 -14.4% | $266,100 |
| 2023 | $5,375 +9.9% | $266,100 +17.4% |
| 2022 | $4,893 +11.5% | $226,700 +6.1% |
| 2021 | $4,390 -4.7% | $213,700 |
| 2020 | $4,605 +29.1% | $213,700 +29% |
| 2019 | $3,568 -0.4% | $165,700 |
| 2018 | $3,584 -7.7% | $165,700 |
| 2017 | $3,884 | $165,700 -7.8% |
| 2016 | $3,884 +5.9% | $179,700 +7% |
| 2015 | $3,668 | $167,900 |
| 2014 | -- | $167,900 |
| 2013 | -- | $167,900 -2.8% |
| 2012 | -- | $172,700 |
| 2011 | -- | $172,700 +22.7% |
| 2004 | -- | $140,800 |
Find assessor info on the county website
Monthly payment
Est. payment
Payment breakdown
Explore the cost of this home by adjusting the details. Changes won't be saved.Climate risks
Neighborhood: 68127
Nearby schools
Schools provided by the listing agent
- Elementary: Meadows
- Middle: Ralston
- High: Ralston
- District: Ralston
Source: GPRMLS. This data may not be complete. We recommend contacting the local school district to confirm school assignments for this home.

Similar homes
- $350,0003 bd4 ba2.5k sqft6348 S 94th St, Omaha, NE 68127For Sale By Owner
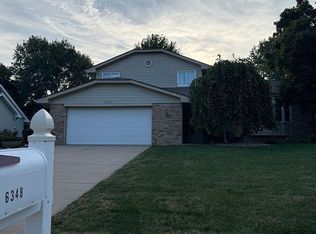
- $349,0004 bd3 ba2.9k sqft3505 S 105th Ave, Omaha, NE 68124For Sale
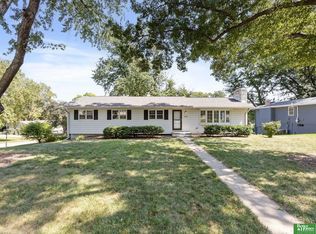
 MLS ID #22625701, Nick Benner, Better Homes and Gardens R.E.. GPRMLS
 - $349,9004 bd3 ba1.9k sqft13359 Trendwood Dr, Omaha, NE 68144For Sale
 MLS ID #22629578, Billie Elliott, Go-To Realty LLC. GPRMLS
 - $350,0003 bd3 ba1.7k sqft3612 S 106th St, Omaha, NE 68124For Sale
 MLS ID #22628530, Cristina Luckey, Real Broker NE, LLC. GPRMLS
 - $330,0003 bd3 ba2k sqft14961 Drexel St, Omaha, NE 68137For SaleMLS ID #22629412, Mandy Visty, BHHS Ambassador Real Estate. GPRMLS
- $339,9993 bd3 ba2.7k sqft8222 Gold St, Omaha, NE 68124For SaleMLS ID #22628311, April Clark, Woods Bros Realty. GPRMLS
- $325,0003 bd3 ba2.1k sqft5927 S 136th Cir, Omaha, NE 68137For SaleMLS ID #22628806, April Williams, BHHS Ambassador Real Estate. GPRMLS
- $278,0003 bd3 ba2.1k sqft6826 S 73rd Ave, Ralston, NE 68127For SaleMLS ID #22628610, Crystal Parker, Keller Williams Greater Omaha. GPRMLS
- $379,9003 bd3 ba2k sqft9762 Grover St, Omaha, NE 68124For SaleMLS ID #22628206, Danielle Altman, BHHS Ambassador Real Estate. GPRMLS
- $370,0003 bd3 ba2.1k sqft4604 S 154th Avenue Cir, Omaha, NE 68137For SaleMLS ID #22627501, Jose Correa-Cerrillo, NP Dodge RE Sales Inc Sarpy. GPRMLS
- $318,5003 bd3 ba1.9k sqft6528 S 115th St, Omaha, NE 68137For SaleMLS ID #22626703, Francisco Paredes, Better Homes and Gardens R.E.. GPRMLS
- $310,0004 bd3 ba2.4k sqft3329 S 78th St, Omaha, NE 68124For SaleMLS ID #22628666, Katie Major, BHHS Ambassador Real Estate. GPRMLS
- $309,9003 bd3 ba2.1k sqft15234 Chalco Pointe Dr, Omaha, NE 68138For SaleMLS ID #22629341, David Greiner, Better Homes and Gardens R.E.. GPRMLS
- $334,9003 bd3 ba2.4k sqft9604 S 24th St, Bellevue, NE 68147For SaleMLS ID #22629166, Michael Campagna, Coldwell Banker NHS RE. GPRMLS
- $368,5004 bd3 ba2.8k sqft10320 Hilltop Rd, Omaha, NE 68134For SaleMLS ID #22628539, Scott Anderson, NextHome Signature Real Estate. GPRMLS
- $359,9004 bd3 ba2.5k sqft4029 N 116th Cir, Omaha, NE 68164For SaleMLS ID #22625353, Mike George, BHHS Ambassador Real Estate. GPRMLS
- $359,0003 bd3 ba1.9k sqft2112 S 138th St, Omaha, NE 68144For SaleMLS ID #22626391, Diane Hughes, BHHS Ambassador Real Estate. GPRMLS
- $290,0003 bd3 ba1.7k sqft7123 Wood Lane Dr, La Vista, NE 68128For SaleMLS ID #22628478, Amy Nuckoles, Nebraska Realty. GPRMLS
- $375,0003 bd3 ba2k sqft2324 S 138th St, Omaha, NE 68144For SaleMLS ID #22628827, Marty Hayden, BHHS Ambassador Real Estate. GPRMLS
- $345,0004 bd3 ba3k sqft1720 N 106th St, Omaha, NE 68114For SaleMLS ID #22624755, Mary Rensch, NP Dodge RE Sales Inc 148Dodge. GPRMLS
