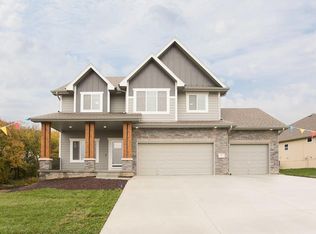
Pine Crest Model Home Not For Sale
This gorgeous 2 story is ready for you to view and to start imagining your own home!
Open Thursday-Sunday 12-4
New construction
$615,382
1896 Hemlock St, Council Bluffs, IA 51503
6beds
4baths
3,579sqft
Single Family Residence
Built in 2024
9,000 Square Feet Lot
$609,800 Zestimate®
$172/sqft
$27/mo HOA
What's special
- 235 days
- 383
- 17
Zillow last checked:
Listing updated:
Listed by:
Robin Philips 402-290-3050,
NP Dodge Real Estate - Council Bluffs
Source: SWIAR,MLS#: 24-2162
Facts & features
Interior
Bedrooms & bathrooms
- Bedrooms: 6
- Bathrooms: 4
Heating
- Natural Gas
Cooling
- Central Air, Electric
Features
- Pantry, Wet Bar, Ceiling Fan(s), Walk-In Closet(s)
- Basement: Full,Walk-Out Access,Partially Finished
- Has fireplace: Yes
Interior area
- Total structure area: 3,579
- Total interior livable area: 3,579 sqft
- Finished area above ground: 2,568
- Finished area below ground: 1,011
Property
Features
- Levels: Two
- Patio & porch: Patio, Deck, Porch
Lot
- Size: 9,000 Square Feet
- Dimensions: 75x120
- Features: Wooded
Details
- Parcel number: 7443 05 227 054
Construction
Type & style
- Home type: SingleFamily
- Property subtype: Single Family Residence
Materials
- Frame
- Roof: Composition
Condition
- New construction: Yes
- Year built: 2024
Details
- Builder name: Pine Crest Homes
Utilities & green energy
- Sewer: Public Sewer
- Utilities for property: Electricity Available, Natural Gas Available, Cable Available
Community & HOA
Community
- Features: Sidewalks
- Subdivision: Whispering Oaks
HOA
- Has HOA: Yes
- HOA fee: $325 annually
Location
- Region: Council Bluffs
Financial & listing details
- Price per square foot: $172/sqft
- Tax assessed value: $583,500
- Annual tax amount: $1,352
- Date on market: 10/27/2025
- Listing terms: Cash,Conventional,FHA,VA Loan
- Road surface type: Asphalt
Estimated market value
$609,800
$579,000 - $640,000
$3,499/mo
Price history
| Date | Event | Price |
|---|---|---|
| 10/30/2024 | Listed for sale | $615,382$172/sqft |
Source: SWIAR #24-2162 Report a problem | ||
Public tax history
| Year | Property taxes | Tax assessment |
|---|---|---|
| 2025 | $1,352 +3119% | $583,500 +671.8% |
| 2024 | $42 -19.2% | $75,600 +2945.9% |
| 2023 | $52 | $2,482 |
| 2022 | -- | $2,482 |
Find assessor info on the county website
Monthly payment
Est. payment
Payment breakdown
Explore the cost of this home by adjusting the details. Changes won't be saved.Climate risks
Neighborhood: 51503
Nearby schools
Schools provided by the listing agent
- Elementary: Kreft
- Middle: Lewis Central
- High: Lewis Central
Source: SWIAR. This data may not be complete. We recommend contacting the local school district to confirm school assignments for this home.
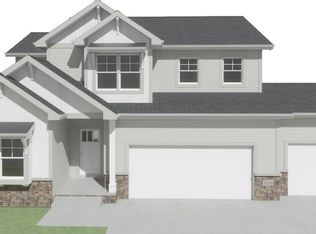
Similar homes
- $535,0003 bd3 ba2.8k sqft15 Butternut Cir, Council Bluffs, IA 51503For Sale
 MLS ID #26-2183, Debbie Meyer, BHHS Ambassador-Sarpy. SWIAR
 - $467,3493 bd3 ba2.4k sqft1791 Blackthorn St, Council Bluffs, IA 51503New Construction
 MLS ID #26-102, Theresa Martin, NP Dodge Real Estate - Council Bluffs. SWIAR
 - $390,0004 bd3 ba2.6k sqft350 Skyline Dr, Council Bluffs, IA 51503For Sale
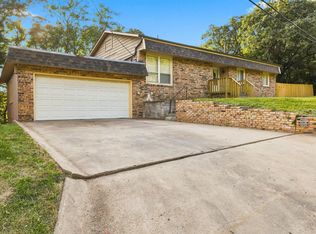 MLS ID #26-1929, Jeremy Bouchard, Pegasus Realty LLC. SWIAR
 - $375,0004 bd3 ba2.2k sqft702 Lindberg Dr, Council Bluffs, IA 51503For Sale
 MLS ID #26-2154, Tabitha E Kephart, Realty One Group Sterling-Woodbine. SWIAR
 - $599,9005 bd3 ba3.5k sqft11714 S 124th Ave, Papillion, NE 68046New Construction
 MLS ID #22629328, Nicole Hilderbrand, Better Homes and Gardens R.E.. GPRMLS
 - $489,0005 bd3 ba3k sqft513 13th Ave, Plattsmouth, NE 68048New ConstructionMLS ID #22629903, Tina Sempeck, eXp Realty LLC. GPRMLS
- $724,9005 bd3 ba3k sqft445 S 85th St, Omaha, NE 68114For SaleMLS ID #22628728, Jack Hiffernan, Nebraska Realty. GPRMLS
- $620,0005 bd2 ba3.1k sqft9913 Prospect St, Papillion, NE 68046New ConstructionMLS ID #22622185, Kristina Philbin, eXp Realty LLC. GPRMLS
- $619,9004 bd3 ba2.9k sqft12602 Glenn St, Omaha, NE 68138New ConstructionGPRMLS
- $649,9006 bd3 ba3.4k sqft9815 Cumberland Dr, Papillion, NE 68046New ConstructionMLS ID #22621063, Nicole Hilderbrand, Better Homes and Gardens R.E.. GPRMLS
- $585,0005 bd4 ba3.2k sqft11511 Cooper St, Papillion, NE 68046For SaleMLS ID #22625863, Rachel Skradski Luhrs, BHHS Ambassador Real Estate. GPRMLS
- $599,9005 bd3 ba3.4k sqft12355 Lake Vista Dr, Papillion, NE 68046New ConstructionMLS ID #22621009, Nicole Hilderbrand, Better Homes and Gardens R.E.. GPRMLS
- $695,0004 bd3 ba3.4k sqft12619 S 78th Ave, Papillion, NE 68046For SaleMLS ID #22629070, Barbara Kruse, Better Homes and Gardens R.E.. GPRMLS
- $579,9505 bd3 ba3.1k sqft12619 Carpenter St, Omaha, NE 68138For SaleMLS ID #22628412, Summer Hollingsworth, BHHS Ambassador Real Estate. GPRMLS
- $499,9005 bd4 ba4.1k sqft1709 S 28th St, Omaha, NE 68105New ConstructionMLS ID #22624341, Cindy Andrew, Sit Stay Homes. GPRMLS
- $664,9005 bd3 ba3.3k sqft11003 98th St, Papillion, NE 68046New ConstructionMLS ID #22620410, Clinton Boyd, Better Homes and Gardens R.E.. GPRMLS
- $599,9005 bd3 ba3.3k sqft11722 S 124th Ave, Papillion, NE 68046New ConstructionMLS ID #22612629, Jamie Hilderbrand, Better Homes and Gardens R.E.. GPRMLS
- $579,0005 bd3 ba3k sqft12603 Carpenter St, Omaha, NE 68138New ConstructionMLS ID #22626458, Doyle Ollis, Nebraska Realty. GPRMLS
- $594,9005 bd3 ba2.9k sqft12606 Glenn St, Omaha, NE 68138New ConstructionGPRMLS
