INVESTOR ALERT: Amazing Property Built Brand New in Downtown as a short term rental! Seller is experienced in this area, and is expecting to make several thousands of dollars per month. This home is minutes from the most popular locations: The Old Market, Capitol District, & Blackstone District. This home will not disappoint. Top of the line finishes, quartz, high end appliances, large Marvin windows everywhere, and wood floors. The kitchen features tons of counter space with waterfall quartz ends on the island. Extra deep sink, pantry, & smart refrigerator with on door display. The basement is fully finished with a wet bar, refrigerator and a ton of room to do whatever you'd like: rec room, theater room... the possibilities are endless. Each bedroom upstairs has its own bathroom. Priced below assessed value! This home in a new neighborhood would cost more than $800,000! This is a fantastic opportunity for homeowners or investors. All measurements approx. Buyer to confirm schools.
New construction
$499,900
1709 S 28th St, Omaha, NE 68105
5beds
4,130sqft
Single Family Residence
Built in 2025
7,405 Square Feet Lot
$498,800 Zestimate®
$121/sqft
$-- HOA
What's special
Large marvin windows everywhereWood floorsHigh end appliancesExtra deep sink
- 52 days
- 344
- 27
Zillow last checked:
Listing updated:
Listed by:
Cindy Andrew 402-980-8300,
Sit Stay Homes
Source: GPRMLS,MLS#: 22624341
Facts & features
Interior
Bedrooms & bathrooms
- Bedrooms: 5
- Bathrooms: 4
- Full bathrooms: 2
- 3/4 bathrooms: 2
- Main level bathrooms: 3
Primary bedroom
- Features: Wall/Wall Carpeting, Ceiling Fan(s), Walk-In Closet(s)
- Level: Main
Bedroom 2
- Features: Wall/Wall Carpeting, Ceiling Fan(s)
- Level: Main
Bedroom 3
- Features: Wall/Wall Carpeting, Ceiling Fan(s)
- Level: Main
Bedroom 4
- Features: Concrete Floor, Egress Window
- Level: Basement
Bedroom 5
- Features: Concrete Floor, Egress Window
- Level: Basement
Primary bathroom
- Features: 3/4
Family room
- Features: Concrete Floor, Exterior Door
- Level: Basement
Kitchen
- Features: Wood Floor, 9'+ Ceiling, Pantry
- Level: Main
Living room
- Features: Wood Floor, Fireplace, 9'+ Ceiling, Dining Area
- Level: Main
Basement
- Area: 2170
Heating
- Natural Gas, Forced Air
Cooling
- Central Air
Appliances
- Included: Range, Refrigerator
Features
- Wet Bar, High Ceilings, Ceiling Fan(s), Pantry
- Flooring: Ceramic Tile, Concrete
- Windows: LL Daylight Windows
- Basement: Daylight,Egress,Walk-Out Access,Full,Finished
- Number of fireplaces: 1
- Fireplace features: Living Room, Electric
Interior area
- Total structure area: 4,130
- Total interior livable area: 4,130 sqft
- Finished area above ground: 2,160
- Finished area below ground: 1,970
Video & virtual tour
Property
Parking
- Total spaces: 2
- Parking features: Garage - Attached
- Attached garage spaces: 2
Features
- Patio & porch: Porch, Patio
- Fencing: Wood,Partial,Privacy
Lot
- Size: 7,405 Square Feet
- Dimensions: 50 x 150
- Features: Up to 1/4 Acre.
Details
- Parcel number: 1240470000
Construction
Type & style
- Home type: SingleFamily
- Architectural style: Ranch
- Property subtype: Single Family Residence
Materials
- Stone, Masonite
- Foundation: Concrete Perimeter
- Roof: Composition
Condition
- New Construction
- New construction: Yes
- Year built: 2025
Details
- Builder name: Francisco Rangel
Utilities & green energy
- Sewer: Public Sewer
- Water: Public
Community & HOA
Community
- Subdivision: Hanscom Place
HOA
- Has HOA: No
Location
- Region: Omaha
Financial & listing details
- Price per square foot: $121/sqft
- Tax assessed value: $19,600
- Annual tax amount: $327
- Date on market: 8/25/2026
- Listing terms: VA Loan,FHA,Conventional,Cash
- Ownership: Fee Simple
Estimated market value
$498,800
$474,000 - $524,000
$4,473/mo
Price history
| Date | Event | Price |
|---|---|---|
| 8/25/2026 | Listed for sale | $499,900$121/sqft |
Source:  GPRMLS #22624341 Report a problem GPRMLS #22624341 Report a problem | ||
| 8/25/2026 | Listing removed | $499,900$121/sqft |
Source: GPRMLS #22611248 Report a problem | ||
| 6/16/2026 | Price change | $499,9000%$121/sqft |
Source: GPRMLS #22611248 Report a problem | ||
| 4/26/2026 | Listed for sale | $500,000+9900%$121/sqft |
Source: GPRMLS #22611248 Report a problem | ||
| 5/5/2020 | Sold | $5,000+217.3%$1/sqft |
Source: Public Record Report a problem | ||
| 8/2/2019 | Sold | $1,576 |
Source: Public Record Report a problem | ||
Public tax history
| Year | Property taxes | Tax assessment |
|---|---|---|
| 2025 | $328 +6.7% | $19,600 +3.2% |
| 2024 | $307 -23.4% | $19,000 |
| 2023 | $401 +84.1% | $19,000 +86.3% |
| 2022 | $218 +0.9% | $10,200 |
| 2021 | $216 -1.1% | $10,200 |
| 2020 | $218 | $10,200 -17.7% |
| 2019 | -- | $12,400 |
| 2018 | $267 +377.8% | $12,400 |
| 2017 | $56 | $12,400 +376.9% |
| 2016 | $56 +1.4% | $2,600 |
| 2015 | $55 | $2,600 |
| 2014 | -- | $2,600 |
| 2013 | -- | $2,600 |
| 2012 | -- | $2,600 |
| 2011 | -- | $2,600 |
| 2009 | $53 | $2,600 |
| 2008 | -- | $2,600 |
| 2005 | -- | $2,600 |
| 2004 | -- | $2,600 |
Find assessor info on the county website
Monthly payment
Est. payment
Payment breakdown
Explore the cost of this home by adjusting the details. Changes won't be saved.Climate risks
Neighborhood: Columbus Park
Nearby schools
Schools provided by the listing agent
- Elementary: Field Club
- Middle: Norris
- High: Central
- District: Omaha
Source: GPRMLS. This data may not be complete. We recommend contacting the local school district to confirm school assignments for this home.

Similar homes
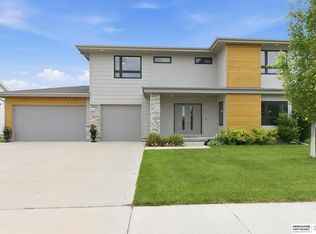
- $470,0005 bd4 ba3k sqft1117 Creighton Rd, Papillion, NE 68046For Sale

 MLS ID #22628432, Katie Huber, BHHS Ambassador Real Estate. GPRMLS
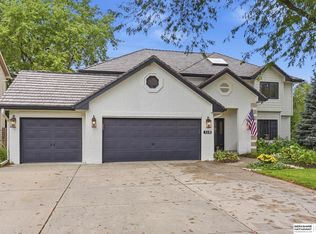
 - $510,0005 bd4 ba3.4k sqft2514 N 184th St, Elkhorn, NE 68022For Sale
 MLS ID #22621816, Sherri Burkle, BHHS Ambassador Real Estate. GPRMLS
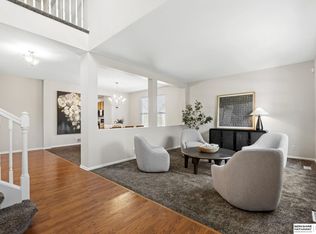
 - $510,0004 bd4 ba3.1k sqft310 S 160th St, Omaha, NE 68118For Sale
 MLS ID #22628183, Marie Otis, BHHS Ambassador Real Estate. GPRMLS
 - $520,0005 bd4 ba5.4k sqft16147 U Cir, Omaha, NE 68135For Sale
 MLS ID #22627917, Reilly Kortus, BHHS Ambassador Real Estate. GPRMLS
 - $555,0005 bd4 ba3.8k sqft15935 Newport Ave, Omaha, NE 68116For SaleMLS ID #22628888, Kim Bills, Better Homes and Gardens R.E.. GPRMLS
- $359,0005 bd3 ba2.8k sqft1828 Locust St, Omaha, NE 68110For SaleMLS ID #22629082, Shelley Ekeler, Evolve Realty. GPRMLS
- $610,0005 bd3 ba3.6k sqft10812 S 176th St, Omaha, NE 68136For SaleMLS ID #22629774, Hayley Fleissner, Toast Real Estate. GPRMLS
- $520,0004 bd4 ba3.4k sqft1410 Hardwood Dr, Papillion, NE 68046For SaleMLS ID #22627458, Silvia Poutre, Better Homes and Gardens R.E.. GPRMLS
- $515,0004 bd4 ba3.5k sqft7402 S 186th St, Omaha, NE 68136For SaleMLS ID #22626071, Karen Wilwerding, BHHS Ambassador Real Estate. GPRMLS
- $435,0004 bd4 ba2.7k sqft8525 Lafayette Ave, Omaha, NE 68114For SaleMLS ID #22626908, Melissa Riemer, Coldwell Banker NHS RE. GPRMLS
- $553,0004 bd4 ba3.7k sqft18812 Jackson St, Elkhorn, NE 68022For SaleMLS ID #22628288, Danni Huston, BHHS Ambassador Real Estate. GPRMLS
- $479,0004 bd3 ba3.4k sqft7806 S 184th Ter, Omaha, NE 68136For SaleMLS ID #22628485, Matthew Corbitt, BHHS Ambassador Real Estate. GPRMLS
- $424,0004 bd4 ba2k sqft2025 S 56th St, Omaha, NE 68106New ConstructionMLS ID #22618453, Travis Jelken, BHHS Ambassador Real Estate. GPRMLS
- $724,9005 bd3 ba3k sqft445 S 85th St, Omaha, NE 68114For SaleMLS ID #22628728, Jack Hiffernan, Nebraska Realty. GPRMLS
- $680,0004 bd3 ba3k sqft5009 Burt St, Omaha, NE 68132For SaleMLS ID #22628760, Michelle Sodoro, NP Dodge RE Sales Inc 148Dodge. GPRMLS
- $565,0005 bd4 ba3.9k sqft6123 S 178th St, Omaha, NE 68135For SaleMLS ID #22625539, Bre Deacon, Realty ONE Group Sterling. GPRMLS
- $473,0003 bd5 ba2.4k sqft5136 Dodge St, Omaha, NE 68132For SaleMLS ID #22624790, Ben Smail, Better Homes and Gardens R.E.. GPRMLS
- $360,0005 bd3 ba3.1k sqft7629 Pinkney St, Omaha, NE 68134For SaleMLS ID #22625636, Wyatt Simon, Realty ONE Group Sterling. GPRMLS
- $469,0004 bd3 ba2.4k sqft4309 S 214th St, Elkhorn, NE 68022For SaleMLS ID #22628939, Diane Hughes, BHHS Ambassador Real Estate. GPRMLS
- $570,0005 bd4 ba3.3k sqft8001 N 166th St, Bennington, NE 68007For SaleMLS ID #22628686, Emily Brown, BHHS Ambassador Real Estate. GPRMLS
