All newappliance package is included at closing! Modern finishes, custom details and a transformation you have to see to believe! Completely rebuilt from the studs, this 2,900 sq. ft. home offers 5 bedrooms, 3 full bathrooms, a dedicated office and 2-car garage. Extensive updates include new drywall, Pella windows, flooring, electrical wiring and panel, furnace, A/C, hot water heater, siding and paint. Permits were pulled for this beauty! The kitchen features quartz countertops and brand-new soft-close cabinetry, while the bathrooms offer quartz countertops and modern tile. Custom tray ceilings and high ceilings add character throughout. Enjoy the updated deck and partially finished attic for additional flexible space.Conveniently located near Creighton University, Downtown Omaha, the Old Market, Charles Schwab Field and Eppley Airfield. Too much to list—this is a must-see transformation! AMA
For sale
$359,000
1828 Locust St, Omaha, NE 68110
5beds
2,800sqft
Single Family Residence
Built in 1910
4,791 Square Feet Lot
$348,300 Zestimate®
$128/sqft
$-- HOA
What's special
Siding and paintElectrical wiring and panelPella windowsDedicated officeKitchen features quartz countertopsUpdated deckCustom tray ceilings
- 10 days
- 503
- 39
Zillow last checked:
Listing updated:
Listed by:
Shelley Ekeler 402-677-8998,
Evolve Realty
Source: GPRMLS,MLS#: 22629082
Facts & features
Interior
Bedrooms & bathrooms
- Bedrooms: 5
- Bathrooms: 3
- Full bathrooms: 2
- 3/4 bathrooms: 1
- Main level bathrooms: 1
Primary bedroom
- Level: Second
- Area: 171.76
- Dimensions: 15.2 x 11.3
Bedroom 2
- Level: Second
- Area: 137.94
- Dimensions: 12.1 x 11.4
Bedroom 3
- Level: Second
- Area: 141.75
- Dimensions: 10.5 x 13.5
Bedroom 4
- Level: Second
- Area: 144.84
- Dimensions: 10.2 x 14.2
Bedroom 5
- Level: Basement
Dining room
- Area: 278.32
- Dimensions: 19.6 x 14.2
Kitchen
- Area: 136.87
- Dimensions: 14.11 x 9.7
Living room
- Area: 255.3
- Dimensions: 18.5 x 13.8
Basement
- Area: 1116
Heating
- Wood, Forced Air
Cooling
- Central Air
Appliances
- Included: Range, Refrigerator, Dishwasher, Disposal, Microwave
Features
- High Ceilings, Ceiling Fan(s), Formal Dining Room, Pantry
- Flooring: Carpet, Ceramic Tile, Luxury Vinyl, Plank
- Basement: Egress,Finished
- Has fireplace: No
Interior area
- Total structure area: 2,800
- Total interior livable area: 2,800 sqft
- Finished area above ground: 2,000
- Finished area below ground: 800
Property
Parking
- Total spaces: 2
- Parking features: Garage
- Garage spaces: 2
Features
- Levels: 2.5 Story
- Patio & porch: Porch, Covered Deck, Deck
- Fencing: Privacy
Lot
- Size: 4,791 Square Feet
- Dimensions: 40 x 124
- Features: Up to 1/4 Acre.
Details
- Parcel number: 1524840000
Construction
Type & style
- Home type: SingleFamily
- Property subtype: Single Family Residence
Materials
- Foundation: Block
Condition
- Not New and NOT a Model
- New construction: No
- Year built: 1910
Utilities & green energy
- Sewer: Public Sewer
- Water: Public
Community & HOA
Community
- Subdivision: KOUNTZE PLACE
HOA
- Has HOA: No
Location
- Region: Omaha
Financial & listing details
- Price per square foot: $128/sqft
- Tax assessed value: $84,700
- Annual tax amount: $1,416
- Date on market: 10/8/2026
- Listing terms: VA Loan,FHA,Conventional,Cash
- Ownership: Fee Simple
Estimated market value
$348,300
$331,000 - $366,000
$2,116/mo
Price history
| Date | Event | Price |
|---|---|---|
| 10/8/2026 | Listed for sale | $359,000-11.3%$128/sqft |
Source:  GPRMLS #22629082 Report a problem | ||
| 10/1/2026 | Listing removed | -- |
Source: Owner Report a problem | ||
| 9/17/2026 | Price change | $404,900-3.6%$145/sqft |
Source: Owner Report a problem | ||
| 8/18/2026 | Listed for sale | $420,000$150/sqft |
Source: Owner Report a problem | ||
Public tax history
| Year | Property taxes | Tax assessment |
|---|---|---|
| 2025 | $1,416 -0.4% | $84,700 |
| 2024 | $1,422 +0.4% | $84,700 +26.2% |
| 2023 | $1,416 +28.5% | $67,100 +30% |
| 2022 | $1,101 -35% | $51,600 -35.5% |
| 2021 | $1,693 +55.7% | $80,000 +57.5% |
| 2020 | $1,088 +8% | $50,800 +8.3% |
| 2019 | $1,007 -0.1% | $46,900 |
| 2018 | $1,008 +3.7% | $46,900 +28.8% |
| 2017 | $972 | $36,400 -19.6% |
| 2016 | $972 +14.5% | $45,300 +13% |
| 2015 | $849 | $40,100 |
| 2014 | -- | $40,100 |
| 2013 | -- | $40,100 |
| 2012 | -- | $40,100 |
| 2011 | -- | $40,100 |
| 2009 | $823 | $40,100 |
| 2008 | -- | $40,100 +17.3% |
| 2005 | -- | $34,200 +256.3% |
| 2004 | -- | $9,600 |
Find assessor info on the county website
Monthly payment
Est. payment
Payment breakdown
Explore the cost of this home by adjusting the details. Changes won't be saved.Climate risks
Neighborhood: 68110
Nearby schools
Schools provided by the listing agent
- Elementary: Conestoga
- Middle: Lewis and Clark
- High: Central
- District: Omaha
Source: GPRMLS. This data may not be complete. We recommend contacting the local school district to confirm school assignments for this home.
Similar homes
- $360,0005 bd3 ba3.1k sqft7629 Pinkney St, Omaha, NE 68134For Sale
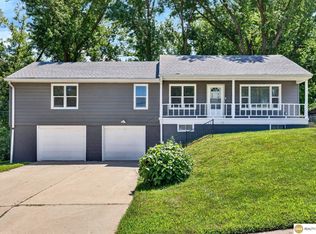
 MLS ID #22625636, Wyatt Simon, Realty ONE Group Sterling. GPRMLS
- $375,0004 bd3 ba2.5k sqft10061 Miami Cir, Omaha, NE 68134For Sale
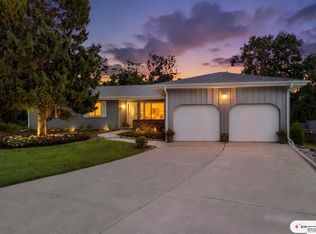 MLS ID #22623626, Rusty Johnson, BHHS Ambassador Real Estate. GPRMLS
- $375,0004 bd3 ba2.2k sqft702 Lindberg Dr, Council Bluffs, IA 51503For Sale
 MLS ID #26-2154, Tabitha E Kephart, Realty One Group Sterling-Woodbine. SWIAR
- $279,9004 bd2 ba1.7k sqft7205 Minne Lusa Blvd, Omaha, NE 68112For Sale
 MLS ID #22629174, Jessica Shipley, BHHS Ambassador Real Estate. GPRMLS
- $349,9004 bd3 ba1.9k sqft13359 Trendwood Dr, Omaha, NE 68144For SaleMLS ID #22629578, Billie Elliott, Go-To Realty LLC. GPRMLS
- $339,9993 bd3 ba2.7k sqft8222 Gold St, Omaha, NE 68124For SaleMLS ID #22628311, April Clark, Woods Bros Realty. GPRMLS
- $349,0004 bd3 ba2.9k sqft3505 S 105th Ave, Omaha, NE 68124For SaleMLS ID #22625701, Nick Benner, Better Homes and Gardens R.E.. GPRMLS
- $344,5003 bd3 ba1.7k sqft3612 S 106th St, Omaha, NE 68124For SaleMLS ID #22629667, Cristina Luckey, Real Broker NE, LLC. GPRMLS
- $399,0004 bd3 ba2.5k sqft5265 Tucker St, Omaha, NE 68152For SaleMLS ID #22624585, Diane Hughes, BHHS Ambassador Real Estate. GPRMLS
- $435,0004 bd4 ba2.7k sqft8525 Lafayette Ave, Omaha, NE 68114For SaleMLS ID #22626908, Melissa Riemer, Coldwell Banker NHS RE. GPRMLS
- $325,0004 bd2 ba1.6k sqft3210 N Main St, Elkhorn, NE 68022For SaleMLS ID #22629706, Jana Thoms, Better Homes and Gardens R.E.. GPRMLS
- $335,0003 bd3 ba2.4k sqft11311 Taylor St, Omaha, NE 68164For SaleMLS ID #22626690, Suzanne Luttig, Nebraska Realty. GPRMLS
- $350,0003 bd3 ba2.6k sqft910 Wolf Ln, Bellevue, NE 68005For SaleMLS ID #22626635, Nick Benner, Better Homes and Gardens R.E.. GPRMLS
- $379,9003 bd3 ba2k sqft9762 Grover St, Omaha, NE 68124For SaleMLS ID #22628206, Danielle Altman, BHHS Ambassador Real Estate. GPRMLS
- $389,9005 bd4 ba3.1k sqft14902 Mormon St, Bennington, NE 68007For SaleMLS ID #22628894, Jayden Liu, BHHS Ambassador Real Estate. GPRMLS
- $415,0003 bd3 ba1.6k sqft4432 Pine St, Omaha, NE 68105For SaleMLS ID #22629112, Nick Benner, Better Homes and Gardens R.E.. GPRMLS
- $395,0005 bd4 ba2.4k sqft471 N Allen St, Bennington, NE 68007For SaleMLS ID #22629656, Jay Leisey, BHHS Ambassador Real Estate. GPRMLS
- $369,0004 bd3 ba2.6k sqft2009 Lloyd St, Bellevue, NE 68005For SaleMLS ID #22622004, Julie Daugherty-Braun, BHHS Ambassador Real Estate. GPRMLS
- $230,0003 bd2 ba2.2k sqft4728 N 38th St, Omaha, NE 68111For SaleMLS ID #22625417, Michaela Simms, Keller Williams Greater Omaha. GPRMLS
- $399,9994 bd3 ba2.9k sqft12812 Q St, Omaha, NE 68137For SaleMLS ID #22623878, Josh Kolbo, Realty ONE Group Sterling. GPRMLS
