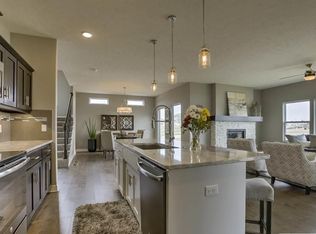
For Sale by Owner – Please call 402.630.6339 directly Welcome to this move-in ready 4-bedroom ranch with a finished basement and oversized 3 car garage with a heated workshop space, and upgrades throughout—located in the highly sought-after Whispering Oaks neighborhood in the Lewis Central School District. This home has been thoughtfully maintained and offers over 3,300 finished square feet across two levels. It features quality finishes throughout, including Cambria quartz countertops, engineered hardwood floors, custom birch cabinetry, and a custom tiled walk-in shower in the primary suite. The open layout provides plenty of space for both everyday living and entertaining. The price is based on a recent professional appraisal using comparable homes with similar finished space - so you can feel confident in the value. You’ll also love the location—just minutes from shopping, dining, and the interstate, with easy access to Omaha and the metro area. With new construction still happening nearby, this home offers a big advantage: it’s fully finished, move-in ready, and includes upgrades, established landscaping, and a beautiful lawn - saving you both time and money compared to building new. Built just over 6 years ago, the home features modern finishes and a bright, open-concept design. The main level includes two bedrooms, including a spacious primary suite with an ensuite bath, walk-in shower, and a large walk-in closet, along with one more bedroom and an additional full bathroom. The kitchen and living area flow together perfectly and include a massive hidden walk-in pantry - this is definitely not a pantry you see every day. The finished basement adds even more living space beyond just bedrooms. Along with two additional bedrooms and a full bathroom, there’s a spacious media/recreation area with endless possibilities - whether you envision a media room with oversized furniture, a pool table and other games, a home gym, or all three, there is room for your vision to be achieved. There’s also a separate storage room for added convenience. Outdoor living is just as enjoyable here, with a covered deck for relaxing in the shade and an additional patio space complete with a gas hookup for your grill—perfect for hosting, cooking, and making the most of your time outside. The oversized 3-car garage (over 900 sq ft) is a true standout. Not all garages are created equal - this one gives you the space you actually want and need, with plenty of room to move around, not just squeeze in your vehicles. Easily fit three cars plus all your lawn equipment, tools, and storage without feeling cramped. The heated workshop area is perfect for projects, hobbies, or extra workspace, and could even be used to accommodate a fourth vehicle if needed. It’s hard to find this kind of garage space within city limits - this is one you’ll notice the moment you walk in. With multiple large living areas, this home offers the flexibility to gather together or spread out comfortably. For Sale by Owner - Call 402.630.6339 with questions. Open house Sunday, April 19 from 1-3pm. Come see it for yourself!
This property is not currently displayed as for sale or rent on Zillow. This may be different from what's on other websites or public sources.