Bad day at the office? Waiting for you is quiet and privacy. The main level has 2 bedrooms, 1 bathroom, large deck, and an attached 3 car garage. The lower level unit has an open floorplan, 1 large bedroom, walk-in closet, and full bathroom. There is also a large storage room with a 1/2 bath. This home can be used as a single dwelling or a duplex. The back patio is perfect for entertaining or just enjoying the tranquility. The 28x40 building is heated and is waiting for toys, vehicles, and those great football parties! The 18x40 carport and the shed are bonuses. This is a quality built home that has been meticulously maintained. Both home and shop have 2x6 outer wall construction with blown in insulation. Located on a hard surfaced dead end road minutes from town.
For sale
$550,000
13238 Bluebird Ln, Council Bluffs, IA 51503
3beds
3baths
1,940sqft
:
Get pre-qualified$3,930/mo
Single Family Residence
Built in 1999
1.35 Acres Lot
$535,100 Zestimate®
$284/sqft
$-- HOA
What's special
Large storage roomWalk-in closetLarge deck
- 18 days |
- 1,635 |
- 51 |
Zillow last checked:
Listing updated:
Listed by:
Susan Noland - Hunter 402-689-8212,
Heartland Properties
Source: SWIAR,MLS#: 26-1479
Facts & features
Interior
Bedrooms & bathrooms
- Bedrooms: 3
- Bathrooms: 3
Primary bedroom
- Level: Main
Primary bedroom
- Level: Basement
Bedroom 2
- Level: Main
Bathroom
- Level: Main
Bathroom
- Level: Basement
Kitchen
- Level: Upper
Kitchen
- Level: Basement
Laundry
- Level: Basement
Living room
- Level: Upper
Living room
- Level: Basement
Heating
- Natural Gas
Cooling
- Central Air
Appliances
- Laundry: Washer Hookup, Dryer Hookup, In Basement
Features
- Eat-in Kitchen, Ceiling Fan(s), Cathedral Ceiling(s), Walk-In Closet(s)
- Windows: Skylight(s)
- Basement: Full,Walk-Out Access,Finished
Interior area
- Total structure area: 1,940
- Total interior livable area: 1,940 sqft
- Finished area above ground: 1,040
- Finished area below ground: 900
Property
Parking
- Parking features: Off Street, Garage Door Opener, Tandem
- Has garage: Yes
Features
- Levels: One
- Patio & porch: Patio, Deck, Porch
Lot
- Size: 1.35 Acres
- Dimensions: 58588 sq ft
- Features: Wooded
Details
- Additional structures: Storage, Outbuilding
- Parcel number: 7443 15 451 002
Construction
Type & style
- Home type: SingleFamily
- Architectural style: Ranch
- Property subtype: Single Family Residence
Materials
- Frame
- Roof: Composition
Condition
- New construction: No
- Year built: 1999
Utilities & green energy
- Sewer: Septic Tank
- Water: Well
- Utilities for property: Electricity Available, Natural Gas Available, Cable Available
Community & HOA
Community
- Security: Smoke Detector(s)
HOA
- Has HOA: No
Location
- Region: Council Bluffs
Financial & listing details
- Price per square foot: $284/sqft
- Tax assessed value: $439,700
- Date on market: 7/13/2026
- Listing terms: Cash,Conventional,FHA,VA Loan
- Road surface type: Concrete
Estimated market value
$535,100
$508,000 - $562,000
$2,188/mo
Price history
| Date | Event | Price |
|---|---|---|
| 7/13/2026 | Listed for sale | $550,000-3.5%$284/sqft |
Source: SWIAR #26-1479 Report a problem | ||
| 7/8/2026 | Listing removed | $570,000$294/sqft |
Source: SWIAR #26-933 Report a problem | ||
| 6/16/2026 | Price change | $570,000-4.2%$294/sqft |
Source: SWIAR #26-933 Report a problem | ||
| 5/15/2026 | Listed for sale | $595,000$307/sqft |
Source: SWIAR #26-933 Report a problem | ||
| 4/30/2025 | Listing removed | $1,700$1/sqft |
Source: Zillow Rentals Report a problem | ||
| 4/15/2025 | Listed for rent | $1,700$1/sqft |
Source: Zillow Rentals Report a problem | ||
Public tax history
| Year | Property taxes | Tax assessment |
|---|---|---|
| 2025 | -- | $439,700 +15.6% |
| 2024 | $3,678 +9.7% | $380,300 +8.7% |
| 2023 | $3,352 +1.6% | $349,800 +30.3% |
| 2022 | $3,298 +3.6% | $268,400 |
| 2021 | $3,182 -4.3% | $268,400 +10.8% |
| 2020 | $3,324 +7.9% | $242,200 |
| 2019 | $3,080 +2.3% | $242,200 +12.1% |
| 2018 | $3,010 -2.7% | $216,000 |
| 2017 | $3,094 +1% | $216,000 |
| 2015 | $3,064 -0.8% | $216,000 |
| 2014 | $3,088 | $216,000 |
| 2013 | -- | $216,000 +2.7% |
| 2012 | -- | $210,289 |
| 2011 | -- | $210,289 -5% |
| 2010 | -- | $221,357 |
| 2009 | -- | $221,357 |
| 2007 | $2,320 -1% | $221,357 +8% |
| 2006 | $2,344 +6.6% | $204,960 |
| 2005 | $2,198 | -- |
| 2002 | -- | $183,000 |
| 2001 | -- | -- |
| 2000 | $338 | $14,021 |
Find assessor info on the county website
Monthly payment
Est. payment
Payment breakdown
Explore the cost of this home by adjusting the details. Changes won't be saved.Climate risks
Neighborhood: 51503
Nearby schools
GreatSchools rating
- 3/10Titan Hill Intermediate SchoolGrades: 2-5Distance: 2.2 mi
- 8/10Lewis Central Middle SchoolGrades: 6-8Distance: 2.6 mi
- 6/10Lewis Central Senior High SchoolGrades: 9-12Distance: 2.9 mi
Schools provided by the listing agent
- Elementary: Lewis Central
- Middle: Lewis Central
- High: Lewis Central
Source: SWIAR. This data may not be complete. We recommend contacting the local school district to confirm school assignments for this home.
- $--1 bd1 ba-- sqft13238 Bluebird Ln #767C05964, Council Bluffs, IA 51503Off Market
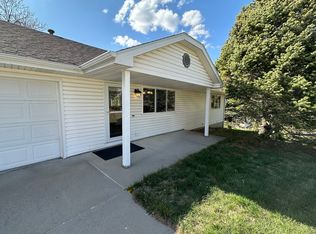
- $600,0004 bd3 ba1.6k sqft13274 Bluebird Ln, Council Bluffs, IA 51503Sold

- $391,0002 bd2 ba1.5k sqft13182 Bluebird Ln, Council Bluffs, IA 51503Sold

- $476,0002 bd2 ba1.2k sqft13222 Bluebird Ln, Council Bluffs, IA 51503Off Market
- $518,2004 bd3 ba1.8k sqft13174 Bluebird Ln, Council Bluffs, IA 51503Off Market
- $805,1005 bd4 ba4.3k sqft13290 Bluebird Ln, Council Bluffs, IA 51503Off Market
- $557,6004 bd3 ba1.5k sqft13165 Bluebird Ln, Council Bluffs, IA 51503Off Market
- $539,0003 bd2 ba1.6k sqft13183 Bluebird Ln, Council Bluffs, IA 51503Off Market
A local agent can set up tours, give advice and negotiate with sellers.
Similar homes
- $579,9994 bd3 ba2.4k sqft813 College Rd, Council Bluffs, IA 51503For Sale
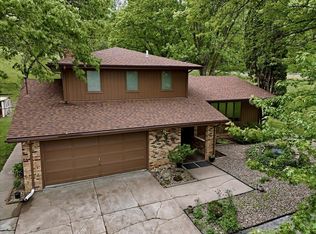 MLS ID #26-967, Jake Stander, Heartland Properties. SWIAR
 - $374,9003 bd2 ba1.7k sqft155 Parkwood Dr, Council Bluffs, IA 51503For Sale
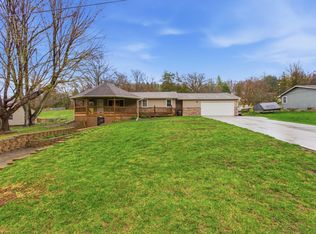 MLS ID #26-655, Vicky Jo Whitmore, Evolve Realty. SWIAR
 - $485,0003 bd3 ba2k sqft62 Lakewood Villa St, Council Bluffs, IA 51501For Sale
 MLS ID #26-875, Jen Neill, Realty One Group Sterling. SWIAR
 - $435,0004 bd3 ba2.4k sqft312 Buena Vista Cir, Council Bluffs, IA 51503For Sale
 MLS ID #26-1465, Haifa M Drummey, Heartland Properties. SWIAR
 - $475,0004 bd3 ba2.6k sqft54971 Emerald Ln, Glenwood, IA 51534For SaleMLS ID #26-1594, Stephanie Melsheimer, BHHS Ambassador Real Estate. SWIAR
- $375,0003 bd3 ba2.1k sqft139 Upland Dr, Council Bluffs, IA 51503For SaleMLS ID #26-1561, Michelle Hiers, Better Homes and Gardens Real Estate The Good Life Group. SWIAR
- $429,0004 bd3 ba2.8k sqft18 Scarlet Oaks Rd, Council Bluffs, IA 51503For SaleMLS ID #26-1277, Gail Hunter, BHHS Ambassador - CB. SWIAR
- $412,0004 bd3 ba2.6k sqft1086 Deveron Dr, Council Bluffs, IA 51503For SaleMLS ID #26-1254, Mackenzie L Shelton, Realty One Group Sterling. SWIAR
- $389,8003 bd3 ba2.6k sqft408 Kountze Memorial Dr, Bellevue, NE 68005For Sale
 MLS ID #22621936, Kent Van Briesen, CENTURY 21 Century Real Estate. GPRMLS
 - $285,0003 bd2 ba2.2k sqft16 Shady Ln, Council Bluffs, IA 51503For SaleMLS ID #26-1332, Carissa Ostdiek, BHHS Ambassador Real Estate. SWIAR
- $442,5004 bd3 ba2.7k sqft57040 221st St, Glenwood, IA 51534For SaleMLS ID #26-1324, Mike Randeris, Square Deal Real Estate. SWIAR
- $289,9004 bd2 ba2.1k sqft115 Deer Trl, Council Bluffs, IA 51503For SaleMLS ID #26-447, Dianna Dieatrick, Better Homes and Gardens Real Estate The Good Life Group. SWIAR
- $337,5003 bd3 ba2.1k sqft10754 Suffolk Cir, Omaha, NE 68127For SaleMLS ID #22621929, Scott Anderson, NextHome Signature Real Estate. GPRMLS
- $494,9003 bd3 ba2.4k sqft5140 Grant St, Omaha, NE 68104For SaleMLS ID #22621023, Mackenzie Shelton, Realty ONE Group Sterling. GPRMLS
- $465,0004 bd3 ba2.8k sqft11426 Iowa Cir, Omaha, NE 68142For SaleMLS ID #22621447, John Begley, Better Homes and Gardens R.E.. GPRMLS
- $375,0005 bd3 ba1.8k sqft25091 Jaguar Loop, Underwood, IA 51576For SaleMLS ID #26-1435, Andrea Jones, NP Dodge Real Estate - Council Bluffs. SWIAR
- $650,0004 bd2 ba2.2k sqft17310 Micky Dr, Bellevue, NE 68123For SaleMLS ID #22618972, Sarah Maier Pavel, Better Homes and Gardens R.E.. GPRMLS
- $375,0004 bd3 ba2.6k sqft10320 Hilltop Rd, Omaha, NE 68134For SaleMLS ID #22621942, David Greiner, Better Homes and Gardens R.E.. GPRMLS
- $499,9002 bd2 ba1.6k sqft2702 Annabelle Dr, Bellevue, NE 68123For SaleMLS ID #22618790, Sarah Maier Pavel, Better Homes and Gardens R.E.. GPRMLS
- $375,9003 bd4 ba2k sqft2505 Morrie Dr, Bellevue, NE 68123For SaleMLS ID #22620933, Ann Roth, Nebraska Realty. GPRMLS
