Welcome to this beautifully updated home situated on a spectacular oversized, park-like lot with mature trees! From the moment you enter, you'll appreciate the luxury vinyl plank flooring, elegant staircase, and spacious, inviting layout. The remodeled kitchen features custom cabinetry, quartz countertops, tile backsplash, gas range, slate stainless steel appliances, and abundant workspace for cooking and entertaining. Relax on the 14x16 covered composite deck with a vaulted ceiling overlooking expansive backyard. The primary suite offers a walk-in closet and remodeled en-suite bath with luxurious tile finishes. Remodeled main bath and lower-level half bath, two fireplaces, newer windows, newer HVAC, vinyl siding, sprinkler system, epoxy-coated garage floor, oversized patio, and 10x12 shed
For sale
Price cut: $2K (8/6)
$373,000
139 Upland Dr, Council Bluffs, IA 51503
3beds
3baths
2,180sqft
:
Get pre-qualified$2,688/mo
Single Family Residence
Built in 1978
-- sqft lot
$368,300 Zestimate®
$171/sqft
$-- HOA
What's special
Two fireplacesLower-level half bathSpacious inviting layoutOverlooking expansive backyardRemodeled kitchenLuxury vinyl plank flooringQuartz countertops
- 15 days |
- 1,554 |
- 82 |
Likely to sell faster than
Zillow last checked:
Listing updated:
Listed by:
Michelle Hiers 402-651-1896,
Better Homes and Gardens Real Estate The Good Life Group
Source: SWIAR,MLS#: 26-1561
Facts & features
Interior
Bedrooms & bathrooms
- Bedrooms: 3
- Bathrooms: 3
Primary bedroom
- Description: LVP, ceiling fan, walk in, remodeled 3/4 bath
- Level: Main
- Area: 186.02 Square Feet
- Dimensions: 13.1 x 14.2
Bedroom 2
- Description: LVP, ceiling fan
- Level: Main
- Area: 124.8 Square Feet
- Dimensions: 10.4 x 12
Bedroom 3
- Description: LVP, ceiling fan
- Level: Main
- Area: 104.13 Square Feet
- Dimensions: 10.3 x 10.11
Dining room
- Description: LVP, trey ceiling
- Level: Main
- Area: 114.34 Square Feet
- Dimensions: 9.69 x 11.8
Family room
- Description: LVP, fireplace, storage under landing/foyer
- Level: Basement
- Area: 458 Square Feet
- Dimensions: 20 x 22.9
Kitchen
- Description: LVP, custom cabs, tile back splash, quartz counter
- Level: Main
- Area: 173.23 Square Feet
- Dimensions: 10.19 x 17
Living room
- Description: LVP, cathedral ceiling, fireplace
- Level: Main
- Area: 278.2 Square Feet
- Dimensions: 13 x 21.4
Heating
- Natural Gas
Cooling
- Central Air, Electric
Appliances
- Laundry: Washer Hookup, Dryer Hookup, In Basement
Features
- Pantry, Eat-in Kitchen, Ceiling Fan(s), Cathedral Ceiling(s), Walk-In Closet(s), Other
- Basement: Full,Finished
- Has fireplace: Yes
- Fireplace features: Basement, Other
Interior area
- Total structure area: 2,180
- Total interior livable area: 2,180 sqft
- Finished area above ground: 1,468
- Finished area below ground: 712
Property
Parking
- Parking features: Off Street, Garage Door Opener
- Has garage: Yes
Features
- Levels: Multi-Level
- Patio & porch: Patio, Porch
Lot
- Dimensions: 70 x 171 x 85 x 171
Details
- Additional structures: Storage
- Parcel number: 7543 29 456 002
Construction
Type & style
- Home type: SingleFamily
- Architectural style: Split Level
- Property subtype: Single Family Residence
Materials
- Frame
- Roof: Composition
Condition
- New construction: No
- Year built: 1978
Utilities & green energy
- Sewer: Public Sewer
- Utilities for property: Electricity Available, Natural Gas Available
Community & HOA
Community
- Features: Sidewalks
- Subdivision: Mcpherson Hills
HOA
- Has HOA: No
Location
- Region: Council Bluffs
Financial & listing details
- Price per square foot: $171/sqft
- Tax assessed value: $334,600
- Annual tax amount: $5,248
- Date on market: 7/22/2026
- Listing terms: Cash,Conventional,FHA,VA Loan
- Road surface type: Concrete
Estimated market value
$368,300
$350,000 - $387,000
$2,252/mo
Price history
| Date | Event | Price |
|---|---|---|
| 8/6/2026 | Price change | $373,000-0.5%$171/sqft |
Source: SWIAR #26-1561 Report a problem | ||
| 7/22/2026 | Listed for sale | $375,000+12%$172/sqft |
Source: SWIAR #26-1561 Report a problem | ||
| 7/31/2024 | Sold | $334,900+3.1%$154/sqft |
Source: SWIAR #24-1164 Report a problem | ||
| 6/21/2024 | Pending sale | $324,900$149/sqft |
Source:  GPRMLS #22415599 Report a problem GPRMLS #22415599 Report a problem | ||
| 6/21/2024 | Contingent | $324,900$149/sqft |
Source: SWIAR #24-1164 Report a problem | ||
| 6/20/2024 | Listed for sale | $324,900$149/sqft |
Source: GPRMLS #22415599 Report a problem | ||
Public tax history
| Year | Property taxes | Tax assessment |
|---|---|---|
| 2025 | $5,248 +1.2% | $334,600 +19.8% |
| 2024 | $5,186 +12.1% | $279,200 |
| 2023 | $4,628 +2% | $279,200 +35.7% |
| 2022 | $4,536 -6.3% | $205,700 |
| 2021 | $4,840 +8.1% | $205,700 |
| 2020 | $4,476 -3.6% | $205,700 +6.9% |
| 2019 | $4,644 +8.8% | $192,400 |
| 2018 | $4,268 -1.2% | $192,400 +6.2% |
| 2017 | $4,322 +2.4% | $181,236 |
| 2015 | $4,220 -0.1% | $181,236 |
| 2014 | $4,226 | $181,236 |
| 2013 | -- | $181,236 |
| 2012 | -- | $181,236 |
| 2011 | -- | $181,236 -5% |
| 2010 | -- | $190,775 |
| 2009 | -- | $190,775 |
| 2007 | $3,236 -0.3% | $190,775 +8% |
| 2006 | $3,246 +9% | $176,644 |
| 2005 | $2,978 | -- |
| 2002 | -- | $157,718 |
| 2001 | -- | -- |
| 2000 | $2,592 | $76,560 |
Find assessor info on the county website
Monthly payment
Est. payment
Payment breakdown
Explore the cost of this home by adjusting the details. Changes won't be saved.Climate risks
Neighborhood: 51503
Nearby schools
GreatSchools rating
- 7/10College View ElementaryGrades: PK-5Distance: 0.6 mi
- 5/10Gerald W Kirn Middle SchoolGrades: 6-8Distance: 1.3 mi
- 2/10Abraham Lincoln High SchoolGrades: 9-12Distance: 0.5 mi
Schools provided by the listing agent
- Elementary: College View
- Middle: Gerald W Kirn
- High: Abraham Lincoln
Source: SWIAR. This data may not be complete. We recommend contacting the local school district to confirm school assignments for this home.
- $303,8003 bd2 ba1.2k sqft135 Upland Dr, Council Bluffs, IA 51503Off Market
- $340,6003 bd2 ba1.6k sqft143 Upland Dr, Council Bluffs, IA 51503Off Market

- $397,4004 bd3 ba2.2k sqft130 Shevi Dr, Council Bluffs, IA 51503Off Market
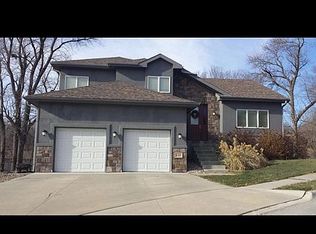
- $295,0003 bd2 ba1.6k sqft131 Upland Dr, Council Bluffs, IA 51503Sold
- $450,0003 bd3 ba2.8k sqft134 Shevi Dr, Council Bluffs, IA 51503Sold
- $496,1003 bd3 ba1.7k sqft126 Shevi Dr, Council Bluffs, IA 51503Off Market
- $380,0003 bd2 ba2.4k sqft18 Decatur Cir, Council Bluffs, IA 51503Off Market
- $341,2003 bd3 ba1.4k sqft5 Cottner Dr, Council Bluffs, IA 51503Off Market
A local agent can set up tours, give advice and negotiate with sellers.
Similar homes
- $365,0004 bd3 ba2k sqft412 Sabrina Cir, Council Bluffs, IA 51503For Sale
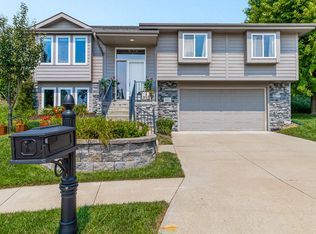 MLS ID #26-1690, Price Wilson, BHHS Ambassador Real Estate. SWIAR
 - $350,0003 bd3 ba1.8k sqft112 Dodds Cir, Council Bluffs, IA 51503For Sale
 MLS ID #26-1165, Jay Kathol, BHHS Ambassador - CB. SWIAR
 - $425,0004 bd3 ba2.4k sqft312 Buena Vista Cir, Council Bluffs, IA 51503For Sale
 MLS ID #26-1696, Haifa M Drummey, Heartland Properties. SWIAR
 - $395,0002 bd3 ba2.9k sqft19241 Hawthorne Ave, Council Bluffs, IA 51503For Sale
 MLS ID #26-1294, Lyndsay Schaben, Better Homes and Gardens Real Estate The Good Life Group. SWIAR
 - $249,9004 bd2 ba2k sqft209 North Ave, Council Bluffs, IA 51503For SaleMLS ID #26-1678, Carey Jensen, Better Homes and Gardens Real Estate The Good Life Group. SWIAR
- $429,0004 bd3 ba2.8k sqft18 Scarlet Oaks Rd, Council Bluffs, IA 51503For SaleMLS ID #26-1277, Gail Hunter, BHHS Ambassador - CB. SWIAR
- $250,0003 bd3 ba1.6k sqft139 Happy Hollow Blvd, Council Bluffs, IA 51503For SaleMLS ID #26-1645, Samantha L Peckham, Real Broker LLC. SWIAR
- $289,9004 bd2 ba2.1k sqft115 Deer Trl, Council Bluffs, IA 51503For SaleMLS ID #26-447, Dianna Dieatrick, Better Homes and Gardens Real Estate The Good Life Group. SWIAR
- $409,9004 bd3 ba2.6k sqft1086 Deveron Dr, Council Bluffs, IA 51503For SaleMLS ID #26-1254, Mackenzie L Shelton, Realty One Group Sterling. SWIAR
- $550,0003 bd3 ba1.9k sqft13238 Bluebird Ln, Council Bluffs, IA 51503For SaleMLS ID #26-1479, Susan Noland - Hunter, Heartland Properties. SWIAR
- $259,9003 bd2 ba1.8k sqft813 McKenzie Ave, Council Bluffs, IA 51503For SaleMLS ID #26-1280, Joe Hunter, Heartland Properties. SWIAR
- $495,0005 bd3 ba2.7k sqft1840 Balsam St, Council Bluffs, IA 51503New ConstructionMLS ID #26-1684, Theresa Martin, NP Dodge Real Estate - Council Bluffs. SWIAR
- $249,9003 bd2 ba1.8k sqft409 Oakland Ave, Council Bluffs, IA 51503For SaleMLS ID #26-1639, Jason M. James, Heartland Properties. SWIAR
- $380,0004 bd3 ba2.5k sqft2810 Courtney Cir, Bellevue, NE 68123For Sale
 MLS ID #22622408, Michael Ware, Better Homes and Gardens R.E.. GPRMLS
 - $230,0003 bd3 ba2k sqft3140 4th Ave, Council Bluffs, IA 51501For SaleMLS ID #26-1598, Sara Storovich, Embarc Realty. SWIAR
- $250,0003 bd2 ba1.4k sqft357 Frank St, Council Bluffs, IA 51503For SaleBHHS broker feed
- $365,0003 bd2 ba1.7k sqft10045 Ohio St, Omaha, NE 68134For SaleMLS ID #22621759, Sue Kuhl, BHHS Ambassador Real Estate. GPRMLS
- $375,0005 bd3 ba1.8k sqft25091 Jaguar Loop, Underwood, IA 51576For SaleMLS ID #26-1435, Andrea Jones, NP Dodge Real Estate - Council Bluffs. SWIAR
- $375,0003 bd3 ba2.2k sqft1865 S 131st Ave, Omaha, NE 68144For SaleMLS ID #22621931, Staci Mueller, BHHS Ambassador Real Estate. GPRMLS
- $375,0004 bd3 ba2.6k sqft10320 Hilltop Rd, Omaha, NE 68134For SaleMLS ID #22621942, David Greiner, Better Homes and Gardens R.E.. GPRMLS
