Welcome to 813 McKenzie Ave, a well-maintained and thoughtfully updated home in Council Bluffs' desirable east end. Offering 3 bedrooms, 2 bathrooms, and multiple functional living spaces, this home delivers flexibility and value. The main floor features 2 bedrooms and a comfortable layout, while the finished basement adds a conforming 3rd bedroom, second bathroom, and a versatile finished space currently used as a home gym and office. Outside, enjoy a private backyard complete with an above-ground pool and custom deck, perfect for entertaining or relaxing on summer evenings. Conveniently located near shopping, dining, schools, interstate access, and everyday amenities.
For sale
Price cut: $5.1K (8/1)
$259,900
813 McKenzie Ave, Council Bluffs, IA 51503
3beds
2baths
1,856sqft
:
Get pre-qualified$1,874/mo
Single Family Residence
Built in 1963
-- sqft lot
$257,500 Zestimate®
$140/sqft
$-- HOA
What's special
Above-ground poolFinished basementComfortable layoutCustom deckHome gym and officeVersatile finished spaceMultiple functional living spaces
- 42 days |
- 1,495 |
- 115 |
Likely to sell faster than
Zillow last checked:
Listing updated:
Listed by:
Joe Hunter 712-310-0711,
Heartland Properties,
Hanwright-Edwards Group 712-326-1223,
Heartland Properties
Source: SWIAR,MLS#: 26-1280
Facts & features
Interior
Bedrooms & bathrooms
- Bedrooms: 3
- Bathrooms: 2
Heating
- Natural Gas
Cooling
- Central Air, Electric
Appliances
- Laundry: In Basement
Features
- Pantry, Eat-in Kitchen
- Basement: Full,Finished
Interior area
- Total structure area: 1,856
- Total interior livable area: 1,856 sqft
- Finished area above ground: 936
- Finished area below ground: 920
Property
Parking
- Parking features: Off Street
Features
- Patio & porch: Porch
- Fencing: Fenced
Lot
- Dimensions: 90 x 40 x 153
- Features: Wooded
Details
- Additional structures: Storage
- Parcel number: 7543 20 152 007
Construction
Type & style
- Home type: SingleFamily
- Architectural style: Raised Ranch
- Property subtype: Single Family Residence
Materials
- Frame
- Roof: Composition
Condition
- New construction: No
- Year built: 1963
Utilities & green energy
- Sewer: Public Sewer
- Utilities for property: Electricity Available, Natural Gas Available
Community & HOA
Community
- Security: Smoke Detector(s)
HOA
- Has HOA: No
Location
- Region: Council Bluffs
Financial & listing details
- Price per square foot: $140/sqft
- Tax assessed value: $216,800
- Annual tax amount: $3,428
- Date on market: 6/21/2026
- Listing terms: Cash,Conventional,FHA,VA Loan
- Road surface type: Concrete
Estimated market value
$257,500
$245,000 - $270,000
$1,938/mo
Price history
| Date | Event | Price |
|---|---|---|
| 8/1/2026 | Price change | $259,900-1.9%$140/sqft |
Source: SWIAR #26-1280 Report a problem | ||
| 7/14/2026 | Price change | $265,000-1.5%$143/sqft |
Source: SWIAR #26-1280 Report a problem | ||
| 6/21/2026 | Listed for sale | $269,000+198.9%$145/sqft |
Source: SWIAR #26-1280 Report a problem | ||
| 1/15/2016 | Sold | $90,000-9.1%$48/sqft |
Source: SWIAR #14-2421 Report a problem | ||
| 8/6/2015 | Price change | $99,000-4.8%$53/sqft |
Source: NP Dodge Real Estate #14-2421 Report a problem | ||
| 7/10/2015 | Price change | $104,000-1%$56/sqft |
Source: NP Dodge Real Estate #14-2421 Report a problem | ||
| 6/16/2015 | Price change | $105,000-1.9%$57/sqft |
Source: NP Dodge Real Estate #14-2421 Report a problem | ||
| 5/27/2015 | Price change | $107,000-9.3%$58/sqft |
Source: NP Dodge Real Estate #14-2421 Report a problem | ||
| 4/3/2015 | Price change | $118,000-1.7%$64/sqft |
Source: NP Dodge Real Estate #14-2421 Report a problem | ||
| 12/5/2014 | Listed for sale | $120,000+33.5%$65/sqft |
Source: NP Dodge Real Estate #14-2421 Report a problem | ||
| 1/30/2011 | Listing removed | $89,900$48/sqft |
Source: Heartland Properties #10-1011 Report a problem | ||
| 4/16/2010 | Listed for sale | $89,900$48/sqft |
Source: Heartland Properties #10-1011 Report a problem | ||
Public tax history
| Year | Property taxes | Tax assessment |
|---|---|---|
| 2025 | $3,428 +1.2% | $216,800 +20.2% |
| 2024 | $3,388 -6.9% | $180,400 |
| 2023 | $3,640 +2% | $180,400 +12% |
| 2022 | $3,568 -6.3% | $161,000 |
| 2021 | $3,806 +13% | $161,000 |
| 2020 | $3,368 -3.6% | $161,000 +11.5% |
| 2019 | $3,494 +60.6% | $144,400 |
| 2018 | $2,176 -17.7% | $144,400 +28.7% |
| 2017 | $2,644 -5.6% | $112,226 |
| 2015 | $2,800 -5.1% | $112,226 |
| 2014 | $2,950 | $112,226 |
| 2013 | -- | $112,226 |
| 2012 | -- | $112,226 |
| 2011 | -- | $112,226 -5% |
| 2010 | -- | $118,132 |
| 2009 | -- | $118,132 |
| 2007 | $1,914 -0.2% | $118,132 +8% |
| 2006 | $1,918 +9.5% | $109,382 |
| 2005 | $1,752 | -- |
| 2002 | -- | $97,662 |
| 2001 | -- | -- |
| 2000 | $1,510 | $47,407 |
Find assessor info on the county website
Monthly payment
Est. payment
Payment breakdown
Explore the cost of this home by adjusting the details. Changes won't be saved.Climate risks
Neighborhood: 51503
Nearby schools
GreatSchools rating
- 7/10College View ElementaryGrades: PK-5Distance: 1.5 mi
- 5/10Gerald W Kirn Middle SchoolGrades: 6-8Distance: 1.1 mi
- 2/10Abraham Lincoln High SchoolGrades: 9-12Distance: 1.9 mi
Schools provided by the listing agent
- Elementary: College View
- Middle: Gerald W Kirn
- High: Abraham Lincoln
Source: SWIAR. This data may not be complete. We recommend contacting the local school district to confirm school assignments for this home.
- $245,0004 bd3 ba2.4k sqft815 McKenzie Ave, Council Bluffs, IA 51503Sold

- $234,5004 bd2 ba2.1k sqft817 McKenzie Ave, Council Bluffs, IA 51503Sold

- $301,0008,276 Square Feet832 McKenzie Ave, Council Bluffs, IA 51503Off Market
- $319,5003 bd2 ba1.2k sqft836 McKenzie Ave, Council Bluffs, IA 51503Off Market
- $322,1003 bd2 ba912 sqft807 McKenzie Ave, Council Bluffs, IA 51503Off Market
- $354,5004 bd3 ba2.3k sqft828 McKenzie Ave, Council Bluffs, IA 51503Off Market
- $264,5003 bd1 ba1.4k sqft819 McKenzie Ave, Council Bluffs, IA 51503Off Market
- $329,1002 bd2 ba708 sqft811 McKenzie Ave, Council Bluffs, IA 51503Off Market
A local agent can set up tours, give advice and negotiate with sellers.
Similar homes
- $250,0003 bd3 ba1.6k sqft139 Happy Hollow Blvd, Council Bluffs, IA 51503For Sale
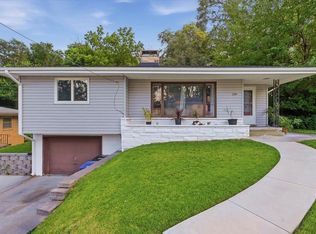 MLS ID #26-1645, Samantha L Peckham, Real Broker LLC. SWIAR
 - $249,9003 bd2 ba1.8k sqft409 Oakland Ave, Council Bluffs, IA 51503For Sale
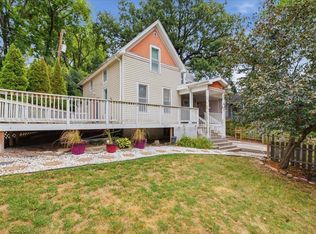 MLS ID #26-1639, Jason M. James, Heartland Properties. SWIAR
 - $245,0003 bd2 ba1.3k sqft39 Happy Hollow Blvd, Council Bluffs, IA 51503For Sale
 MLS ID #26-1605, Jami McBride, BHHS Ambassador Real Estate. SWIAR
 - $289,9004 bd2 ba2.1k sqft115 Deer Trl, Council Bluffs, IA 51503For Sale
 MLS ID #26-447, Dianna Dieatrick, Better Homes and Gardens Real Estate The Good Life Group. SWIAR
 - $260,0005 bd2 ba2.5k sqft309 Perrin Pl, Council Bluffs, IA 51503For SaleMLS ID #26-1562, Vickie Jenkins, BHHS Ambassador- Regency. SWIAR
- $250,0003 bd2 ba1.4k sqft357 Frank St, Council Bluffs, IA 51503For SaleBHHS broker feed
- $269,0003 bd2 ba2.2k sqft103 S 3rd St, Council Bluffs, IA 51503For SaleMLS ID #26-261, Michael Fox, Heartland Properties. SWIAR
- $235,0003 bd1 ba1.5k sqft2733 7th Ave, Council Bluffs, IA 51501For SaleMLS ID #26-1342, Abby Tietsort, Heartland Properties. SWIAR
- $375,0003 bd3 ba2.1k sqft139 Upland Dr, Council Bluffs, IA 51503For SaleMLS ID #26-1561, Michelle Hiers, Better Homes and Gardens Real Estate The Good Life Group. SWIAR
- $149,0002 bd2 ba1.5k sqft429 N 6th St, Council Bluffs, IA 51503For SaleMLS ID #26-1612, Kate Hiers, BHHS Ambassador Real Estate. SWIAR
- $214,5003 bd1 ba1.2k sqft1700 Avenue D, Council Bluffs, IA 51501For SaleMLS ID #26-1641, Tammy Stuart, Real Broker LLC. SWIAR
- $210,0003 bd1 ba960 sqft2644 Avenue G, Council Bluffs, IA 51501For SaleMLS ID #26-1570, Jake Stander, Heartland Properties. SWIAR
- $259,9003 bd2 ba1.8k sqft905 Hopkins Dr, Bellevue, NE 68005For Sale
 MLS ID #22621537, Pete Jenkins, BHHS Ambassador Real Estate. GPRMLS
 - $326,9004 bd3 ba1.5k sqft2403 N Broadway St, Council Bluffs, IA 51503New ConstructionMLS ID #26-531, Dan Van Houten, NP Dodge Real Estate - Council Bluffs. SWIAR
- $200,0003 bd2 ba1.2k sqft1806 Avenue C, Council Bluffs, IA 51501For SaleMLS ID #26-1552, Jennifer M Palermo, Embarc Realty. SWIAR
- $225,0003 bd1 ba1.5k sqft4824 Pratt St, Omaha, NE 68104For SaleMLS ID #22621638, Chad Scott, BHHS Ambassador Real Estate. GPRMLS
- $275,0004 bd2 ba1.2k sqft3806 N 101st St, Omaha, NE 68134For SaleMLS ID #22621438, Sara Storovich, Nebraska Realty. GPRMLS
- $198,0003 bd1 ba1.4k sqft2117 Avenue L, Council Bluffs, IA 51501For SaleMLS ID #26-1442, Lyndsay Schaben, Better Homes and Gardens Real Estate The Good Life Group. SWIAR
- $295,0004 bd2 ba2.2k sqft2314 S 46th Ave, Omaha, NE 68106For SaleMLS ID #22621530, Brian Schamp, Schamp Real Estate Co.. GPRMLS
- $275,0003 bd2 ba1.8k sqft6442 Read St, Omaha, NE 68152For SaleMLS ID #22621166, Carmen Navarro-Romero, Toast Real Estate. GPRMLS
