5-bedroom, 2-bath home offering comfort, functionality, and a fantastic location! This property features beautiful wood floors, a large living area, and a fully finished lower-level rec room--perfect for entertaining or additional living space. Enjoy the convenience of newer siding, updated windows, and an efficient HVAC system with central air and hot water heat. Step outside to a great patio area ideal for relaxing or hosting gatherings. Located close to shopping, restaurants, hospitals, and schools, this home offers both comfort and convenience in one package. Plenty of space for families, guests, or a home office setup This one checks all the boxes! Come check it out
Pending
$249,900
309 Perrin Pl, Council Bluffs, IA 51503
5beds
2baths
2,541sqft
Single Family Residence
Built in 1920
-- sqft lot
$247,400 Zestimate®
$98/sqft
$-- HOA
What's special
- 44 days
- 85
- 0
Zillow last checked:
Listed by:
Vickie Jenkins 402-493-4663,
Ambassador Real Estate
Source: BHHS broker feed,MLS#: 26-2002
Facts & features
Interior
Bedrooms & bathrooms
- Bedrooms: 5
- Bathrooms: 2
Cooling
- Central Air
Features
- Has basement: No
Interior area
- Total structure area: 2,541
- Total interior livable area: 2,541 sqft
Property
Features
- Patio & porch: Patio
- On waterfront: Yes
- Waterfront features: Waterfront
- Frontage type: Waterfront
Details
- Parcel number: 754330331030
Construction
Type & style
- Home type: SingleFamily
- Property subtype: Single Family Residence
Condition
- Year built: 1920
Community & HOA
Location
- Region: Council Bluffs
Financial & listing details
- Price per square foot: $98/sqft
- Tax assessed value: $73,400
- Annual tax amount: $1,326
- Date on market: 9/11/2026
- Lease term: Contact For Details
Estimated market value
$247,400
$235,000 - $260,000
$2,103/mo
Price history
| Date | Event | Price |
|---|---|---|
| 10/23/2026 | Sold | $245,000-2%$96/sqft |
Source: SWIAR #26-2002 Report a problem | ||
| 9/23/2026 | Pending sale | $249,900$98/sqft |
Source: SWIAR #26-2002 Report a problem | ||
| 9/11/2026 | Price change | $249,900-3.9%$98/sqft |
Source: SWIAR #26-2002 Report a problem | ||
| 7/22/2026 | Price change | $260,000-1%$102/sqft |
Source: SWIAR #26-1562 Report a problem | ||
| 6/12/2026 | Price change | $262,500-2.7%$103/sqft |
Source: SWIAR #26-889 Report a problem | ||
| 5/8/2026 | Price change | $269,900-1.9%$106/sqft |
Source: SWIAR #26-889 Report a problem | ||
| 4/24/2026 | Listed for sale | $275,000$108/sqft |
Source: SWIAR #26-767 Report a problem | ||
| 4/24/2026 | Listing removed | $275,000$108/sqft |
Source: BHHS broker feed #26-604 Report a problem | ||
| 4/13/2026 | Pending sale | $275,000$108/sqft |
Source: SWIAR #26-604 Report a problem | ||
| 4/3/2026 | Listed for sale | $275,000$108/sqft |
Source: SWIAR #26-604 Report a problem | ||
| 1/28/2026 | Listing removed | $2,200$1/sqft |
Source: Zillow Rentals Report a problem | ||
| 10/18/2025 | Listed for rent | $2,200$1/sqft |
Source: Zillow Rentals Report a problem | ||
Public tax history
| Year | Property taxes | Tax assessment |
|---|---|---|
| 2025 | $1,326 -53.2% | $73,400 +11.6% |
| 2024 | $2,836 +10.7% | $65,800 -53.7% |
| 2023 | $2,562 +2% | $142,200 +32.8% |
| 2022 | $2,512 -6.1% | $107,100 |
| 2021 | $2,674 +21% | $107,100 |
| 2020 | $2,210 -3.4% | $107,100 +20.3% |
| 2019 | $2,288 +1.9% | $89,000 |
| 2018 | $2,246 +14% | $89,000 |
| 2017 | $1,970 +2.6% | $89,000 |
| 2015 | $1,920 -15% | $89,000 |
| 2014 | $2,258 | $89,000 |
| 2013 | -- | $89,000 +5.2% |
| 2012 | -- | $84,621 |
| 2011 | -- | $84,621 -5% |
| 2010 | -- | $89,075 |
| 2009 | -- | $89,075 |
| 2007 | $1,386 -0.1% | $89,075 +8% |
| 2006 | $1,388 +10% | $82,477 |
| 2005 | $1,262 | -- |
| 2002 | -- | $73,640 |
| 2001 | -- | -- |
| 2000 | $1,078 | $35,747 |
Find assessor info on the county website
Monthly payment
Est. payment
Payment breakdown
Explore the cost of this home by adjusting the details. Changes won't be saved.Climate risks
Neighborhood: Huntington Avenue
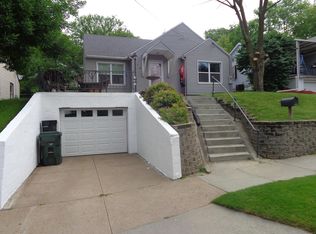
Similar homes
- $270,0004 bd2 ba2k sqft222 Pickardy Ln, Council Bluffs, IA 51503For Sale
 MLS ID #26-2262, Brynlee Arnold, Keller Williams Realty. SWIAR
 - $215,0003 bd2 ba1.5k sqft710 Cook Ave, Council Bluffs, IA 51503For Sale
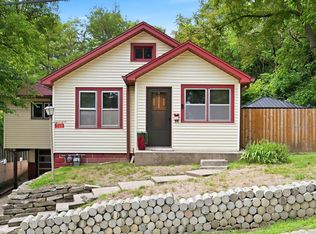 MLS ID #26-2049, Leah Johnson, BHHS Ambassador - CB. SWIAR
 - $369,0004 bd3 ba2.2k sqft702 Lindberg Dr, Council Bluffs, IA 51503For Sale
 MLS ID #26-2154, Tabitha E Kephart, Realty One Group Sterling-Woodbine. SWIAR
 - $259,5004 bd3 ba1.6k sqft7102 N 24th St, Omaha, NE 68112For Sale

 MLS ID #22630458, Victor Ortiz Origel, Nebraska Realty. GPRMLS
 - $235,0005 bd2 ba2.3k sqft1481 Emmet St, Omaha, NE 68110For SaleMLS ID #22626808, Victor Ortiz Origel, Nebraska Realty. GPRMLS
- $249,0005 bd2 ba1.7k sqft3341 Meredith Ave, Omaha, NE 68111For SaleMLS ID #22628565, Molly Hunt-Spisak, NP Dodge RE Sales Inc 86Dodge. GPRMLS
- $275,0004 bd2 ba2.3k sqft2010 N 56th St, Omaha, NE 68104For SaleMLS ID #22627397, Chad Ellison, Better Homes and Gardens R.E.. GPRMLS
- $279,0004 bd2 ba2k sqft4241 Madison St, Omaha, NE 68107For SaleMLS ID #22630153, Regan Smith, Realty ONE Group Sterling. GPRMLS
- $260,0003 bd2 ba2.1k sqft2311 N 71st St, Omaha, NE 68104For SaleMLS ID #22627314, Carly Anderson, BHHS Ambassador Real Estate. GPRMLS
- $349,9005 bd3 ba2.8k sqft1828 Locust St, Omaha, NE 68110For SaleMLS ID #22630241, Shelley Ekeler, Evolve Realty. GPRMLS
- $265,0003 bd2 ba1.4k sqft6177 Hickory St, Omaha, NE 68106For SaleMLS ID #22630225, Kurt Sare, BHHS Ambassador Real Estate. GPRMLS
- $275,0004 bd3 ba2.2k sqft924 S 31st St, Omaha, NE 68105For SaleMLS ID #22626867, Kellie Konz Wieczorek, Nebraska Realty. GPRMLS
- $265,0003 bd3 ba1.4k sqft6636 Pinkney St, Omaha, NE 68104For SaleMLS ID #22630340, Courtney Goodman, BHHS Ambassador Real Estate. GPRMLS
- $250,0003 bd2 ba1.9k sqft3135 N 47th Ave, Omaha, NE 68104For SaleMLS ID #22625666, Debra Rau Gray, BHHS Ambassador Real Estate. GPRMLS
- $230,0004 bd2 ba1.9k sqft2436 S 23rd St, Omaha, NE 68108For SaleMLS ID #22610817, Brian Kays, Realty ONE Group Sterling. GPRMLS
- $275,0003 bd2 ba1.7k sqft8804 Westridge Dr, Omaha, NE 68124For SaleMLS ID #22630520, Gavin Utesch, eXp Realty LLC. GPRMLS
- $265,0004 bd2 ba1.4k sqft2924 Dupont St, Omaha, NE 68105For SaleMLS ID #22626124, Rusty Johnson, BHHS Ambassador Real Estate. GPRMLS
- $204,9005 bd2 ba1.5k sqft4421 N 61st St, Omaha, NE 68104For SaleMLS ID #22630063, Colin Riggins, Nebraska Realty. GPRMLS
- $254,5004 bd2 ba1.6k sqft4460 Hillsdale Ave, Omaha, NE 68107For SaleMLS ID #22626876, Trevor Schade, BHHS Ambassador Real Estate. GPRMLS
