Where do you begin to describe a home that is exceptional? This custom-built, one-owner, 2-story home on 1.38 acres has been meticulously maintained. Thoughtfully constructed, it has 2x6 exterior walls, Pella windows with built-in blinds, pristine woodwork, and oversized rooms throughout. Home features 4 bedrooms, 4 baths + a non-conforming bedroom in the finished walkout lower level. Lower Level provides family room, game area, kitchenette, and ¾ bath. Enjoy the newly updated covered deck and patio and the above-ground pool. The insulated 1,000+ sq. ft. 3-car garage offers exceptional space for vehicles, storage. Furnace and A/C are less than one year old. Located on a hard-surface road with the benefit of county taxes, this phenomenal home offers quality, comfort, and room to grow.
For sale
$575,000
1711 Jennings Ave, Council Bluffs, IA 51503
4beds
4baths
3,159sqft
:
Get pre-qualified$4,109/mo
Single Family Residence
Built in 1990
1.38 Acres Lot
$554,800 Zestimate®
$182/sqft
$-- HOA
What's special
Above-ground poolPristine woodworkGame areaOversized rooms throughoutFamily room
- 1 day |
- 1,165 |
- 49 |
Zillow last checked:
Listing updated:
Listed by:
Melinda Hope Jensen,
BHHS Ambassador - CB,
Jeff Fox 402-680-1127,
BHHS Ambassador - CB
Source: SWIAR,MLS#: 26-1613
Facts & features
Interior
Bedrooms & bathrooms
- Bedrooms: 4
- Bathrooms: 4
Heating
- Natural Gas
Cooling
- Central Air
Appliances
- Laundry: Washer Hookup, Dryer Hookup
Features
- Pantry, Ceiling Fan(s), Cathedral Ceiling(s), Walk-In Closet(s), Other
- Flooring: Wood, Tile
- Basement: Full,Walk-Out Access,Finished,Other
- Has fireplace: Yes
- Fireplace features: Gas Log
Interior area
- Total structure area: 3,159
- Total interior livable area: 3,159 sqft
- Finished area above ground: 2,394
- Finished area below ground: 765
Property
Parking
- Parking features: Garage Door Opener
- Has garage: Yes
Features
- Levels: Two
- Patio & porch: Deck
- Exterior features: Other
Lot
- Size: 1.38 Acres
- Dimensions: 1.38 acres
- Features: Wooded, Other
Details
- Parcel number: 7543 16 326 008
Construction
Type & style
- Home type: SingleFamily
- Property subtype: Single Family Residence
Materials
- Frame, Brick
- Roof: Composition
Condition
- New construction: No
- Year built: 1990
Details
- Builder name: Yeoman
Utilities & green energy
- Sewer: Septic Tank
- Water: Well
- Utilities for property: Electricity Available, Natural Gas Available, Cable Available
Community & HOA
Community
- Security: Smoke Detector(s)
HOA
- Has HOA: No
Location
- Region: Council Bluffs
Financial & listing details
- Price per square foot: $182/sqft
- Tax assessed value: $455,300
- Annual tax amount: $5,362
- Date on market: 7/27/2026
- Listing terms: Cash,Conventional,FHA,VA Loan
- Road surface type: Asphalt
Estimated market value
$554,800
$527,000 - $583,000
$1,939/mo
Price history
| Date | Event | Price |
|---|---|---|
| 7/27/2026 | Listed for sale | $575,000$182/sqft |
Source: SWIAR #26-1613 Report a problem | ||
Public tax history
| Year | Property taxes | Tax assessment |
|---|---|---|
| 2025 | $5,362 -0.9% | $455,300 +10% |
| 2024 | $5,408 +3.6% | $414,000 |
| 2023 | $5,220 +1% | $414,000 +25.6% |
| 2022 | $5,168 +1.5% | $329,500 |
| 2021 | $5,092 +2.5% | $329,500 +10% |
| 2020 | $4,966 -3.5% | $299,500 |
| 2019 | $5,148 +12.1% | $299,500 |
| 2018 | $4,592 -2.1% | $299,500 +9.9% |
| 2017 | $4,692 +2% | $272,596 |
| 2015 | $4,602 -0.2% | $272,596 |
| 2014 | $4,610 | $272,596 |
| 2013 | -- | $272,596 |
| 2012 | -- | $272,596 |
| 2011 | -- | $272,596 -5% |
| 2010 | -- | $286,943 |
| 2009 | -- | $286,943 |
| 2007 | $3,454 -0.2% | $286,943 +8% |
| 2006 | $3,462 +12.5% | $265,688 |
| 2005 | $3,078 | -- |
| 2002 | -- | $237,221 |
| 2001 | -- | -- |
| 2000 | $2,688 | $115,152 |
Find assessor info on the county website
Monthly payment
Est. payment
Payment breakdown
Explore the cost of this home by adjusting the details. Changes won't be saved.Climate risks
Neighborhood: 51503
Nearby schools
GreatSchools rating
- 7/10College View ElementaryGrades: PK-5Distance: 2 mi
- 5/10Gerald W Kirn Middle SchoolGrades: 6-8Distance: 2.5 mi
- 2/10Abraham Lincoln High SchoolGrades: 9-12Distance: 2.9 mi
Schools provided by the listing agent
- Elementary: College View
- Middle: Gerald W Kirn
- High: Abraham Lincoln
Source: SWIAR. This data may not be complete. We recommend contacting the local school district to confirm school assignments for this home.
- $234,3002 bd2 ba676 sqft19424 Hawthorne Ave, Council Bluffs, IA 51503Off Market
- $189,0003 bd1 ba1.3k sqft1663 Jennings Ave, Council Bluffs, IA 51503Off Market
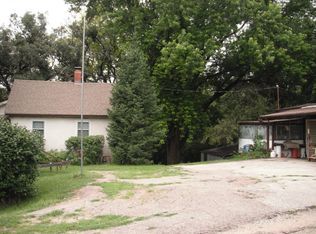
- $369,1004 bd3 ba2.3k sqft1710 Jennings Ave, Council Bluffs, IA 51503Off Market
- $330,0003 bd2 ba2.8k sqft1778 Jennings Ave, Council Bluffs, IA 51503Sold
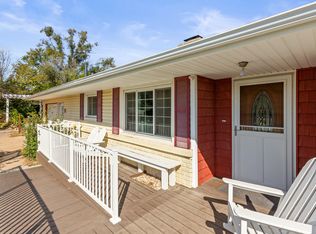
- $249,9004 bd2 ba2k sqft1724 Jennings Ave, Council Bluffs, IA 51503Sold
- $317,600-- bd-- ba768 sqft19395 Hawthorne Ave, Council Bluffs, IA 51503Off Market
- $270,4003 bd1 ba1.2k sqft1827 Jennings Ave, Council Bluffs, IA 51503Off Market
- $461,1004 bd4 ba976 sqft1688 Jennings Ave, Council Bluffs, IA 51503Off Market
A local agent can set up tours, give advice and negotiate with sellers.
Similar homes
- $579,9994 bd3 ba2.4k sqft813 College Rd, Council Bluffs, IA 51503For Sale
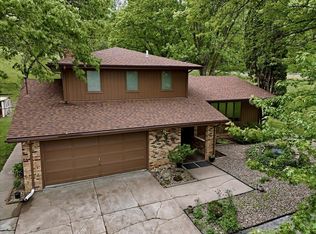 MLS ID #26-967, Jake Stander, Heartland Properties. SWIAR
 - $659,0003 bd3 ba2.9k sqft2849 Birdsley Rd, Council Bluffs, IA 51503For Sale
 MLS ID #26-1411, Karen Anderson, Key Real Estate. SWIAR
 - $550,0003 bd3 ba1.9k sqft13238 Bluebird Ln, Council Bluffs, IA 51503For Sale
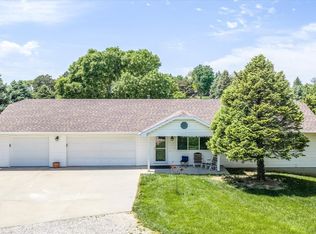 MLS ID #26-1479, Susan Noland - Hunter, Heartland Properties. SWIAR
 - $399,0002 bd3 ba2.9k sqft19241 Hawthorne Ave, Council Bluffs, IA 51503For Sale
 MLS ID #26-1294, Lyndsay Schaben, Better Homes and Gardens Real Estate The Good Life Group. SWIAR
 - $575,0004 bd3 ba2.3k sqft30103 Coldwater Ave, Honey Creek, IA 51542For Sale By Owner
- $529,9004 bd3 ba3.7k sqft205 N Millard St, Council Bluffs, IA 51503For SaleMLS ID #26-1424, Susan Noland - Hunter, Heartland Properties. SWIAR
- $800,0004 bd3 ba2.8k sqft21696 185th St, Council Bluffs, IA 51503For SaleMLS ID #26-1446, Kathy Welch, Embarc Realty. SWIAR
- $380,0003 bd3 ba2.1k sqft200 Upland Dr, Council Bluffs, IA 51503For SaleMLS ID #26-1542, Brian Jensen, NP Dodge Real Estate - Council Bluffs. SWIAR
- $789,0004 bd4 ba4.2k sqft17933 Bent Tree Rdg, Council Bluffs, IA 51503For SaleMLS ID #26-963, Ronald Johnson, Heartland Properties. SWIAR
- $640,0006 bd3 ba3.3k sqft1429 S Larchmont Dr, Council Bluffs, IA 51503For SaleMLS ID #26-1420, Shawn Lake, Key Real Estate. SWIAR
- $450,0005 bd3 ba3k sqft15038 Catalina Ter, Council Bluffs, IA 51503For SaleMLS ID #26-902, Jeremy Bouchard, Pegasus Realty LLC. SWIAR
- $429,0004 bd3 ba2.8k sqft18 Scarlet Oaks Rd, Council Bluffs, IA 51503For SaleMLS ID #26-1277, Gail Hunter, BHHS Ambassador - CB. SWIAR
- $650,0005 bd4 ba3.8k sqft346 Golden Oaks Dr, Council Bluffs, IA 51503For SaleMLS ID #26-939, Esmeralda Melendez, Embarc Realty. SWIAR
- $435,0004 bd3 ba2.4k sqft312 Buena Vista Cir, Council Bluffs, IA 51503For SaleMLS ID #26-1465, Haifa M Drummey, Heartland Properties. SWIAR
- $675,0003 bd4 ba3.6k sqft200 Forest Glen Dr, Council Bluffs, IA 51503For SaleBHHS broker feed
- $395,0005 bd3 ba3.5k sqft331 Park Ave, Council Bluffs, IA 51503For SaleMLS ID #26-1323, Ashley Wells, BHHS Ambassador - CB. SWIAR
- $415,0003 bd3 ba3.1k sqft214 Woodbury Cir, Council Bluffs, IA 51503For SaleMLS ID #26-1527, Christy Magers, Heartland Properties. SWIAR
- $375,0003 bd3 ba2.1k sqft139 Upland Dr, Council Bluffs, IA 51503For SaleMLS ID #26-1561, Michelle Hiers, Better Homes and Gardens Real Estate The Good Life Group. SWIAR
- $379,0003 bd3 ba2.1k sqft308 Marinda Dr, Council Bluffs, IA 51503For Sale By Owner
- $325,0003 bd2 ba2.3k sqft314 Union St, Council Bluffs, IA 51503For SaleMLS ID #26-1504, Haifa M Drummey, Heartland Properties. SWIAR
